42 Blackfriar Avenue, Whitby
1 / 25
For Sale
$998,000
4 bd · 3 ba · 2,500–3,000 sq ft

42 Blackfriar Avenue, Whitby L1M 1E4

MLS®# E14091588

Est. mortgage
$3,786/mo
Property taxes $8,986.19/yr

About This Home

Property Type
House, Detached, 2-Storey
Parking
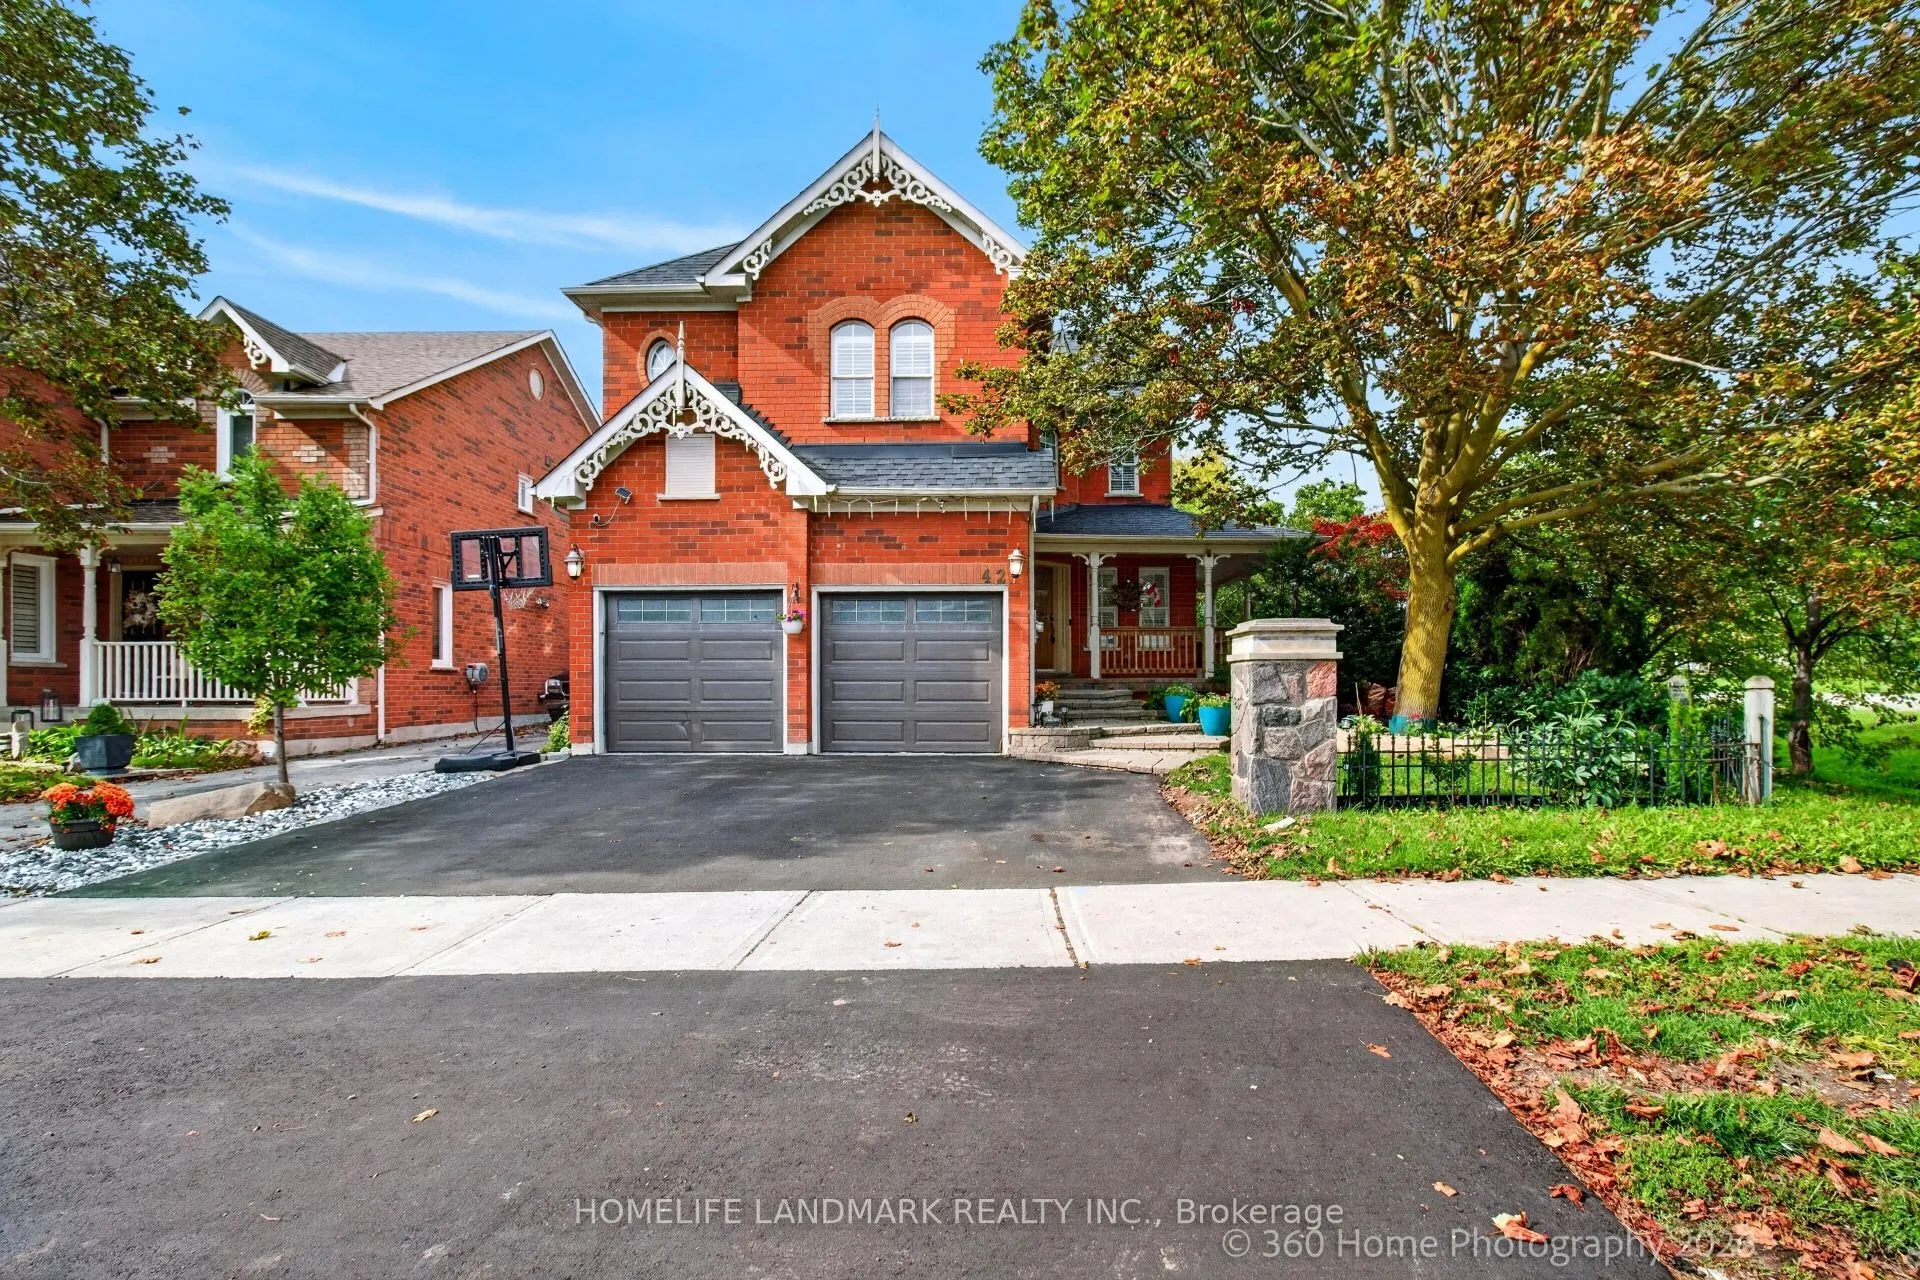
Attached 2 garage, 4 parking
MLS #
E14091588
Size
2500-3000 sqft
Basement
Full,Unfinished
Listed on
2026-10-16
Lot size
64 x 117.98
Tax
$8,986.19 /yr
Days on Market
36
Approximate Age
16-30
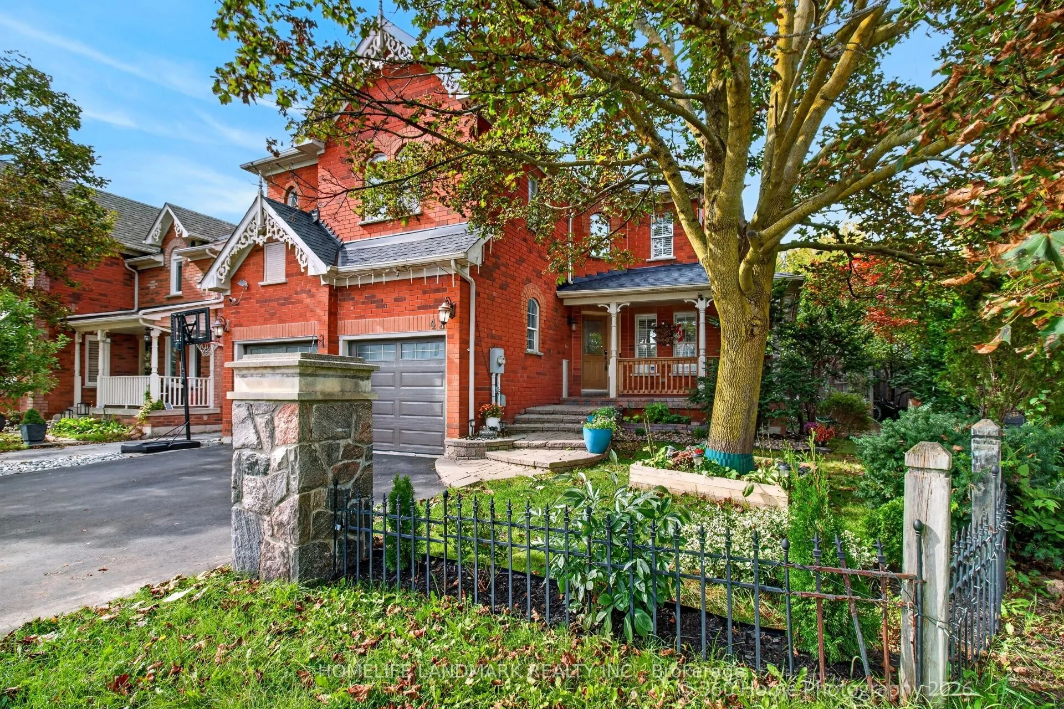
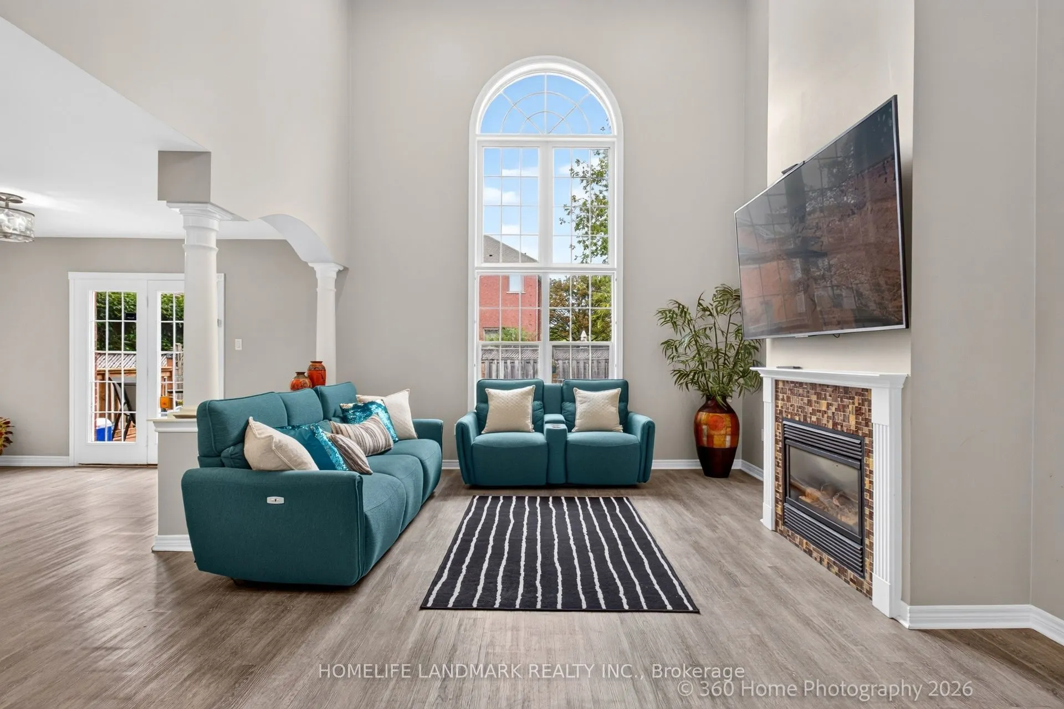
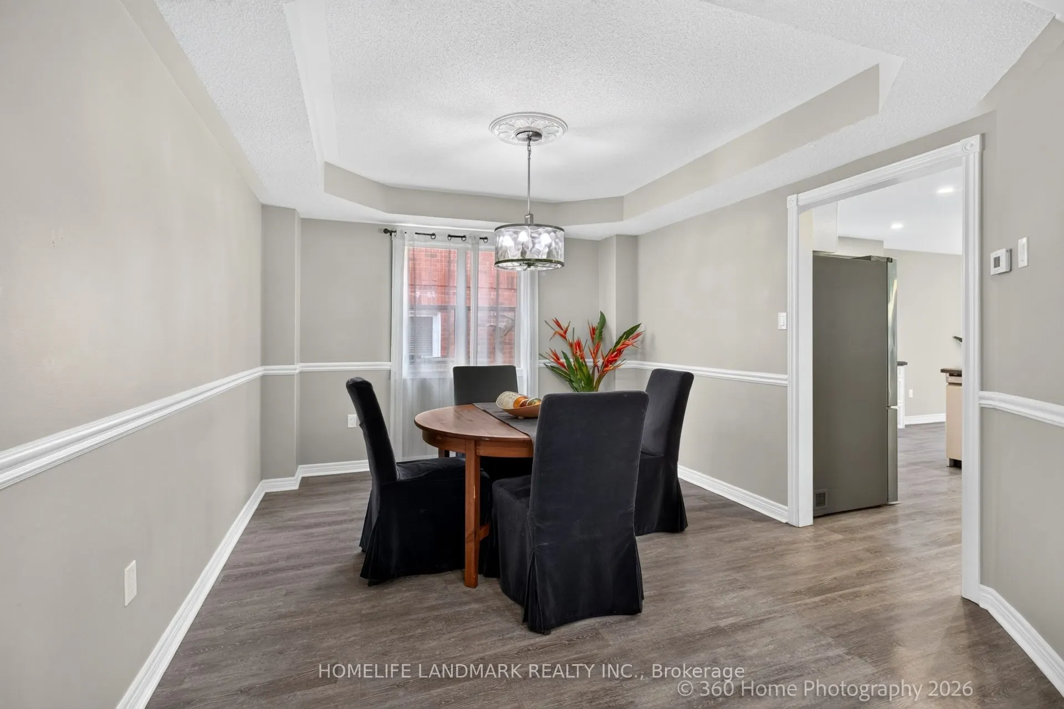
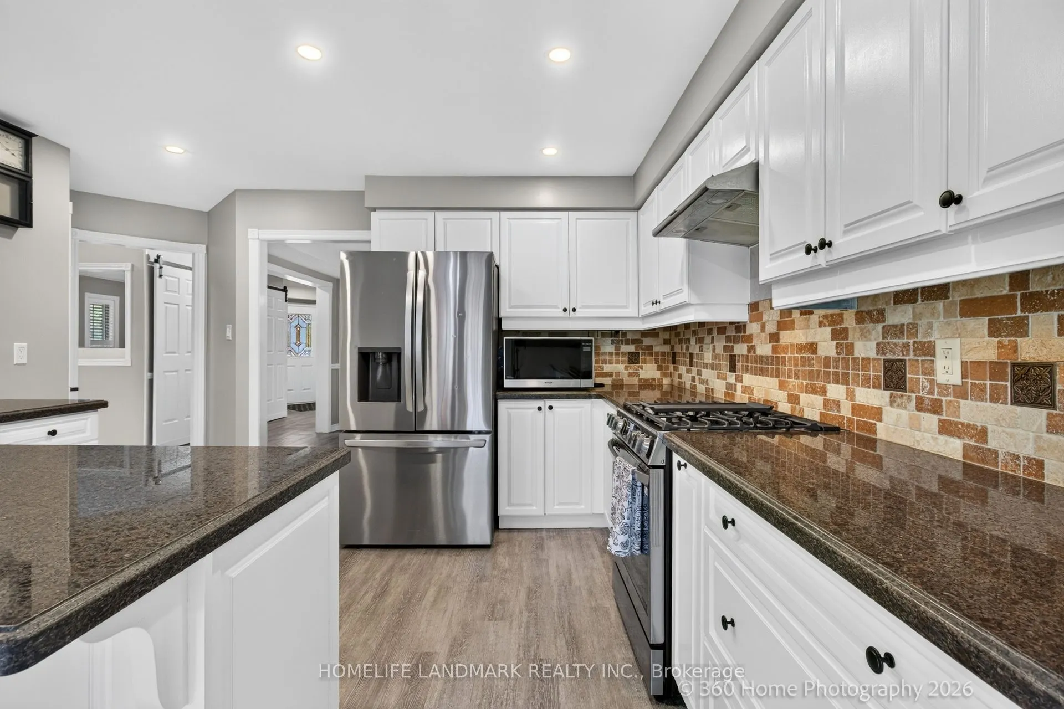
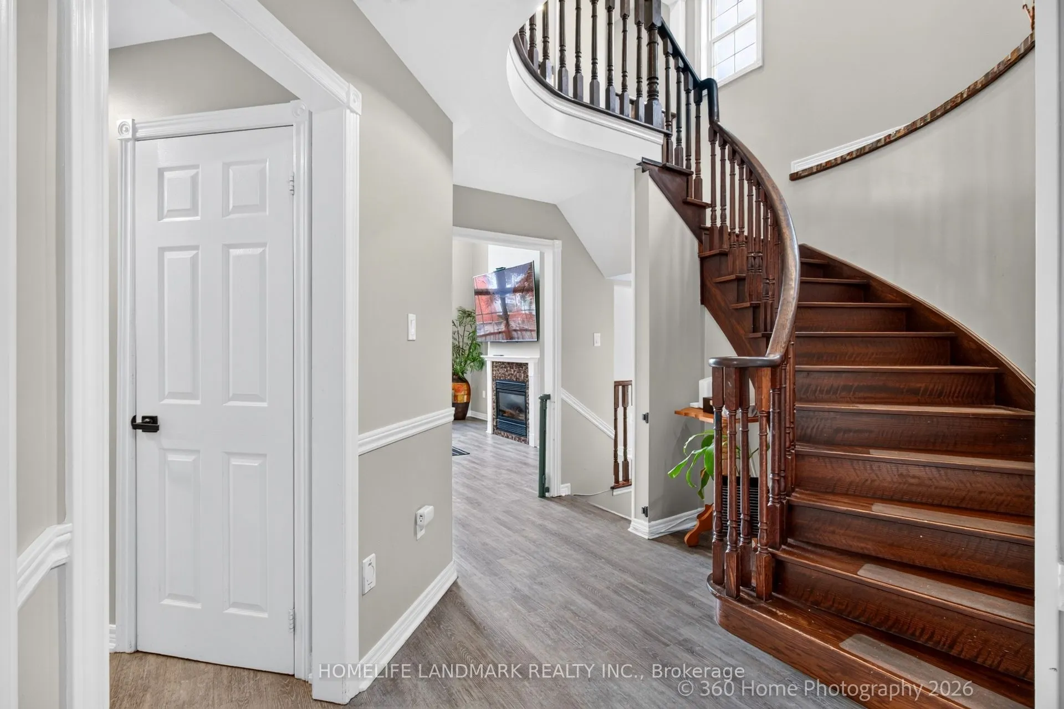
Welcome to this exceptionally well-maintained, ~2,750 sq. ft. Tribute family home featuring a private backyard oasis with a newly lined ingroundpool and a spacious patio. The sunlit main floor boasts neutral tones, bright pot lights, and a versatile den/family room that can easily serve asan additional ground-floor in-law bedroom. Upstairs features 4 generously sized bedrooms, including a primary suite complete with a spa-likeensuite. Enjoy formal living and dining rooms enhanced by elegant coffered ceilings and a seamless walk-out to the backyard. The gourmetkitchen offers granite countertops, a refined backsplash, a pantry, a breakfast bar, and a bright breakfast area, complete with mostly newstainless steel appliances Full size basement to design your own 2nd unit or recreation.. A MUST SEE!

Property Details

Full Property Details

Interior

Bedrooms
4
Total Bedrooms
4
Washrooms
3
Square Footage
2500-3000 sqft
Basement
Full,Unfinished
Heating Source
Gas
Heating Fuel
Forced Air
Air Conditioning
Central Air
Family Room
Yes
Kitchens
1
Total Kitchens
1
Fireplace Features
Yes

Exterior

Depth
117.98
Front
63.55
Acreage
< .50
Driveway
Private Double
Lot Size
64 x 117.98 ft
Pool
Inground
Parking Spaces
4
Total Parking Spaces
6.00
Parking Description
Attached
Garage Spaces
2
Zoning
Residential

Building Description

Style
2-Storey
Home Type
House
Subtype
Detached
Year Built
16-30
Property Orientation
North
Exterior Finish
Brick
Sewers
Sewers
Water Supply
Municipal
Possession Date
11/30/2026

Community

Community
Brooklin

Taxes & Fees

Taxes
$8,986.19 /yr
Tax Year
2026
Occupancy
Owner

Other

Virtual Tour Link

Room Types

Room Dimensions Area Description
Bedroom 2 17.68 x 10.1 178.57 sqft Closet, California Shutters, Hardwood Floor
Bedroom 3 10.99 x 9.12 100.23 sqft Double Closet, California Shutters, Hardwood Floor
Bedroom 4 10.79 x 9.12 98.4 sqft Closet, Window, Hardwood Floor
Breakfast 12.6 x 9.91 124.87 sqft W/O To Pool, Open Concept, Laminate
Dining Room 12.11 x 10.1 122.31 sqft Formal Rm, Coffered Ceiling(s), Laminate
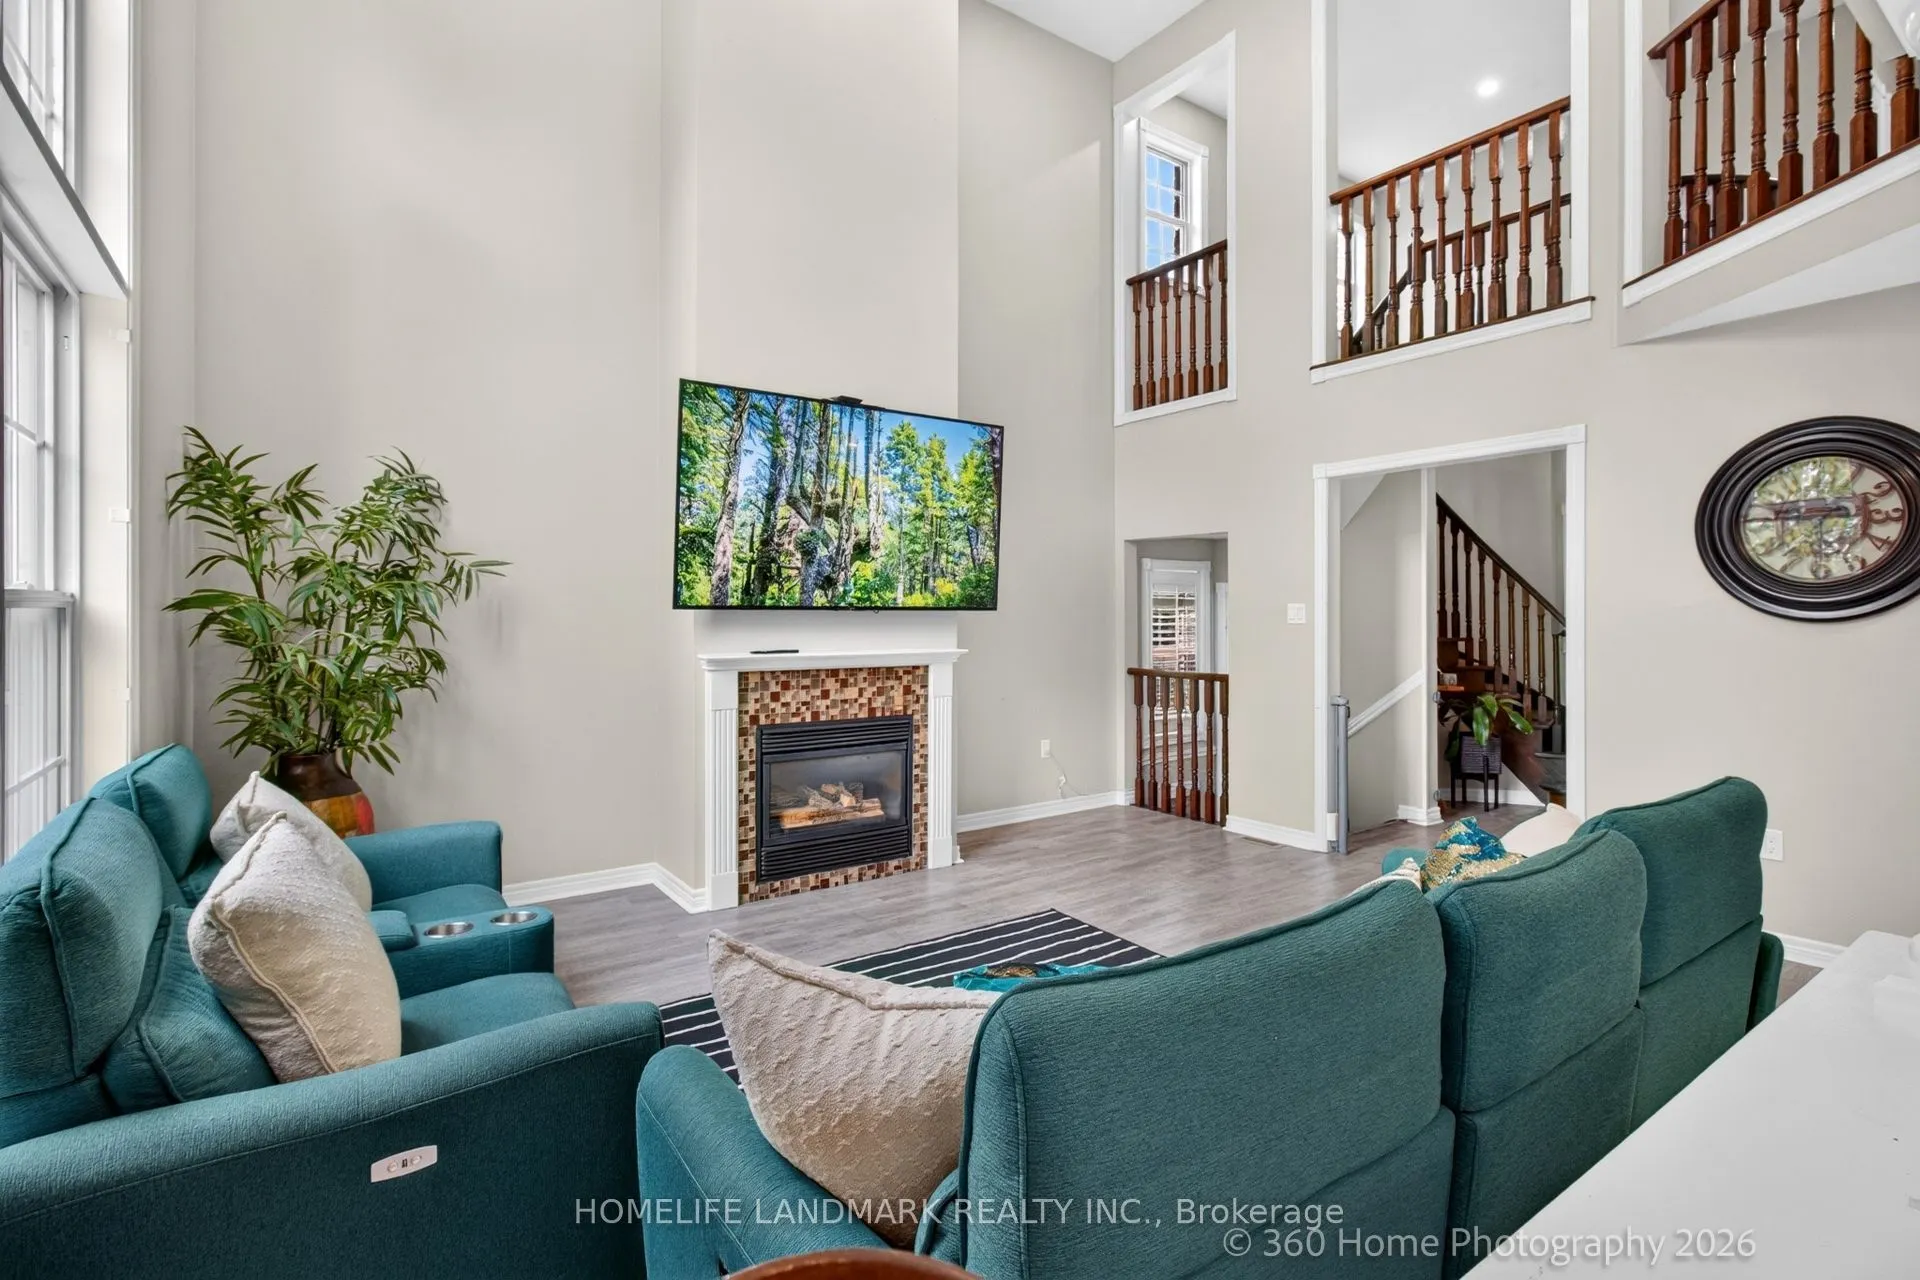
Family Room 15.12 x 13.91 210.32 sqft Gas Fireplace, Cathedral Ceiling(s), California Shutters
Kitchen 12.11 x 11.52 139.51 sqft Granite Counters, Breakfast Bar, Stainless Steel Appl
Laundry 8.69 x 7.12 61.87 sqft Access To Garage, Window, Laundry Sink
Living Room 13.39 x 10.89 145.82 sqft Formal Rm, California Shutters, Laminate
Primary Bedroom 17.13 x 13.19 225.94 sqft 5 Pc Ensuite, Walk-In Closet(s), Hardwood Floor
Lisa Fayle
Lisa Fayle
RE/MAX Rouge River Realty Ltd.
Listed by NENITA YANG-WRYA, Salesperson
33 days on site
Listing Broker
HOMELIFE LANDMARK REALTY INC.
Courtesy
HOMELIFE LANDMARK REALTY INC.
Listed Date
10/16/2026

Courtesy of PropTx MLS® / HOMELIFE LANDMARK REALTY INC.

Similar homes for sale in Whitby

Copyright 2026 All rights reserved. Toronto Regional Real Estate Board (TRREB) assumes no responsibility for the accuracy of any information shown. The information provided herein must only be used by consumers that have a bona fide interest in the purchase, sale or lease of real estate and may not be used for any commercial purpose or any other purpose.
Powered by AgentLocator







