36 Zachary Place, Whitby
1 / 47
For Sale
$824,900
3 bd · 4 ba · 2,000–2,500 sq ft

36 Zachary Place, Whitby L1M 1E1

MLS®# E14094666

Est. mortgage
$3,129/mo
Property taxes $7,769.60/yr

About This Home

Property Type
House, Detached, 2-Storey
Parking
Detached 2 garage, 4 parking
MLS #
E14094666
Size
2000-2500 sqft
Basement
Full,Partially Finished
Listed on
2026-10-19
Lot size
39 x 114.83
Tax
$7,769.60 /yr
Days on Market
33
Approximate Age
31-50
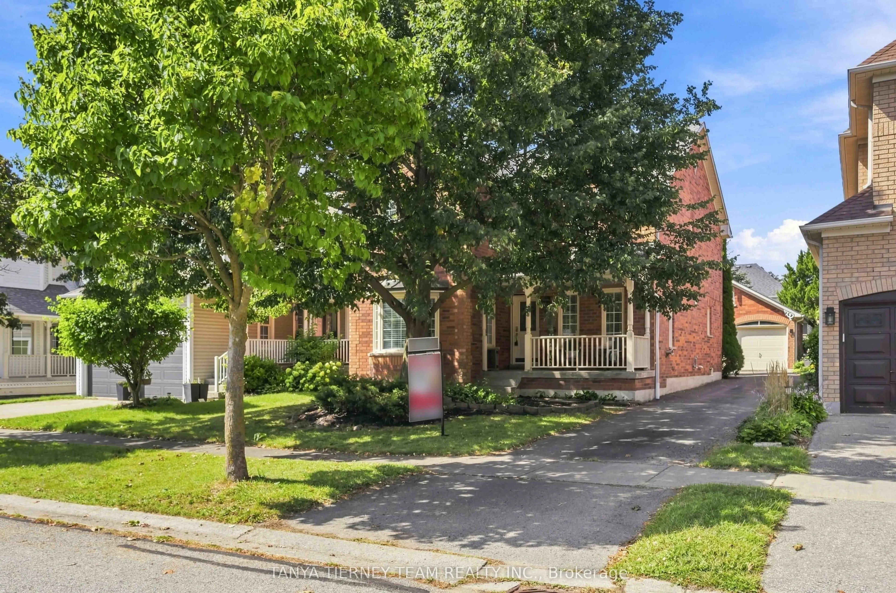
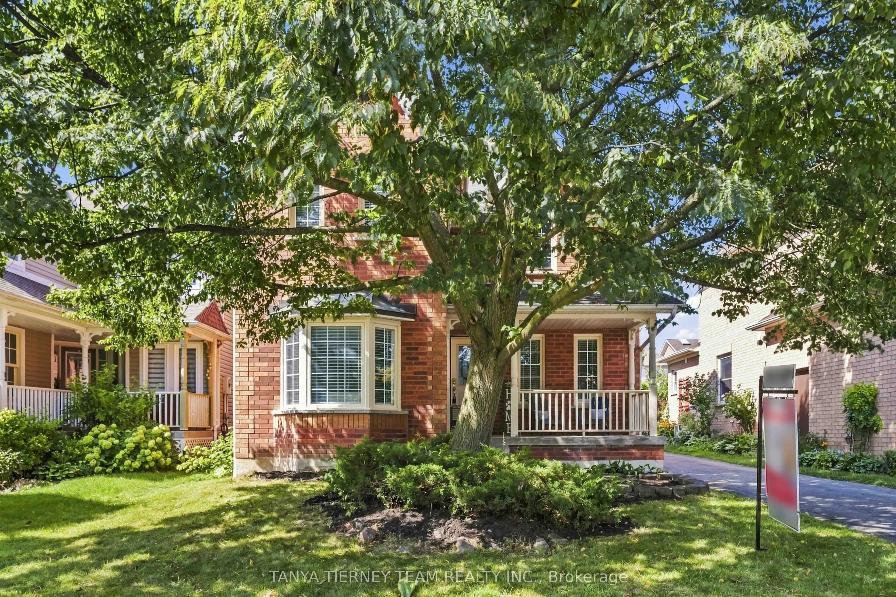
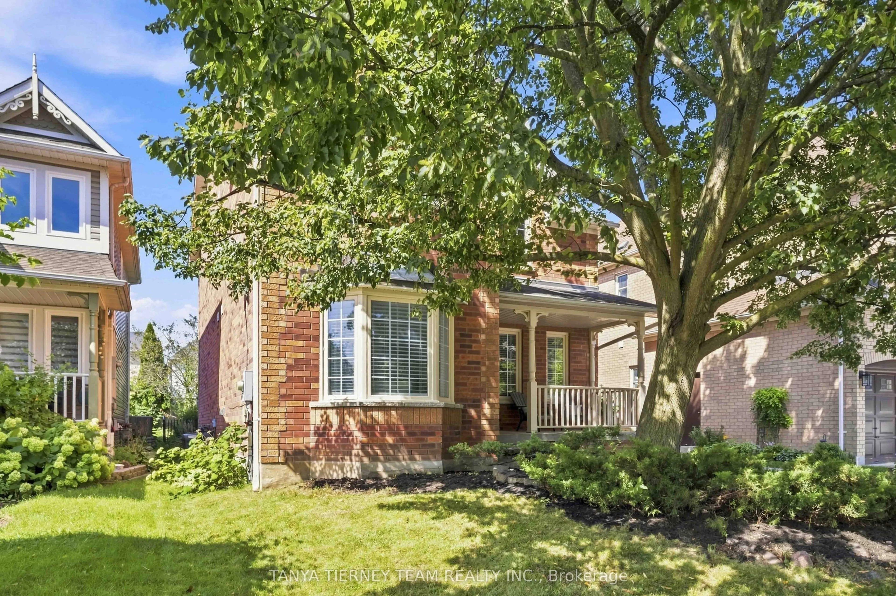
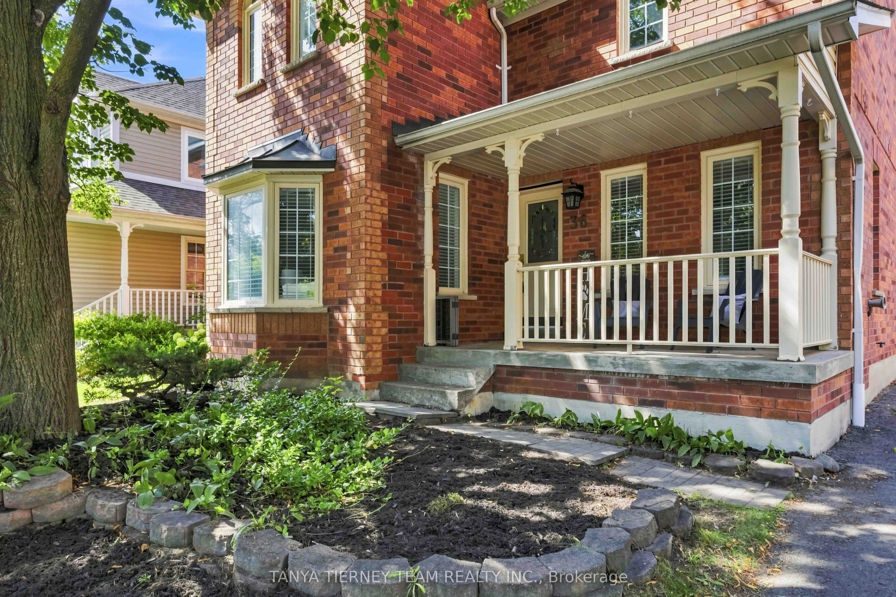
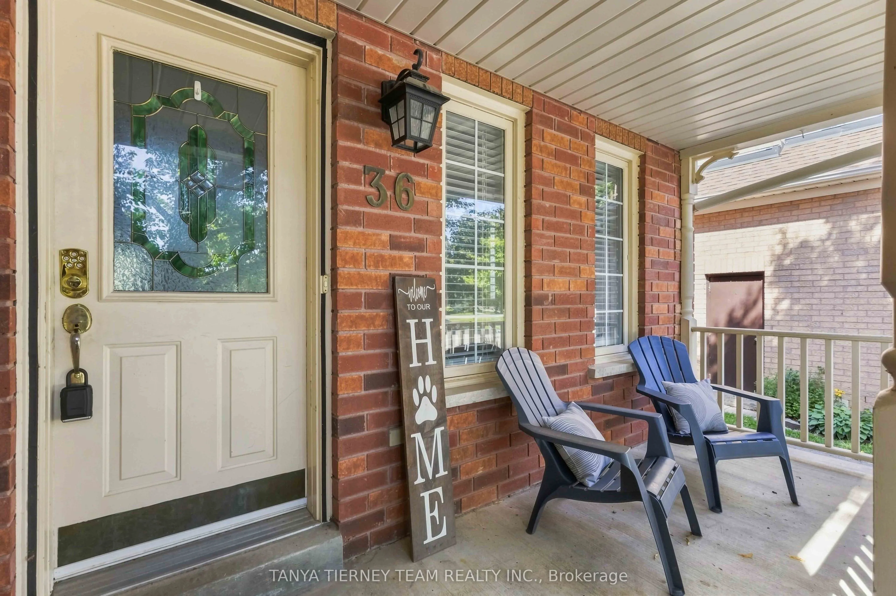
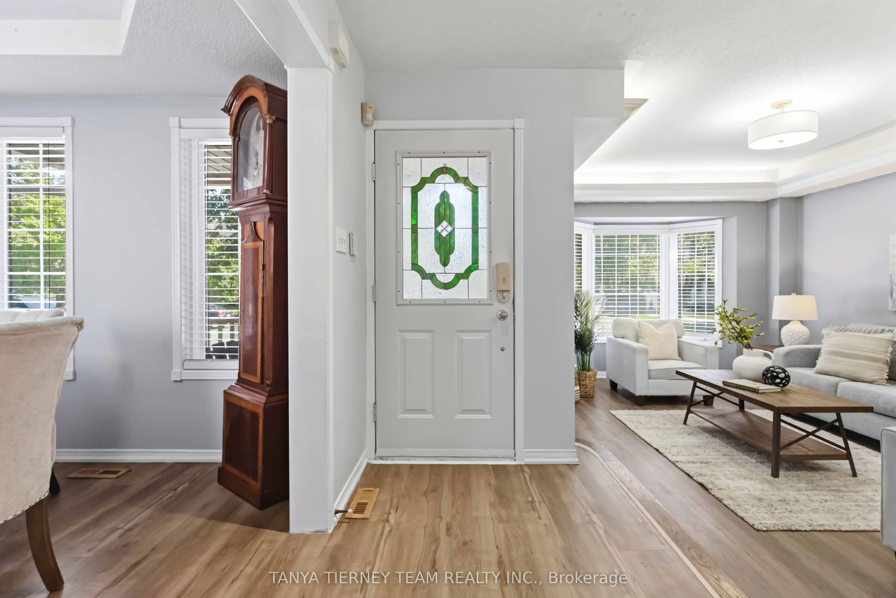
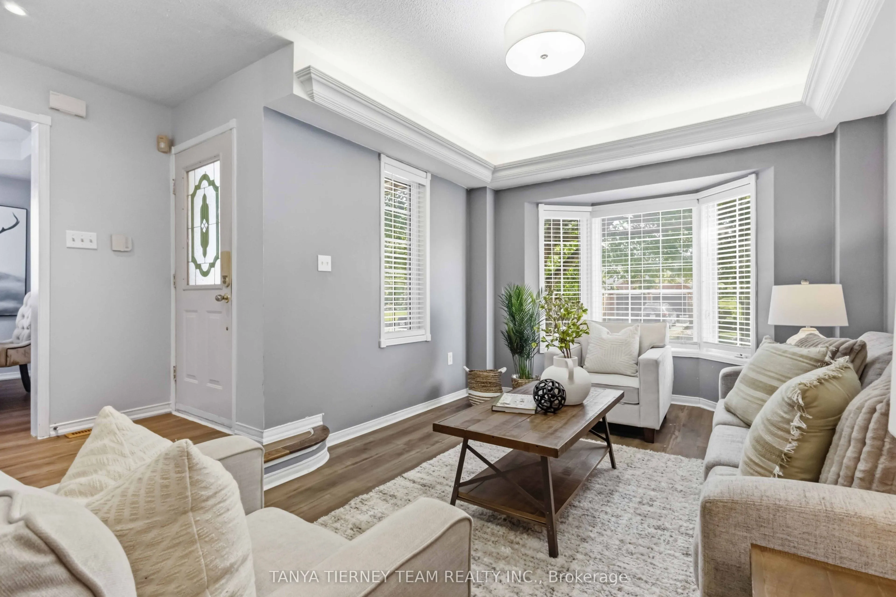
Welcome to this spectacular all brick Tribute built family home, ideally situated in the highly sought after Brooklin community. Offering 3 spacious bedrooms, 4 bathrooms and a detached double garage, this sun-filled home combines generous living space with an inviting, functional layout. The bright, open-concept main floor features extensive laminate flooring and a grand open hardwood staircase. The formal sunken living room showcases an elegant coffered ceiling, crown moulding and a beautiful bow window overlooking the front gardens, while the separate dining room is enhanced by its own coffered ceiling. At the heart of the home, the family-sized kitchen boasts butcher block counters, a large pantry, breakfast bar and a spacious breakfast area with a garden-door walkout to the deck and backyard. The impressive family room is highlighted by soaring cathedral ceilings, a cozy gas fireplace, pot lighting and backyard views. Convenient main-floor laundry and garage access complete this level. Upstairs, you'll find three generously sized bedrooms, including a spacious primary retreat with a vaulted ceiling, organized walk-in closet and a spa-inspired 4-piece ensuite featuring a relaxing corner soaker tub.The partially finished basement provides even more versatility, with ample storage, a roughed-in bathroom and an exercise room/den. Enjoy an exceptional Brooklin location just steps from schools, parks and the shops and amenities of downtown Brooklin, with easy access to Highway 407 for commuters. A wonderful family home in a community you'll love!

Property Details

Full Property Details

Interior

Bedrooms
3
Total Bedrooms
3
Washrooms
4
Square Footage
2000-2500 sqft
Basement
Full,Partially Finished
Heating Source
Gas
Heating Fuel
Forced Air
Air Conditioning
Central Air
Family Room
Yes
Kitchens
1
Total Kitchens
1
Fireplace Features
Yes

Exterior

Depth
114.83
Front
39.37
Acreage
< .50
Driveway
Private
Lot Size
39 x 114.83 ft
Pool
None
Waterfront
None
Parking Spaces
4
Total Parking Spaces
6.00
Parking Description
Detached
Garage Spaces
2
Zoning
Residential

Building Description

Style
2-Storey
Home Type
House
Subtype
Detached
Year Built
31-50
Property Orientation
North
Exterior Finish
Brick
Sewers
Sewers
Water Supply
Municipal
Possession Date
No Data

Community

Community
Brooklin

Taxes & Fees

Taxes
$7,769.60 /yr
Tax Year
2026
Occupancy
Owner

Other

Virtual Tour Link

Room Types

Room Dimensions Area Description
Bedroom 2 14.21 x 9.48 134.71 sqft Closet Organizers, Ceiling Fan(s), Laminate
Bedroom 3 10.93 x 9.61 105.04 sqft Closet Organizers, Vaulted Ceiling(s), Laminate
Breakfast 9.58 x 9.28 88.9 sqft W/O To Deck, Open Concept, Laminate
Dining Room 11.91 x 9.32 111 sqft Formal Rm, Coffered Ceiling(s), Laminate
Exercise Room 17.03 x 8.79 149.69 sqft Closet Organizers, Pot Lights, Broadloom
Family Room 12.99 x 11.15 144.84 sqft Cathedral Ceiling(s), Gas Fireplace, Laminate
Kitchen 11.88 x 9.28 110.25 sqft Pantry, Breakfast Bar, Laminate
Laundry 6.4 x 5.28 33.79 sqft B/I Shelves, Separate Room, Linoleum
Living Room 17.39 x 10.83 188.33 sqft Formal Rm, Coffered Ceiling(s), Bow Window
Primary Bedroom 16.04 x 10.89 174.68 sqft 4 Pc Ensuite, Walk-In Closet(s), Vaulted Ceiling(s)
Lisa Fayle
Lisa Fayle
RE/MAX Rouge River Realty Ltd.
32 days on site
Listing Broker
TANYA TIERNEY TEAM REALTY INC.
Courtesy
TANYA TIERNEY TEAM REALTY INC.
Listed Date
10/19/2026

Courtesy of PropTx MLS® / TANYA TIERNEY TEAM REALTY INC.

Similar homes for sale in Whitby

Copyright 2026 All rights reserved. Toronto Regional Real Estate Board (TRREB) assumes no responsibility for the accuracy of any information shown. The information provided herein must only be used by consumers that have a bona fide interest in the purchase, sale or lease of real estate and may not be used for any commercial purpose or any other purpose.
Powered by AgentLocator







