24 Oakins Lane #24, Ajax
1 / 43
For Sale
$679,000
3 bd · 3 ba · 1,200–1,399 sq ft

24 Oakins Lane #24, Ajax L1T 0H2

MLS®# E14095676

Est. mortgage
$2,576/mo
Property taxes $4,568/yr

About This Home

Property Type
Condo, Condo Townhouse, 3-Storey
Parking
Private 1 garage, 2 parking
MLS #
E14095676
Size
1200-1399 sqft
Basement
Finished
Listed on
2026-10-19
Tax
$4,568 /yr
Days on Market
33
Maintenance Fee
$380
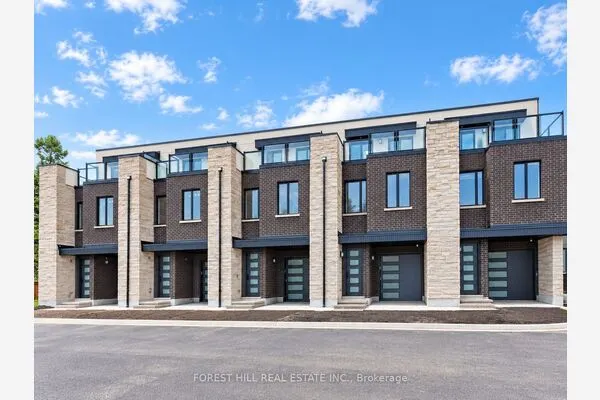
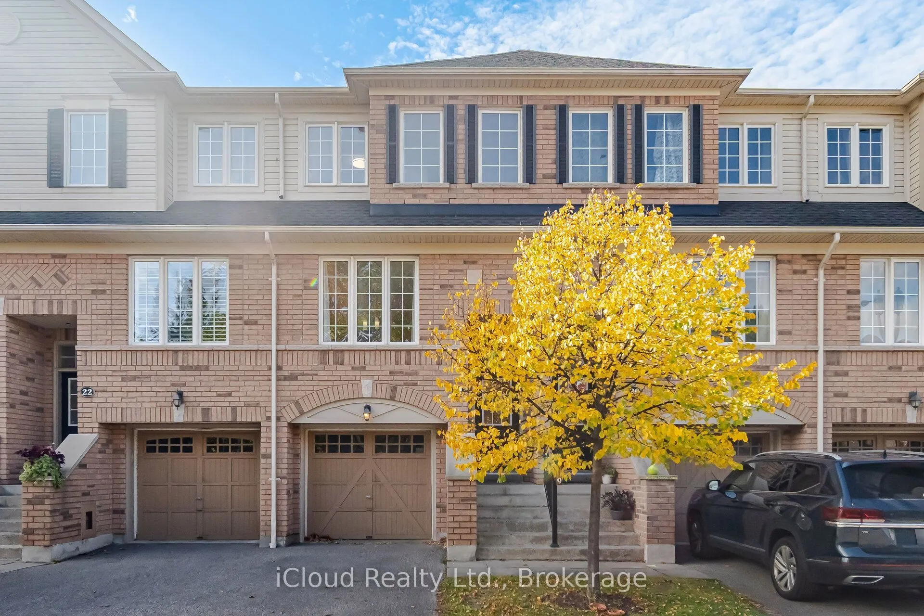
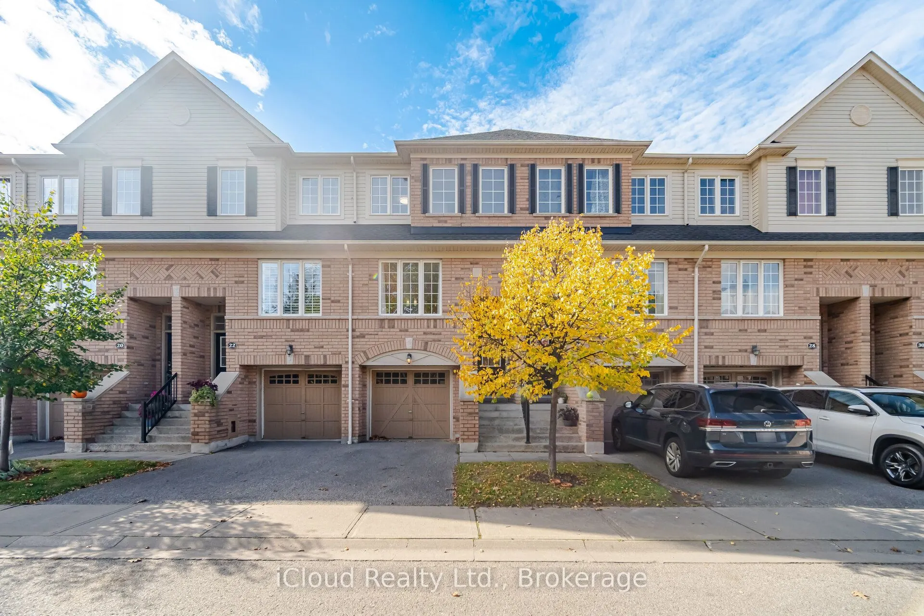
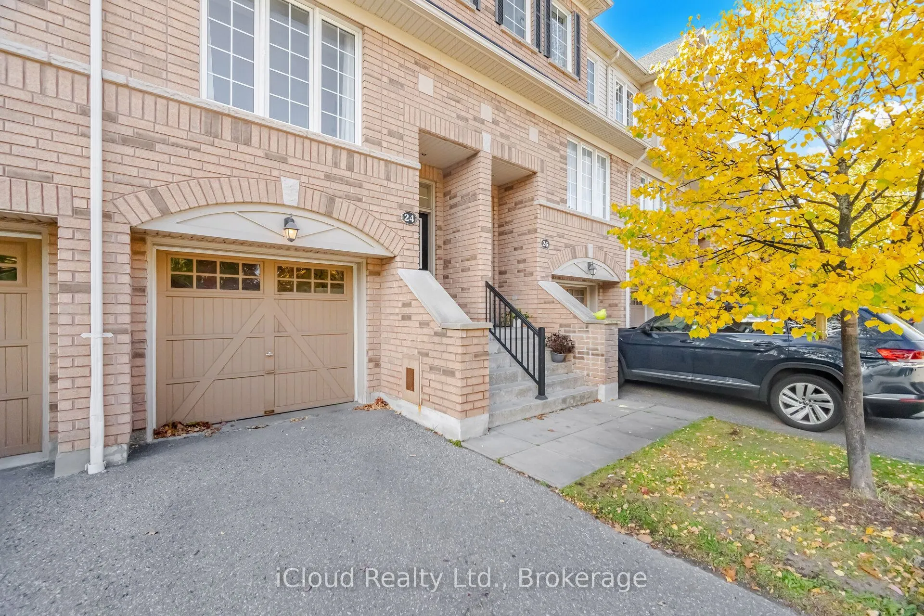
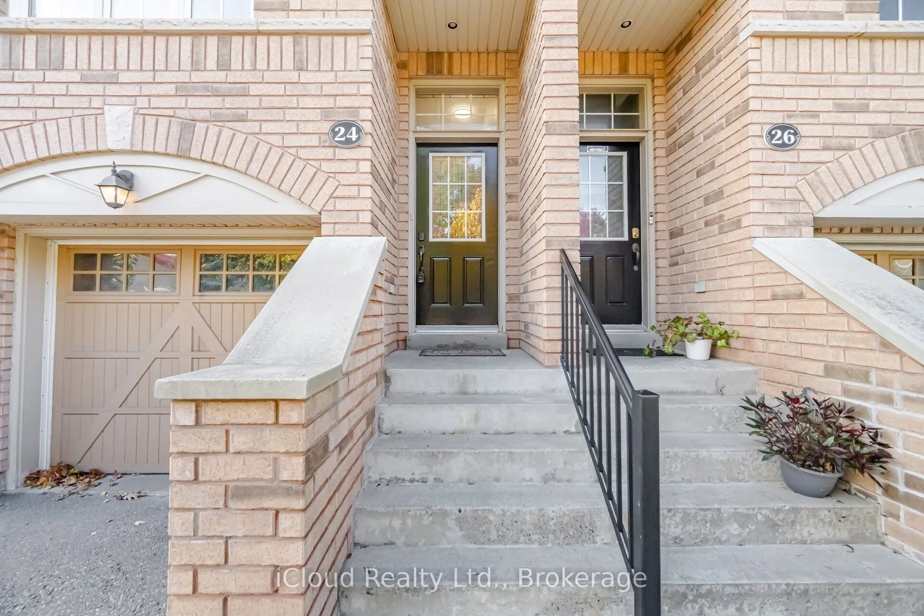
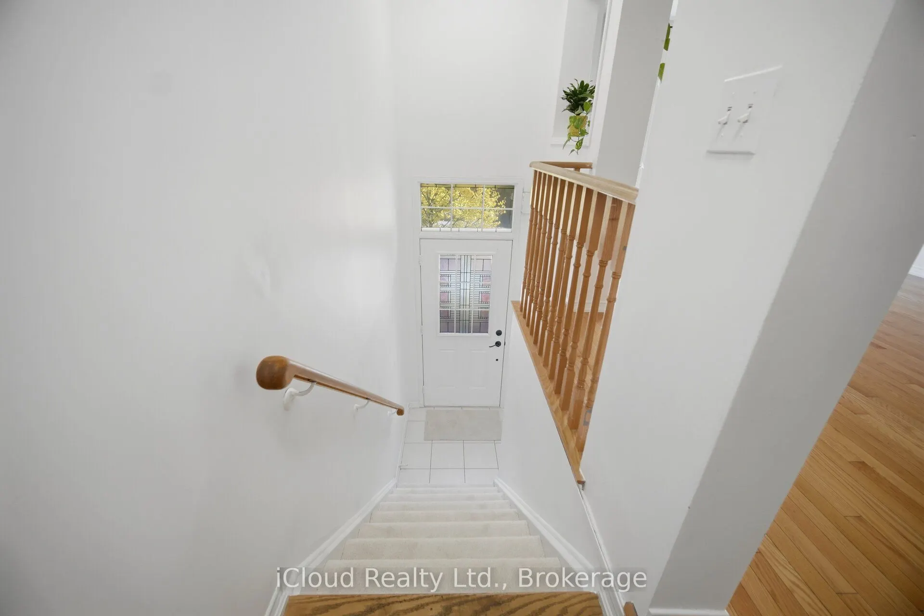
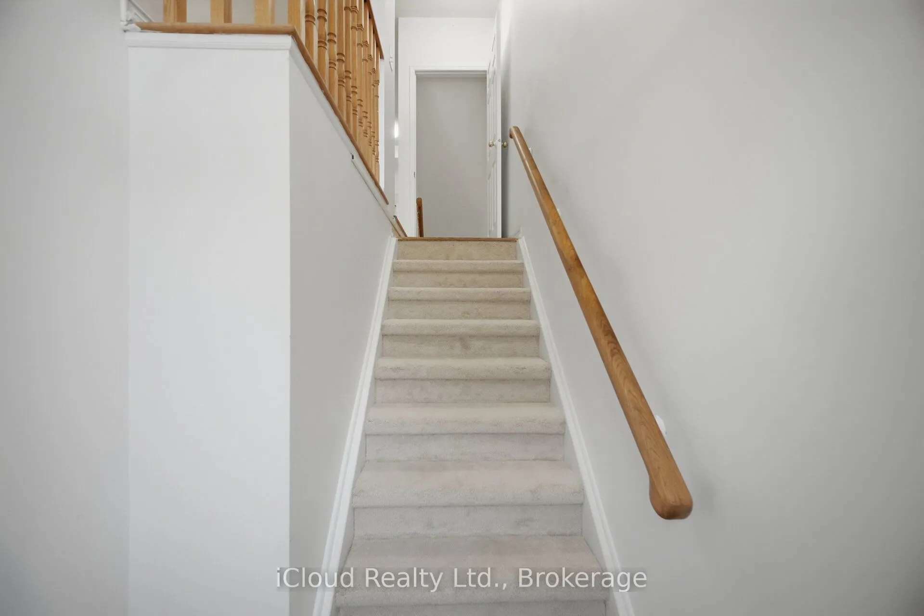
Welcome to 24 OAKINS LANE townhouse in Ajax, this lovely 3-bedroom, 3-bathroom boasts a prime location with quick access to major highways 401-407, the Go Station, schools, restaurants, grocery stores home Depot, Canadian tire, Public transit, and a near by park. Total 1650 Sq Ft finished area,This Functional Floor Plan Makes Working From Home A Pleasure With A Separate Rec Area On The Lower Level That Walk-Out To Yard & W/ Garage Access. Open Concept Living/Dinning With Lots Of Natural Light. Kitchen W/ Breakfast Area & Juliet Balcony. Primary Bedroom W/ 3 Pc Ensuite Along W/ 2 Spacious Bedrooms On 3rd Level.This property presents a fantastic opportunity for first-time buyers. Brand new Carpet installed and new paint,Vacant propert, ready to move!!

Property Details

Full Property Details

Interior

Bedrooms
3
Total Bedrooms
3
Washrooms
3
Square Footage
1200-1399 sqft
Basement
Finished
Heating Source
Gas
Heating Fuel
Forced Air
Air Conditioning
Central Air
Family Room
No
Kitchens
1
Total Kitchens
1
Fireplace Features
No

Exterior

Driveway
Private
Parking Spaces
2
Total Parking Spaces
2.00
Parking Description
Private
Garage Spaces
1
Balcony
Juliette

Building Description

Style
3-Storey
Home Type
Condo
Subtype
Condo Townhouse
Property Orientation
East
Exterior Finish
Brick
Possession Date
10/29/2026
Locker
None

Community

Community
Northwest Ajax

Taxes & Fees

Taxes
$4,568 /yr
Tax Year
2025
Occupancy
Vacant
Maintenance Fee
$380
Common Elements
Included
Parking
Included
Water
Included

Other

Virtual Tour Link
Pets
Yes-with Restrictions

Room Types

Room Dimensions Area Description
Bedroom 2 9.84 x 9.35 92 sqft Broadloom
Bedroom 3 13.45 x 8.04 108.14 sqft Broadloom
Dining Room 11.48 x 11.22 128.81 sqft Hardwood Floor
Family Room 15.09 x 11.48 173.23 sqft Broadloom, Access To Garage, W/O To Yard
Kitchen 15.09 x 10.83 163.42 sqft Ceramic Floor, Eat-in Kitchen, Overlooks Backyard
Laundry 10.17 x 13.45 136.79 sqft -
Living Room 11.48 x 11.25 129.15 sqft Hardwood Floor, Combined w/Dining
Primary Bedroom 13.12 x 11.15 146.29 sqft Broadloom, 4 Pc Ensuite
Lisa Fayle
Lisa Fayle
RE/MAX Rouge River Realty Ltd.
Listed by RAMIS AKBAR KAIMKHANI, Salesperson
32 days on site
Listing Broker
iCloud Realty Ltd.
Courtesy
iCloud Realty Ltd.
Listed Date
10/19/2026

Courtesy of PropTx MLS® / iCloud Realty Ltd.

Similar homes for sale in Ajax

Copyright 2026 All rights reserved. Toronto Regional Real Estate Board (TRREB) assumes no responsibility for the accuracy of any information shown. The information provided herein must only be used by consumers that have a bona fide interest in the purchase, sale or lease of real estate and may not be used for any commercial purpose or any other purpose.
Powered by AgentLocator