1786 Westcreek Drive, Pickering
1 / 34
For Sale
$1,039,000
4+1 bd · 4 ba · 2,000–2,500 sq ft

1786 Westcreek Drive, Pickering L1V 6M9

MLS®# E14101376

Est. mortgage
$3,942/mo
Property taxes $7,820/yr

About This Home

Property Type
House, Detached, 2-Storey
Parking
Built-In 2 garage, 2 parking
MLS #
E14101376
Size
2000-2500 sqft
Basement
Finished
Listed on
2026-10-21
Lot size
40 x 109.91
Tax
$7,820 /yr
Days on Market
31
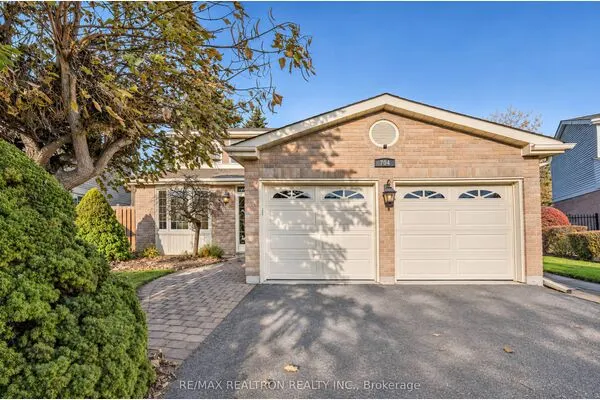
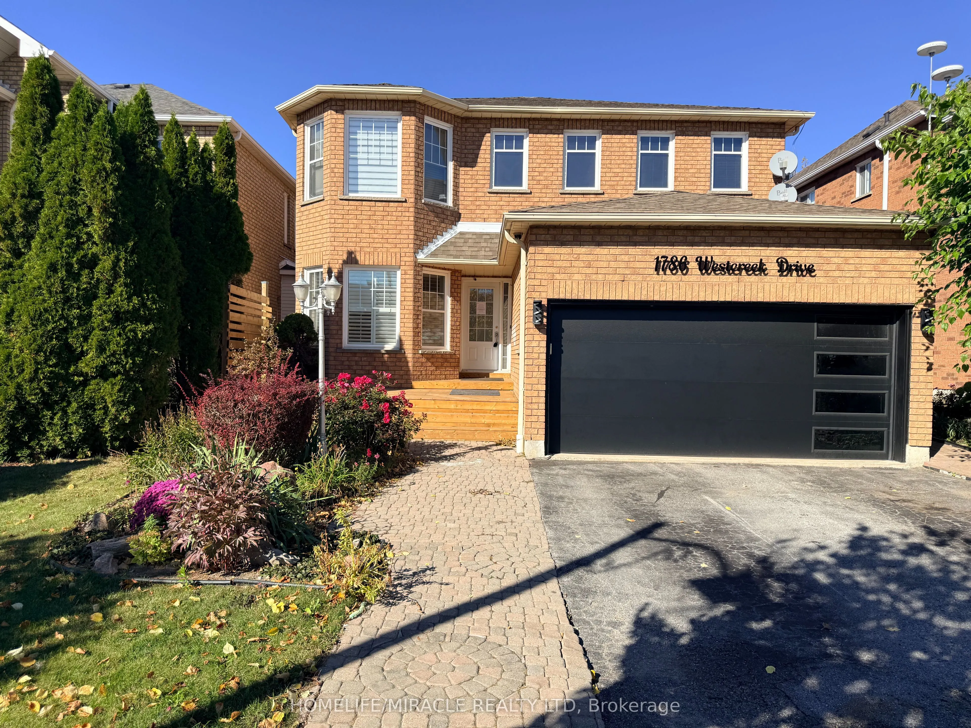
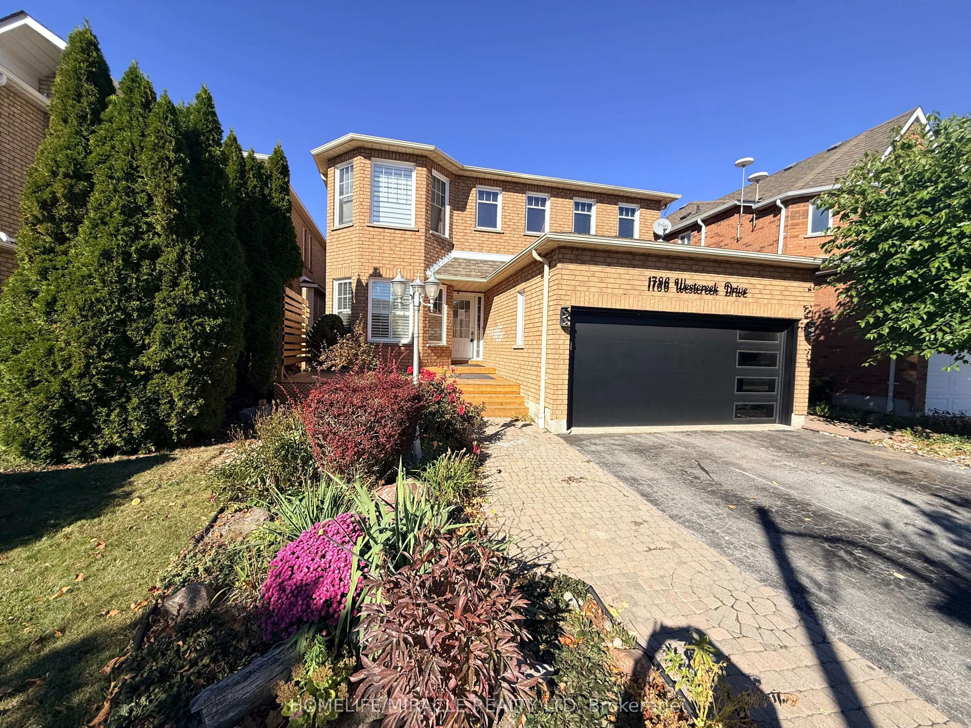
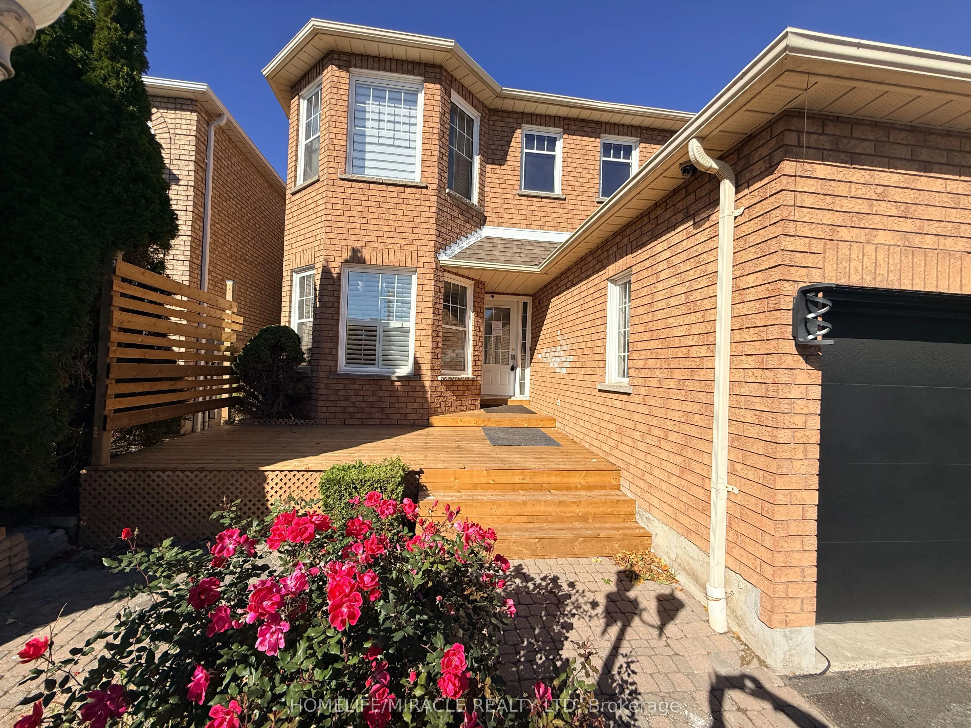
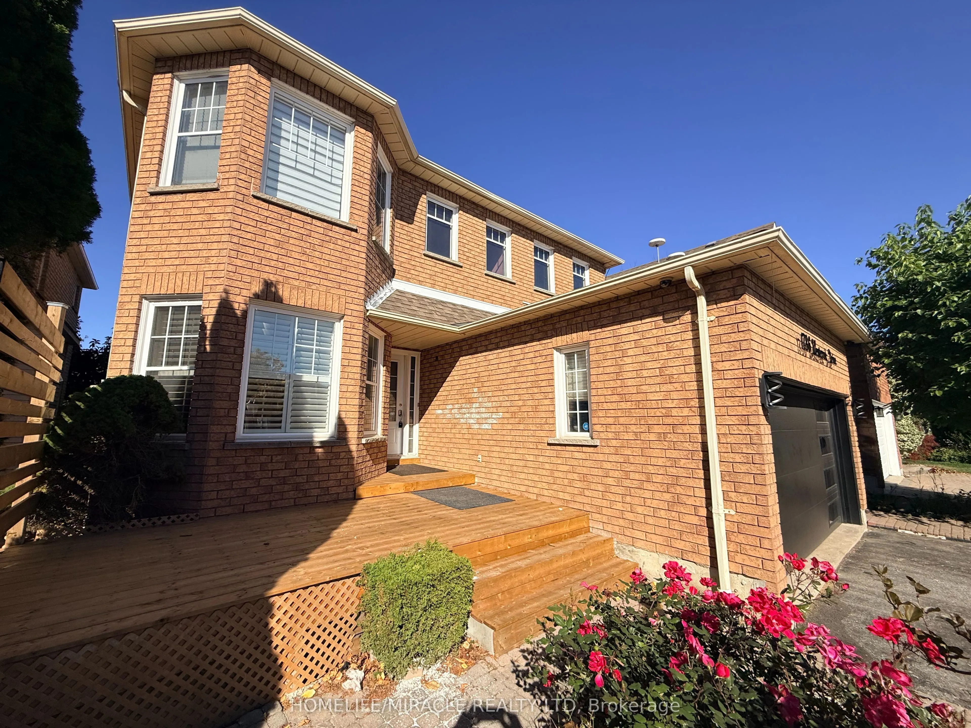
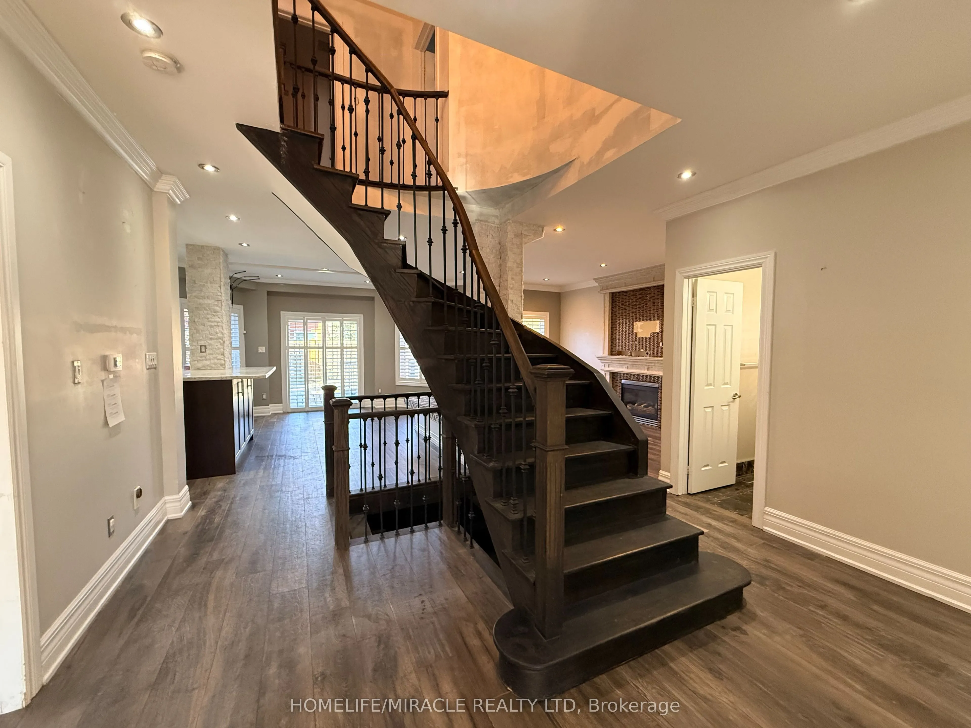
Embrace the perfect setting to raise your family in the sought-after Highbush area. From the moment you step into this beautifully kept 4-bedroom home, you'll notice the warmth and care throughout. The bright, updated kitchen boasts durable granite countertops and a spacious eating area that opens directly onto a massive deck-ideal for summer BBQS. Cozy up by the family room fireplace on chilly evenings, or open the second set of glass doors to let the breeze in. Practical main-floor laundry and inside garage access add everyday convenience. Downstairs, the finished basement provides the ultimate hangout space for kids or a quiet zone for a home office. Located in a safe, quiet pocket surrounded by nature trails and parks, yet only minutes from major highways for a stress-free drive into the city.

Property Details

Full Property Details

Interior

Bedrooms
4
Bedrooms Plus
1
Total Bedrooms
5
Washrooms
4
Square Footage
2000-2500 sqft
Basement
Finished
Heating Source
Gas
Heating Fuel
Forced Air
Air Conditioning
Central Air
Family Room
Yes
Kitchens
1
Kitchens Plus
0
Total Kitchens
1
Fireplace Features
Yes

Exterior

Depth
109.91
Front
40.03
Driveway
Private
Lot Size
40 x 109.91 ft
Pool
None
Parking Spaces
2
Total Parking Spaces
4.00
Parking Description
Built-In
Garage Spaces
2

Building Description

Style
2-Storey
Home Type
House
Subtype
Detached
Property Orientation
West
Exterior Finish
Brick
Sewers
Sewers
Water Supply
Municipal
Possession Date
No Data

Community

Community
Highbush

Taxes & Fees

Taxes
$7,820 /yr
Tax Year
2025
Occupancy
Vacant

Room Types

Room Dimensions Area Description
Bedroom 2 10.14 x 10.37 105.15 sqft Hardwood Floor
Bedroom 3 16.27 x 9.22 150.01 sqft Hardwood Floor
Bedroom 4 9.22 x 13.55 124.93 sqft Hardwood Floor
Bedroom 5 15.45 x 9.81 151.56 sqft Laminate
Family Room 11.22 x 15.35 172.23 sqft Laminate
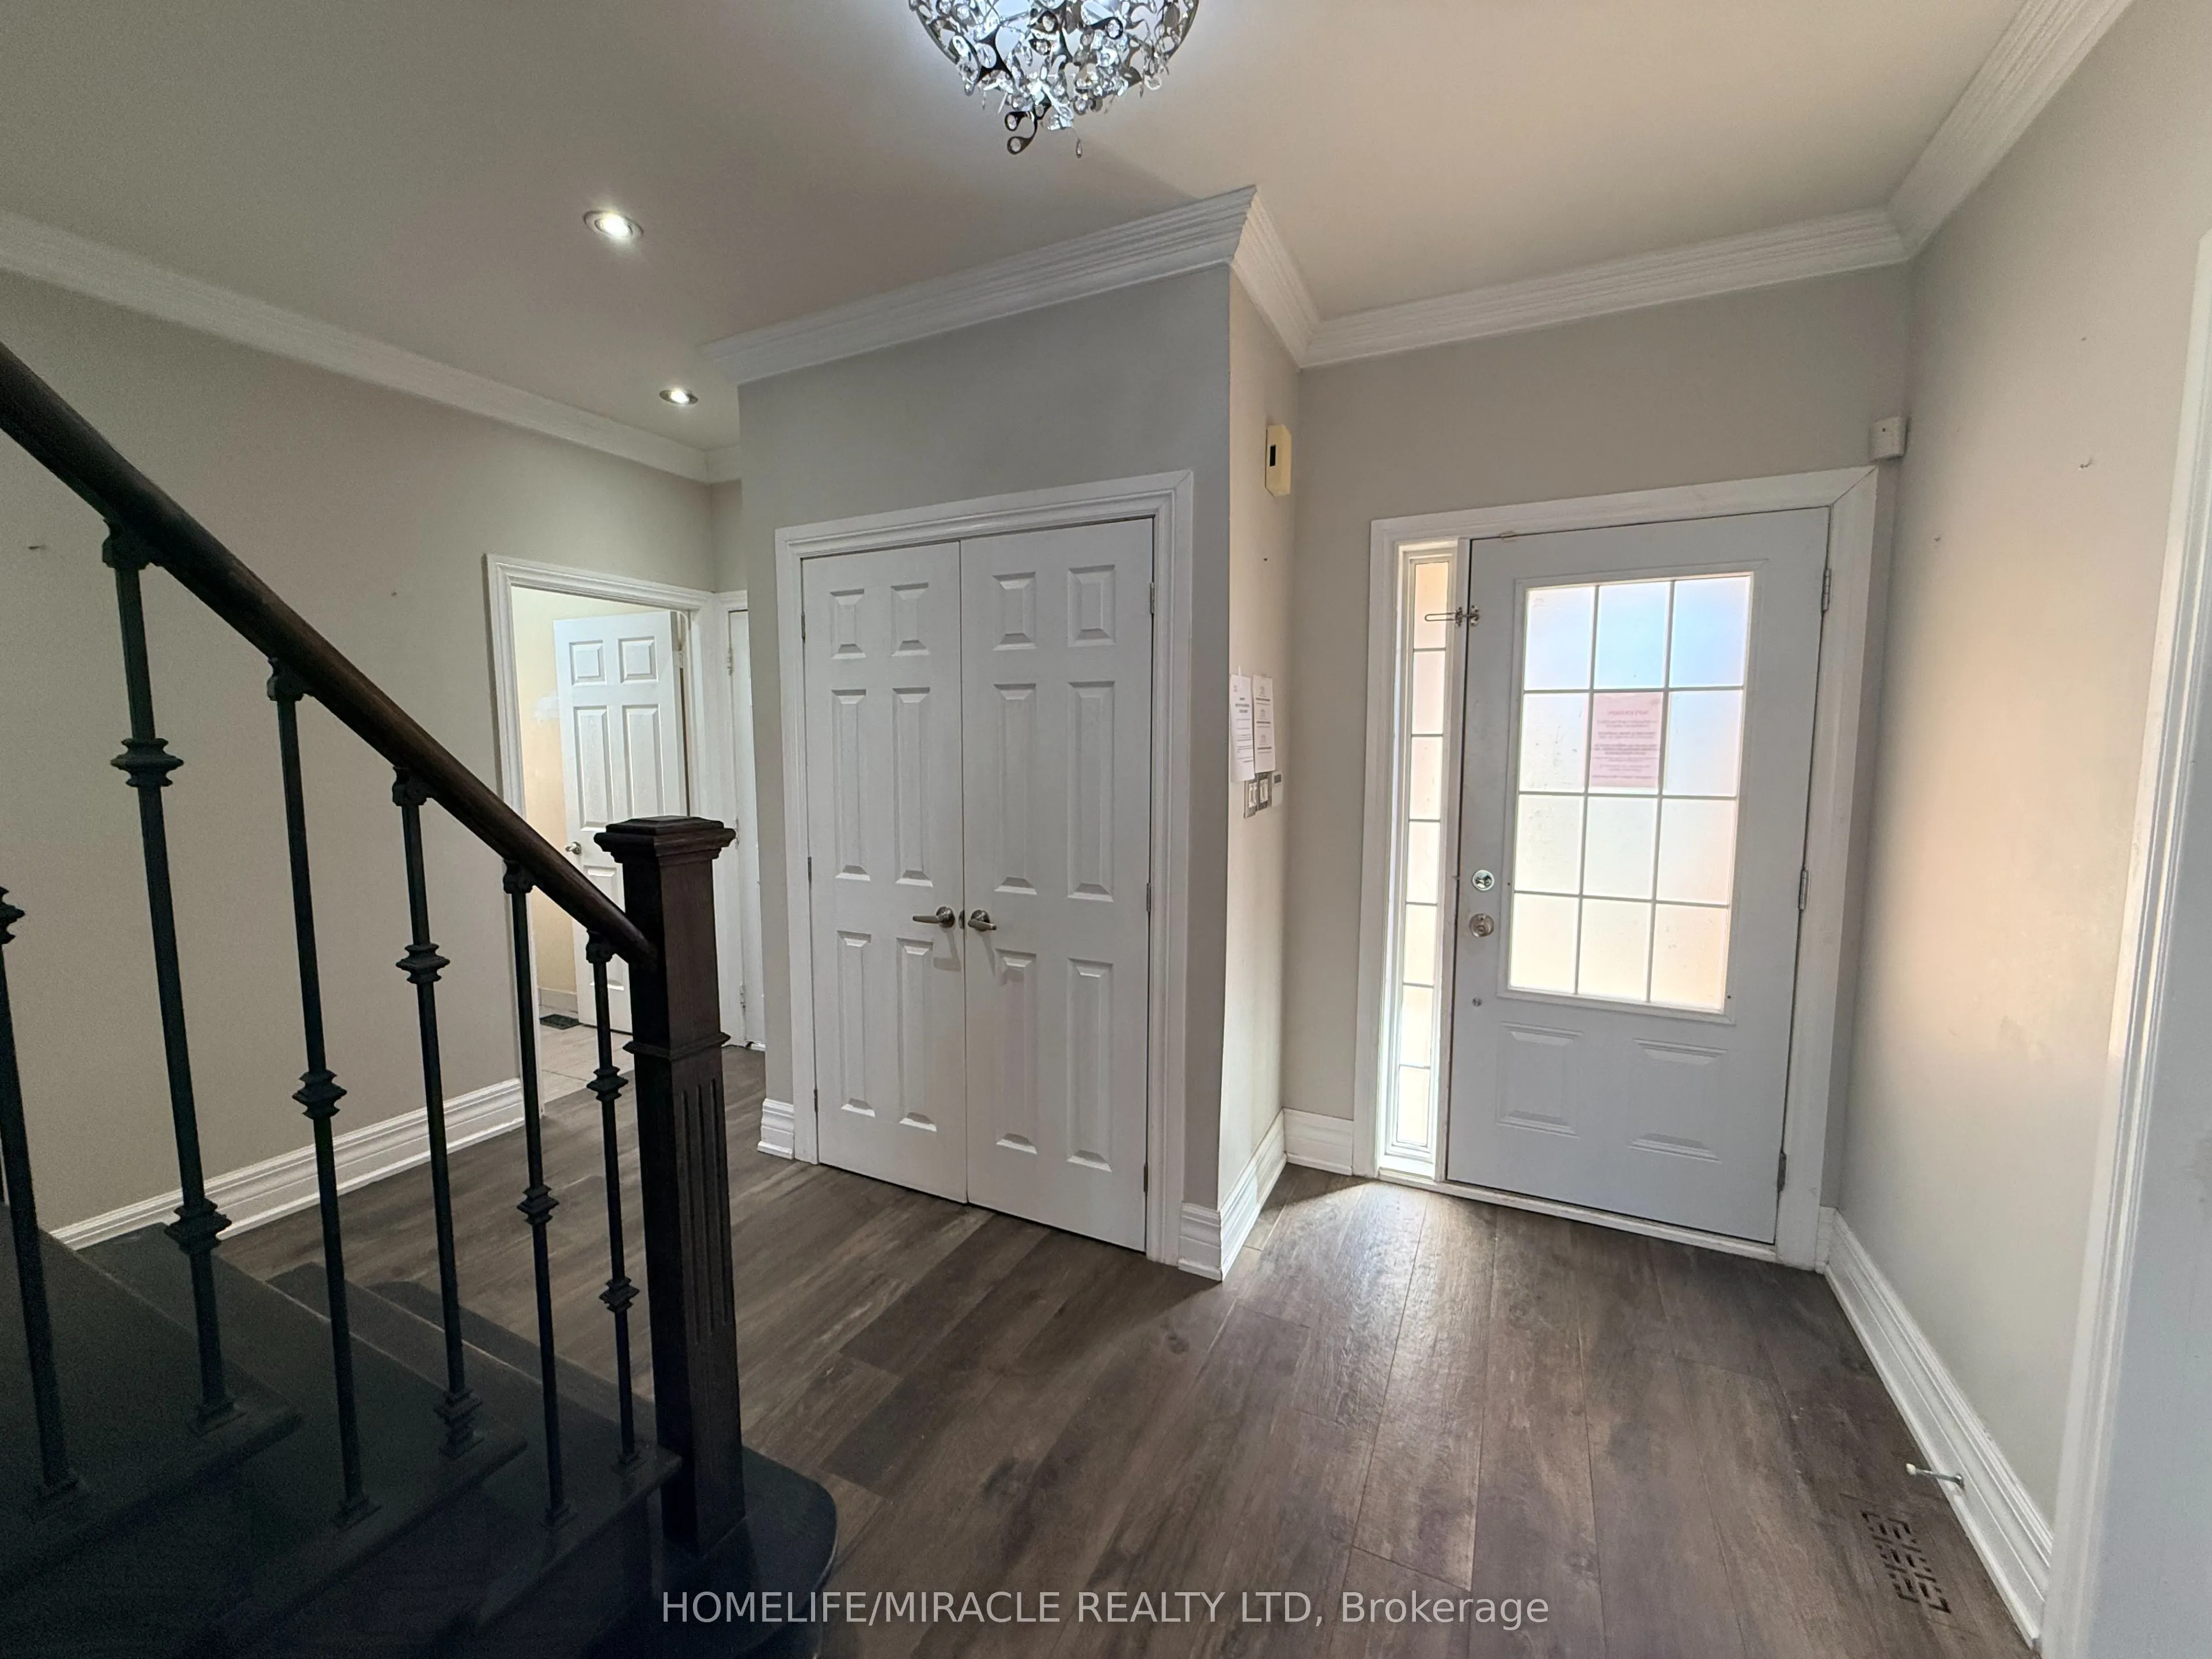
Foyer 4.95 x 4.07 20.15 sqft Laminate
Kitchen 20.41 x 23.62 482.08 sqft Laminate, W/O To Yard
Laundry 7.12 x 5.35 38.09 sqft Tile Floor, Side Door
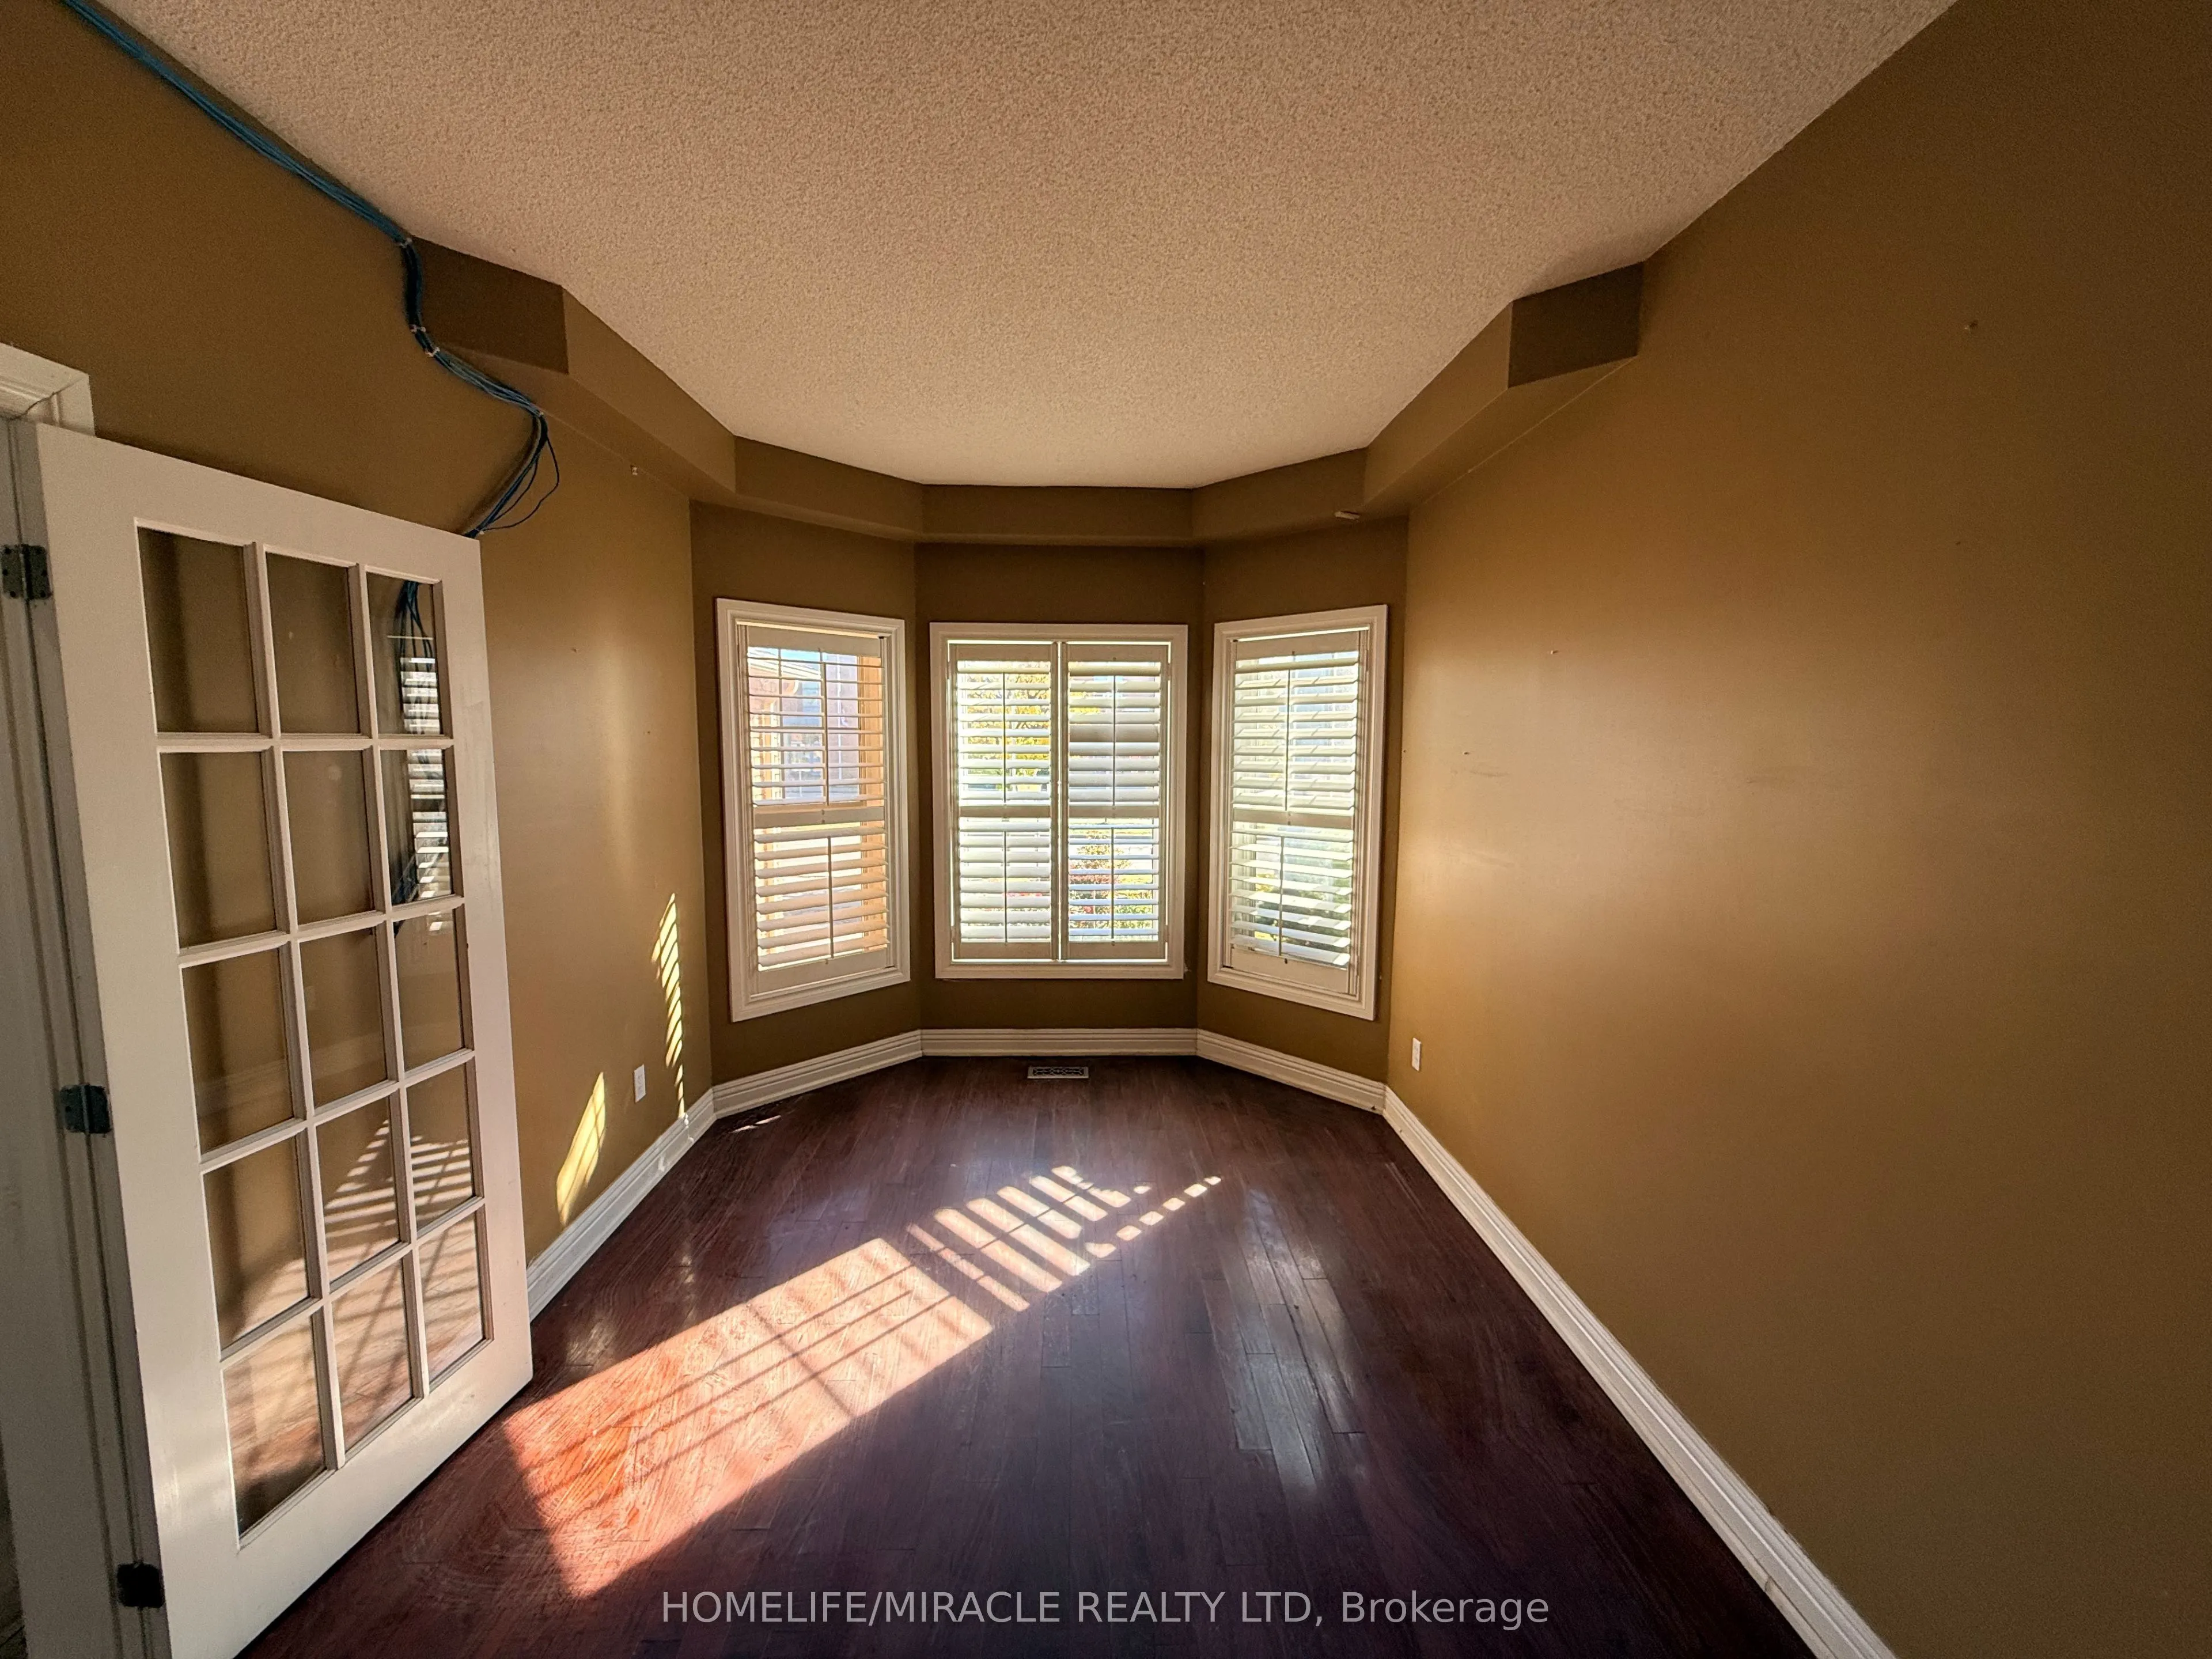
Living Room 15.42 x 9.38 144.64 sqft Hardwood Floor
Powder Room 7.09 x 4.59 32.54 sqft Tile Floor, 2 Pc Bath
Primary Bedroom 21.16 x 11.12 235.3 sqft Hardwood Floor, Walk-In Closet(s), 5 Pc Ensuite
Recreation 12.2 x 28.05 342.21 sqft Laminate
Lisa Fayle
Lisa Fayle
RE/MAX Rouge River Realty Ltd.
Listed by PAUL PABLA, Salesperson
30 days on site
Listing Broker
HOMELIFE/MIRACLE REALTY LTD
Courtesy
HOMELIFE/MIRACLE REALTY LTD
Listed Date
10/21/2026

Courtesy of PropTx MLS® / HOMELIFE/MIRACLE REALTY LTD

Similar homes for sale in Pickering

Copyright 2026 All rights reserved. Toronto Regional Real Estate Board (TRREB) assumes no responsibility for the accuracy of any information shown. The information provided herein must only be used by consumers that have a bona fide interest in the purchase, sale or lease of real estate and may not be used for any commercial purpose or any other purpose.
Powered by AgentLocator