23 Flowers Crescent, Ajax
1 / 32
For Sale
$824,800
3+1 bd · 4 ba · 1,100–1,500 sq ft

23 Flowers Crescent, Ajax L1S 4B9

MLS®# E14101798

Est. mortgage
$3,129/mo
Property taxes $5,901/yr

About This Home

Property Type
House, Detached, 2-Storey
Parking
Attached 1.5 garage, 2 parking
MLS #
E14101798
Size
1100-1500 sqft
Basement
Finished
Listed on
2026-10-21
Lot size
40 x 104.5
Tax
$5,901 /yr
Days on Market
31
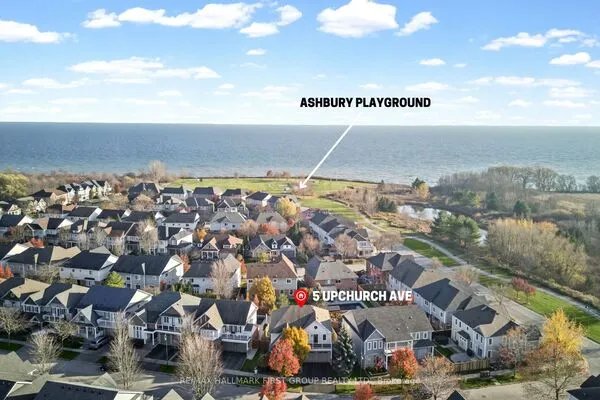
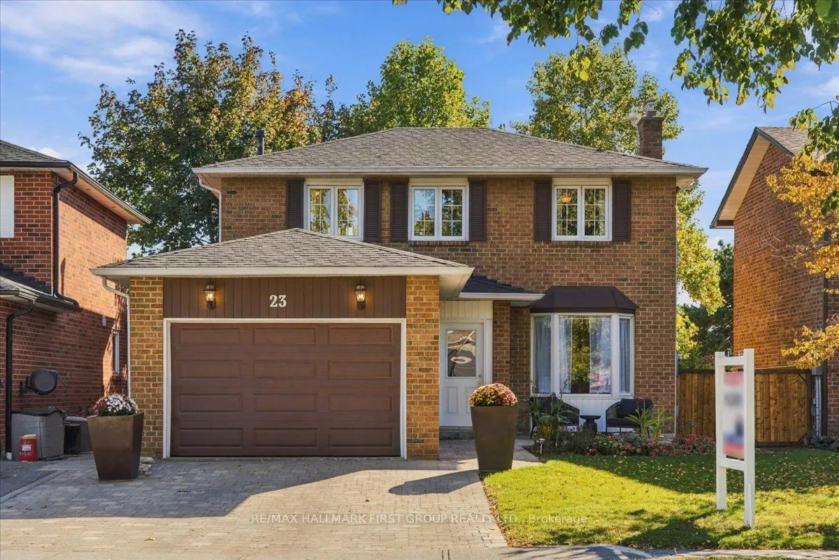
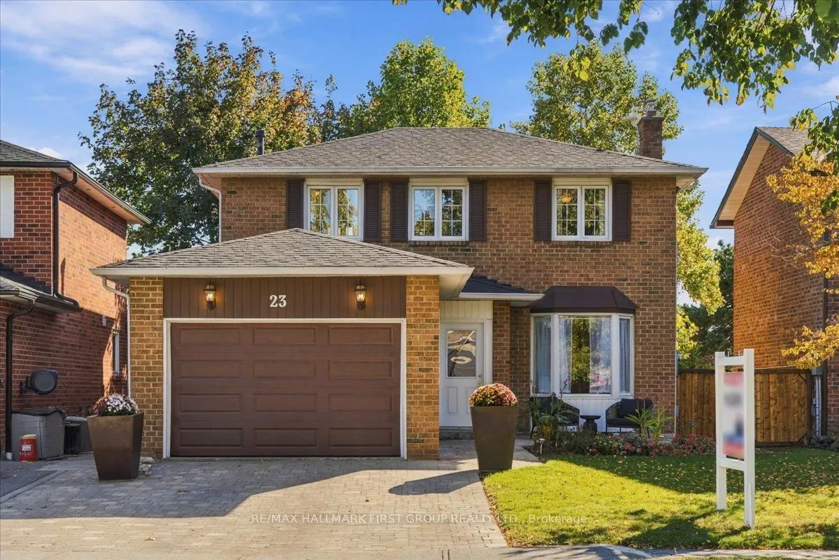
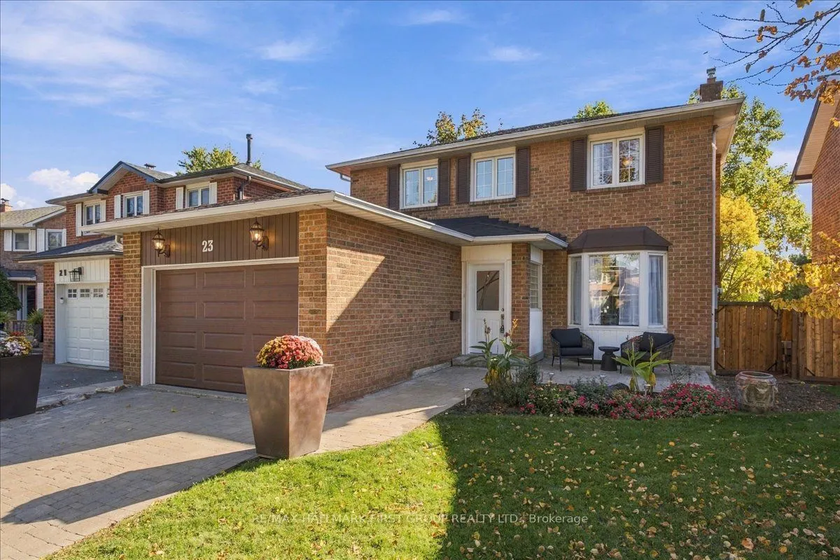
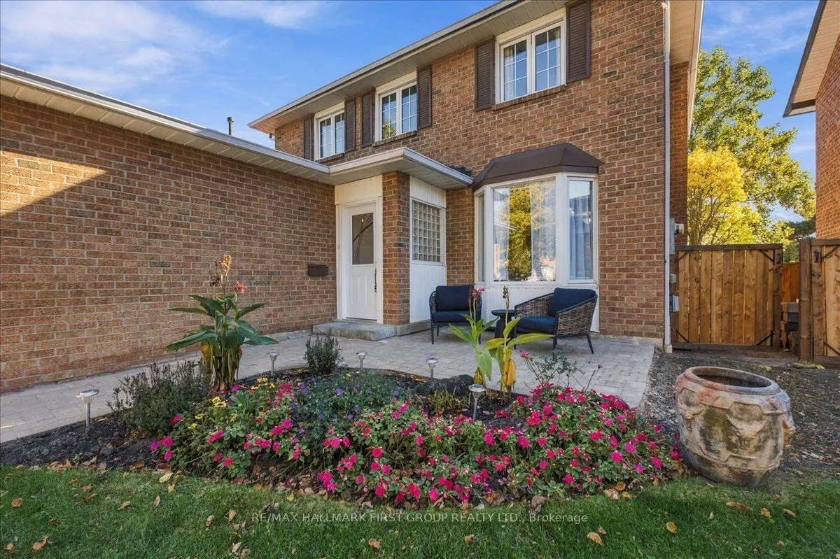
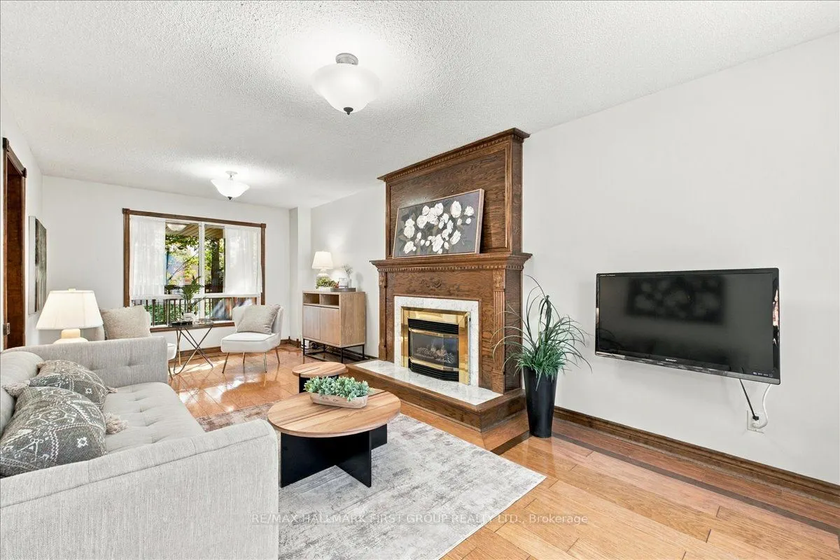
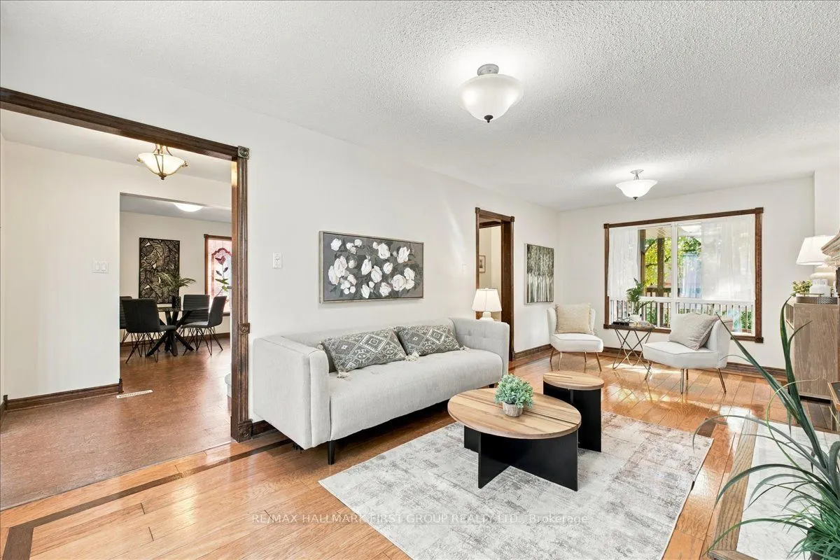
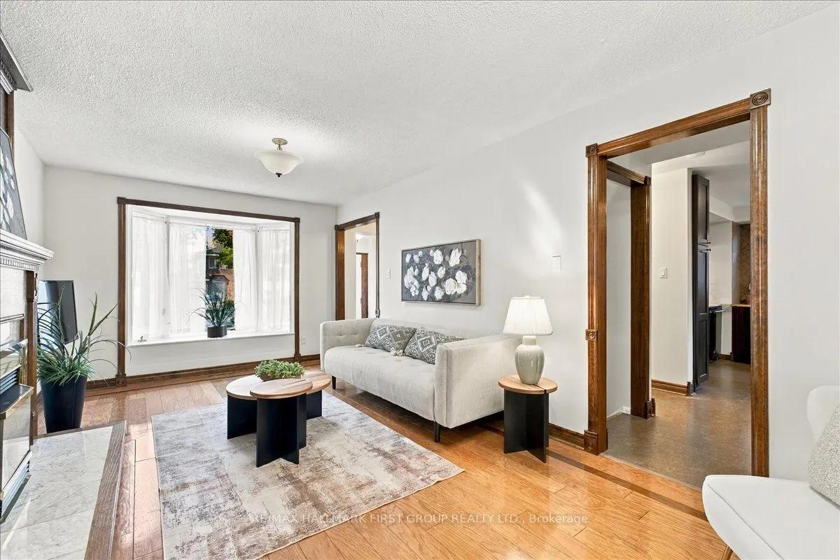
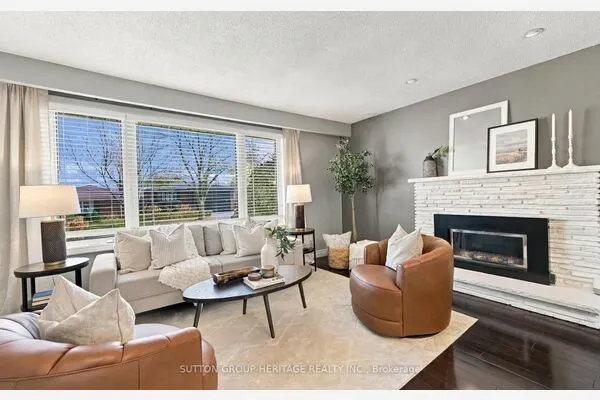
Lakeside Living at its Finest in Desirable South Ajax! **Over 2400Sq Feet of Finished Living Space ** Welcome to this meticulously maintained &thoughtfully upgraded 3+1 bedroom, 4-bathroom home nestled on a quiet crescent in sought-after South Ajax, just moments from the lake! Offering the perfect blend of comfort, space, &versatility, this home is an exceptional opportunity for first-time buyers, growing families, or downsizers seeking a welcoming neighbourhood &convenient lifestyle. The bright living &dining rooms feature a beautiful bay window overlooking the front yard, while the updated kitchen (2020) offers ample cabinetry and counter space with a seamless view of the family room, currently used as an additional dining area. Upstairs, the spacious primary retreat boasts a walk-in closet &private ensuite, complemented by generous secondary bedrooms with excellent closet space. The finished basement adds incredible versatility, featuring a recreation room, home gym, extensive storage, & spectacular addition with bright above-grade windows (renovated in 2026) - ideal for a home office, hobby space, or potential in-law retreat. Step outside to enjoy the stunning covered rear porch addition (2026) with a hot tub, newly installed lighting, &gas-line for the barbeque, creating the perfect setting for relaxing or entertaining. Beautiful curb appeal with landscaped front yard &private double driveway plus 1.5-car garage, oversized storage shed, &backyard space for kids &pets complete the package. Enjoy the best of lakeside living in a desirable Ajax community steps to Lake Ontario, parks, trails, shopping, grocery, restaurants, schools, and everyday amenities. A wonderful place to call home, with the space to grow, room to entertain, and lifestyle you've been looking for! Additional updates include: garage door 2026, broadloom on stairs going to second level 2026, interior paint throughout 2026, laundry room floor 2026, hot tub pump 2026, shingles 2021, & furnace 2015.

Property Details

Full Property Details

Interior

Bedrooms
3
Bedrooms Plus
1
Total Bedrooms
4
Washrooms
4
Square Footage
1100-1500 sqft
Basement
Finished
Heating Source
Gas
Heating Fuel
Forced Air
Air Conditioning
None
Family Room
Yes
Kitchens
1
Total Kitchens
1
Fireplace Features
Yes

Exterior

Depth
104.5
Front
40.19
Lot Size
40 x 104.5 ft
Pool
None
Parking Spaces
2
Total Parking Spaces
3.50
Parking Description
Attached
Garage Spaces
1.5

Building Description

Style
2-Storey
Home Type
House
Subtype
Detached
Property Orientation
South
Exterior Finish
Brick
Sewers
Sewers
Water Supply
Municipal
Possession Date
No Data

Community

Community
South West

Taxes & Fees

Taxes
$5,901 /yr
Tax Year
2026
Occupancy
Owner

Other

Virtual Tour Link

Room Types

Room Dimensions Area Description
Bedroom 2 10.4 x 9.42 97.97 sqft Hardwood Floor, Overlooks Frontyard, Double Closet
Bedroom 3 9.91 x 8.92 88.4 sqft Hardwood Floor, Overlooks Backyard, Walk-In Closet(s)
Bedroom 4 14.6 x 18.96 276.82 sqft Pot Lights, Above Grade Window, Renovated
Dining Room 22.01 x 10.73 236.17 sqft Combined w/Living, Hardwood Floor, Overlooks Backyard
Exercise Room 10.24 x 9.35 95.74 sqft Tile Floor, Separate Room, Above Grade Window
Family Room 10.73 x 10.76 115.45 sqft Stained Glass, Large Window, Open Concept
Foyer 9.58 x 4.95 47.42 sqft W/O To Patio, Access To Garage, Window
Kitchen 10.63 x 12.07 128.3 sqft W/O To Deck, Large Window, Open Concept
Laundry 10.79 x 10.2 110.06 sqft Tile Floor, Above Grade Window
Living Room 22.01 x 10.73 236.17 sqft Combined w/Dining, Hardwood Floor, Bay Window
Primary Bedroom 10.76 x 13.65 146.87 sqft Hardwood Floor, Overlooks Frontyard, 2 Pc Ensuite
Recreation 10.3 x 21.49 221.35 sqft Tile Floor, Open Concept, Above Grade Window
Lisa Fayle
Lisa Fayle
RE/MAX Rouge River Realty Ltd.
Listed by SHANNON LINDSEY MCLEAN, Broker
30 days on site
Listing Broker
RE/MAX HALLMARK FIRST GROUP REALTY LTD.
Courtesy
RE/MAX HALLMARK FIRST GROUP REALTY LTD.
Listed Date
10/21/2026

Courtesy of PropTx MLS® / RE/MAX HALLMARK FIRST GROUP REALTY LTD.

Similar homes for sale in Ajax

Copyright 2026 All rights reserved. Toronto Regional Real Estate Board (TRREB) assumes no responsibility for the accuracy of any information shown. The information provided herein must only be used by consumers that have a bona fide interest in the purchase, sale or lease of real estate and may not be used for any commercial purpose or any other purpose.
Powered by AgentLocator