9 Tampsett Avenue, Ajax
1 / 36
For Sale
$1,049,000
3 bd · 3 ba · 2,000–2,500 sq ft

9 Tampsett Avenue, Ajax L1Z 0N7

MLS®# E14109410

Est. mortgage
$3,980/mo
Property taxes $8,190.47/yr

About This Home

Property Type
House, Detached, 2-Storey
Parking
Attached 2 garage, 2 parking
MLS #
E14109410
Size
2000-2500 sqft
Basement
Full
Listed on
2026-10-22
Lot size
37 x 88.7
Tax
$8,190.47 /yr
Days on Market
30
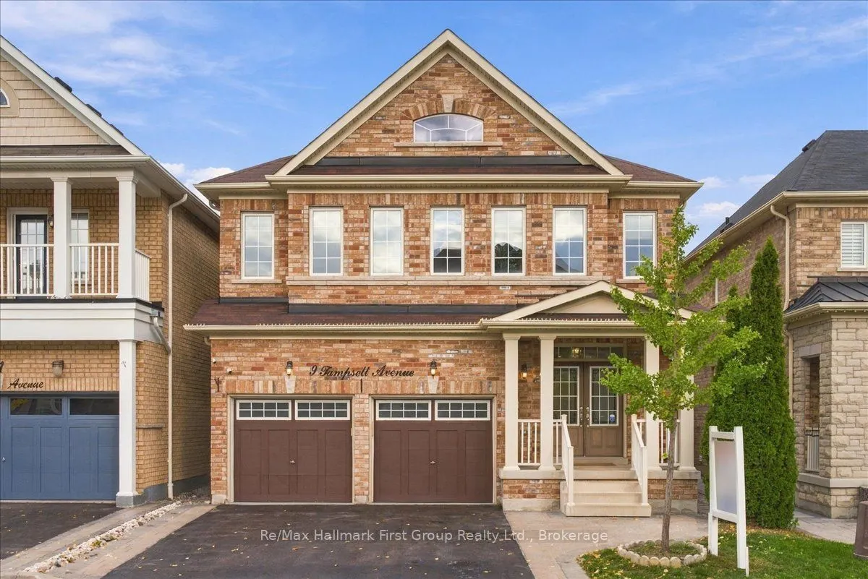
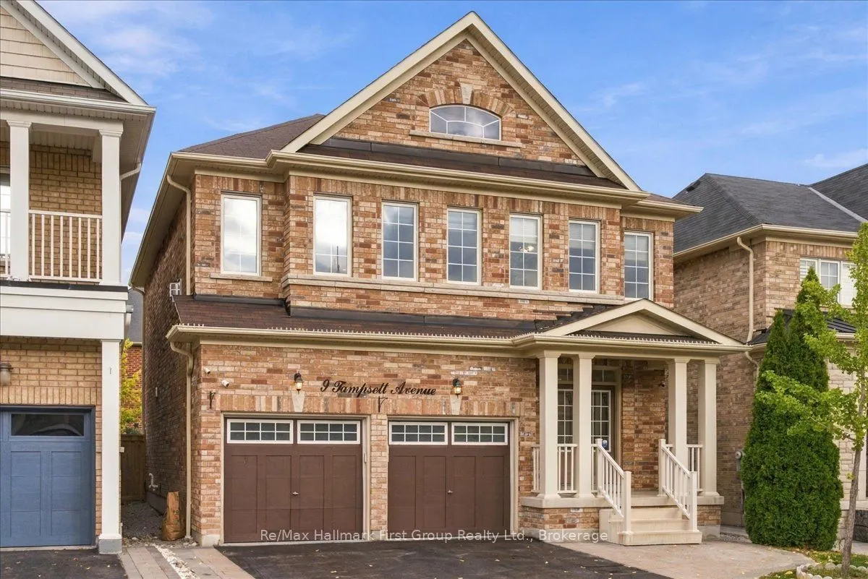
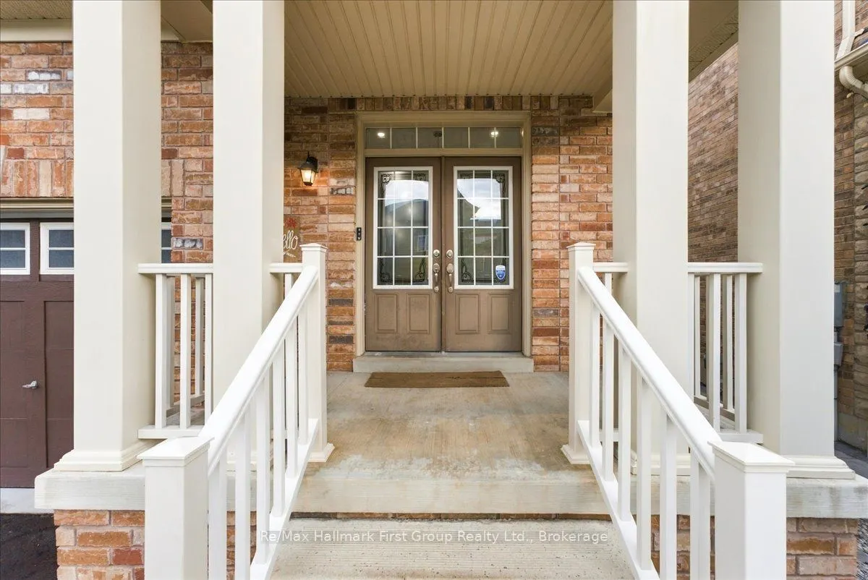
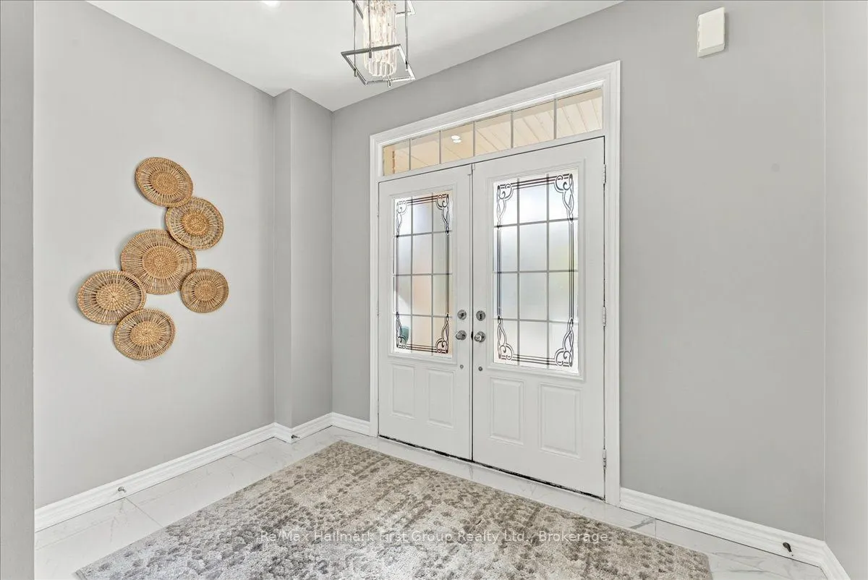
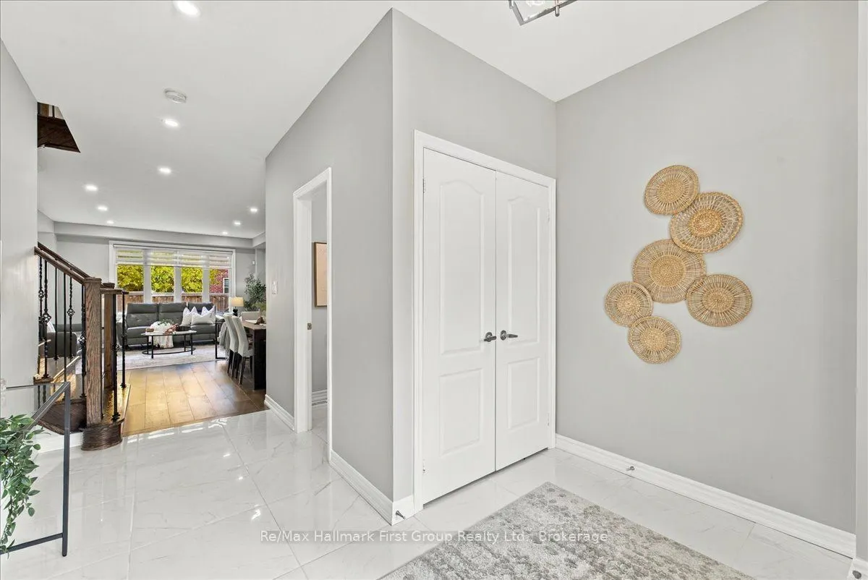
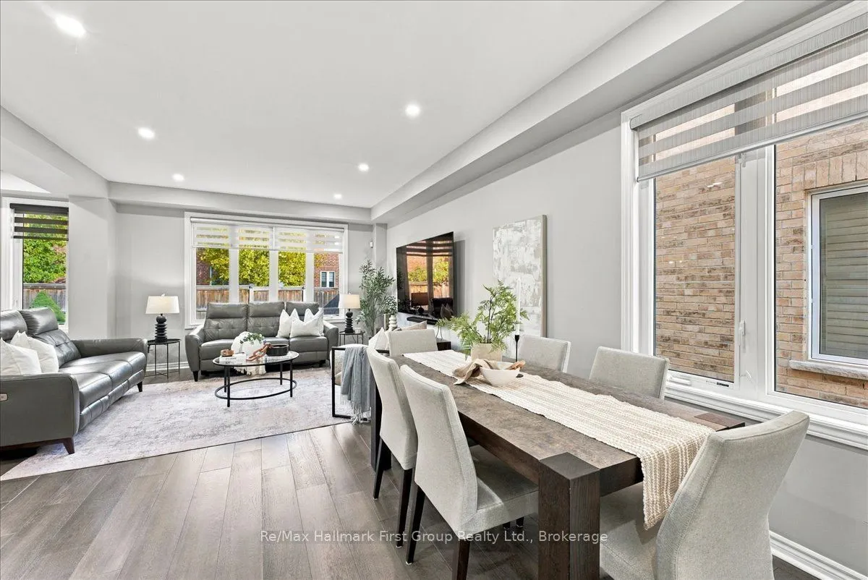
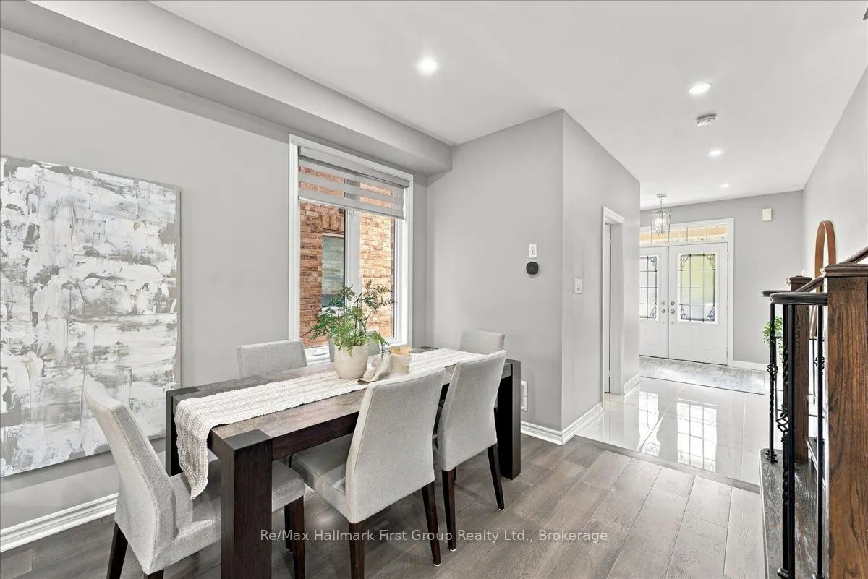
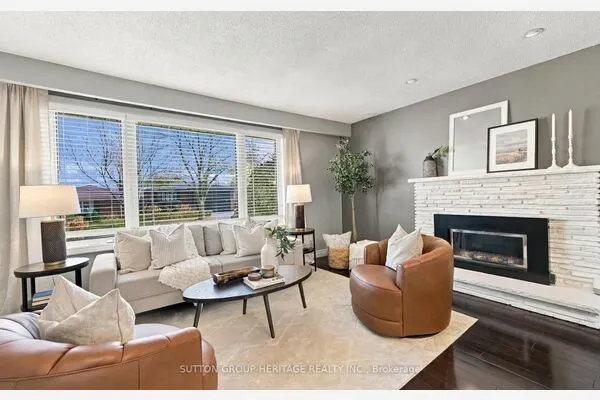
Beautifully updatedhome offering over 2,100 sq. ft. of above-grade living space plus a double-car garage, situated on a well-maintained lot with great curb appeal and no sidewalk in desirable North Ajax. A double-door entrance welcomes you into a spacious foyer, while large, operable windows throughout fill the home with natural light. The open-concept living and dining areas lead to a stunning, fully renovated oversized kitchen featuring quartz countertops and backsplash, extended cabinetry with plenty of pot drawers, Frigidaire Gallery stainless steel appliances including a gas stove, and a large centre island with plumbing, electrical and seating for four. The functional multi-level layout includes a spacious family room on its own level with a gas fireplace, plus a separate office/den with impressive 12-foot ceilings. The generous primary bedroom features a 4-piece ensuite, walk-in closet and additional closet. The second bedroom rivals the size of many primary bedrooms, while the third features a beautiful accent wall with intricate custom millwork. All bedrooms have closet doors. Updated flooring throughout all finished areas includes wide-plank engineered hardwood and 2' x 2' porcelain tile. Additional features include contemporary paint colours, custom Silhouette blinds throughout and extensive LED pot lighting with dimmers. The double-car garage features finished drywall and epoxy flooring, while the unfinished basement offers an open layout, large windows and excellent potential for additional living space. A bright, spacious, move-in-ready home with quality updates throughout!

Property Details

Full Property Details

Interior

Bedrooms
3
Total Bedrooms
3
Washrooms
3
Square Footage
2000-2500 sqft
Basement
Full
Heating Source
Gas
Heating Fuel
Forced Air
Air Conditioning
Central Air
Family Room
Yes
Kitchens
1
Total Kitchens
1
Fireplace Features
Yes

Exterior

Depth
88.7
Front
37.09
Lot Size
37 x 88.7 ft
Pool
None
Parking Spaces
2
Total Parking Spaces
4.00
Parking Description
Attached
Garage Spaces
2

Building Description

Style
2-Storey
Home Type
House
Subtype
Detached
Property Orientation
East
Exterior Finish
Brick
Sewers
Sewers
Water Supply
Municipal
Possession Date
No Data

Community

Community
Northeast Ajax

Taxes & Fees

Taxes
$8,190.47 /yr
Tax Year
2026
Occupancy
Owner

Other

Virtual Tour Link

Room Types

Room Dimensions Area Description
Bedroom 2 16.67 x 11.09 184.87 sqft Large Window, Ceiling Fan(s), Hardwood Floor
Bedroom 3 9.09 x 11.52 104.72 sqft Large Window, Ceiling Fan(s), Hardwood Floor
Dining Room 11.52 x 8.99 103.56 sqft Hardwood Floor, Pot Lights, Open Concept
Family Room 12.34 x 16.67 205.71 sqft Hardwood Floor, Gas Fireplace
Kitchen 14.34 x 18.01 258.26 sqft Centre Island, Quartz Counter, Porcelain Floor
Living Room 14.5 x 14.24 206.48 sqft Hardwood Floor, Pot Lights, Open Concept
Office 6 x 7.25 43.5 sqft Hardwood Floor, Vaulted Ceiling(s)
Primary Bedroom 16.67 x 12.01 200.21 sqft 4 Pc Ensuite, Walk-In Closet(s), Hardwood Floor
Lisa Fayle
Lisa Fayle
RE/MAX Rouge River Realty Ltd.
Listed by Carol Norris, Salesperson
28 days on site
Listing Broker
Re/Max Hallmark First Group Realty Ltd.
Courtesy
Re/Max Hallmark First Group Realty Ltd.
Listed Date
10/22/2026

Courtesy of PropTx MLS® / Re/Max Hallmark First Group Realty Ltd.

Similar homes for sale in Ajax

Copyright 2026 All rights reserved. Toronto Regional Real Estate Board (TRREB) assumes no responsibility for the accuracy of any information shown. The information provided herein must only be used by consumers that have a bona fide interest in the purchase, sale or lease of real estate and may not be used for any commercial purpose or any other purpose.
Powered by AgentLocator