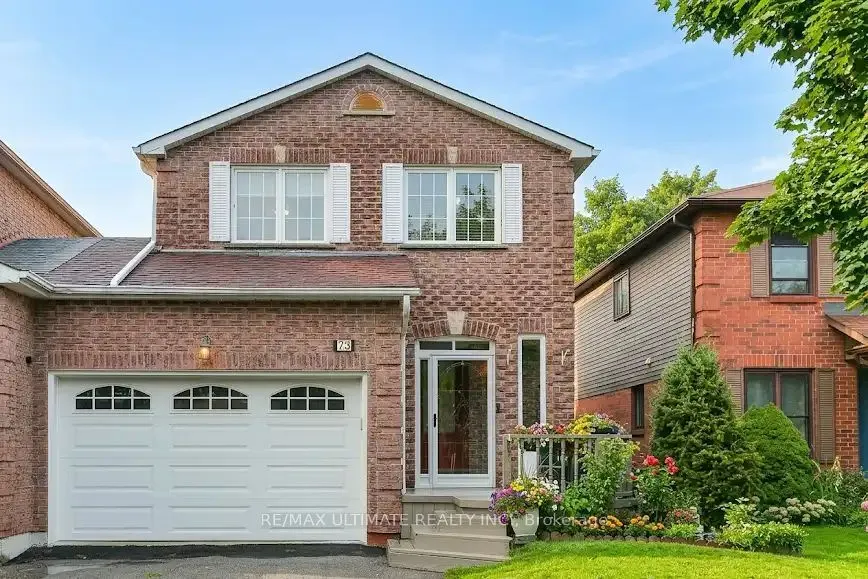
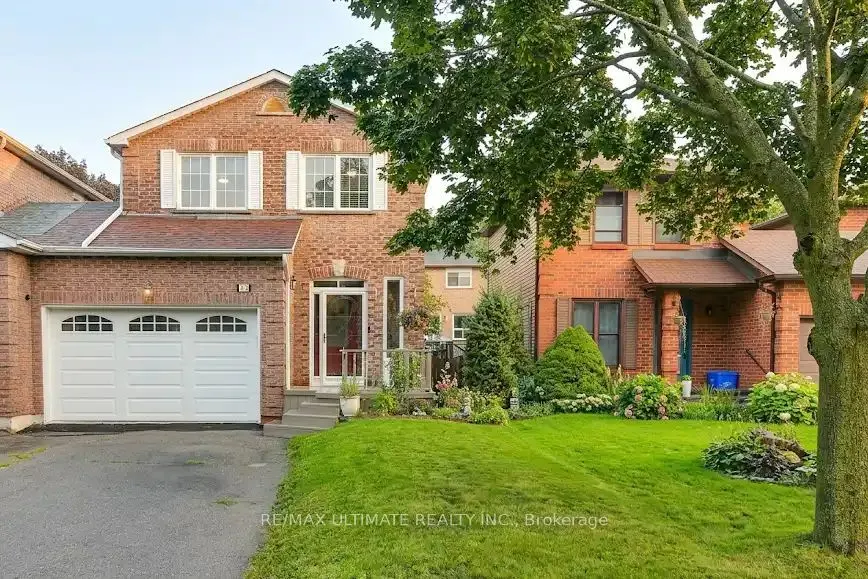
73 Cluett Drive, Ajax
1 / 18
For Sale
$899,000
4+1 bd · 4 ba · 2,000–2,500 sq ft

73 Cluett Drive, Ajax L1S 7G3

MLS®# E14111370

Est. mortgage
$3,411/mo
Property taxes $6,468.53/yr

About This Home

Property Type
House, Detached, 2-Storey
Parking
Attached 1.5 garage, 5 parking
MLS #
E14111370
Size
2000-2500 sqft
Basement
Finished
Listed on
2026-10-23
Lot size
30 x 100.0
Tax
$6,468.53 /yr
Days on Market
29
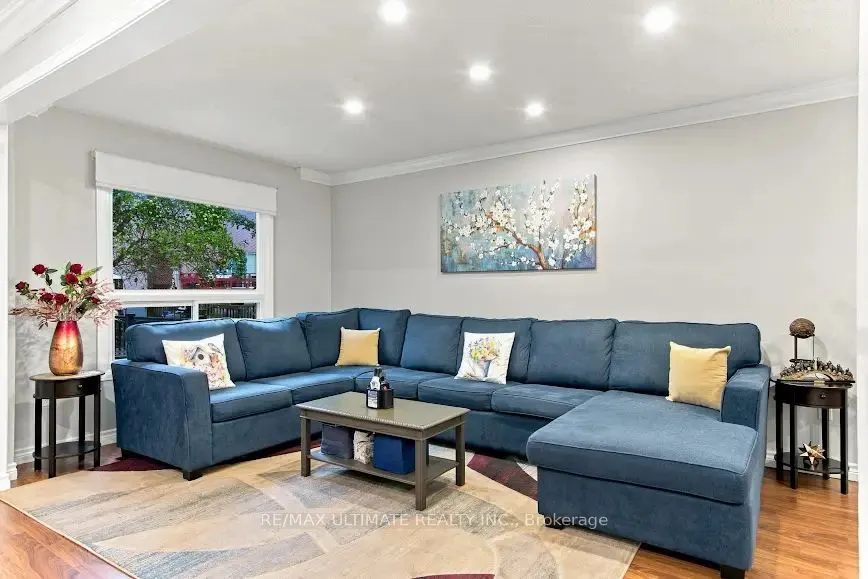
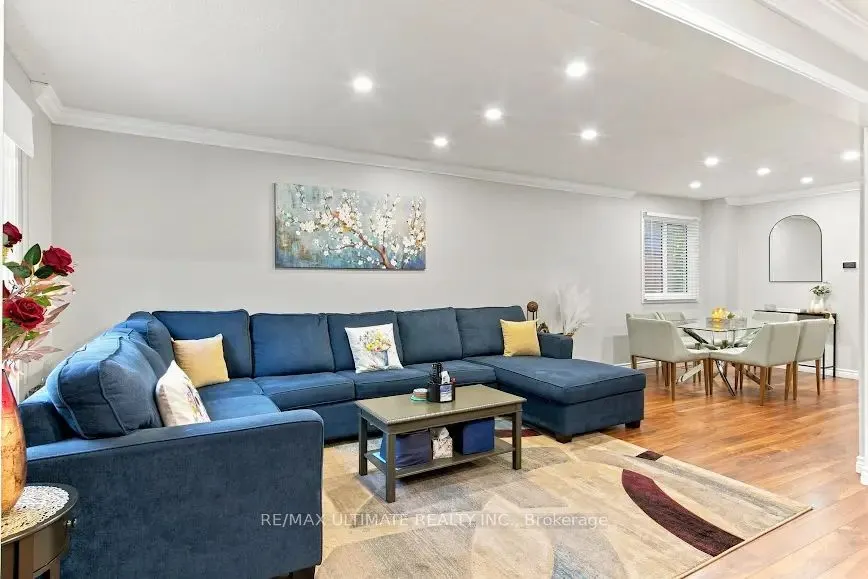
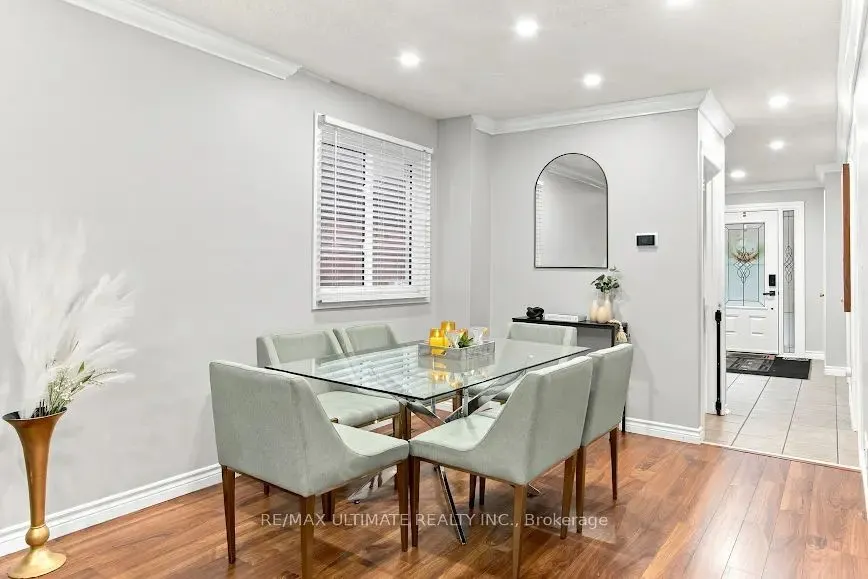
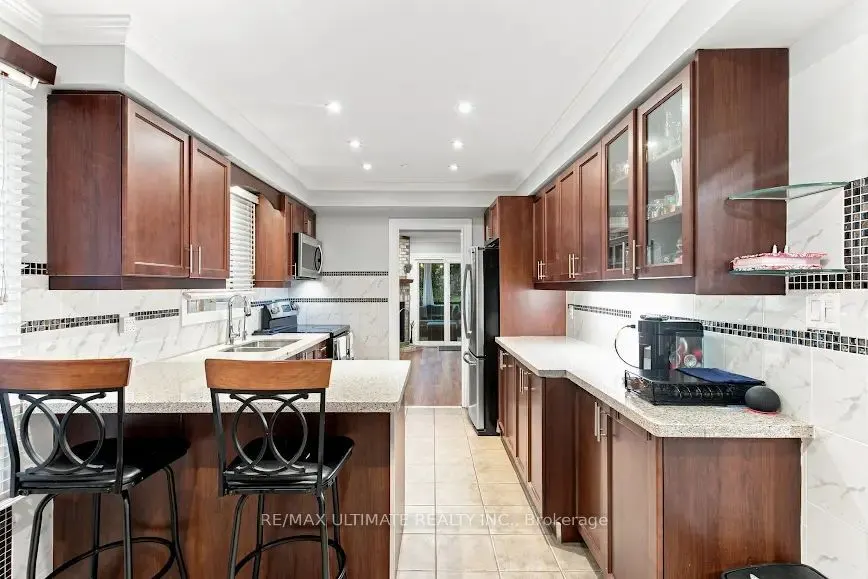
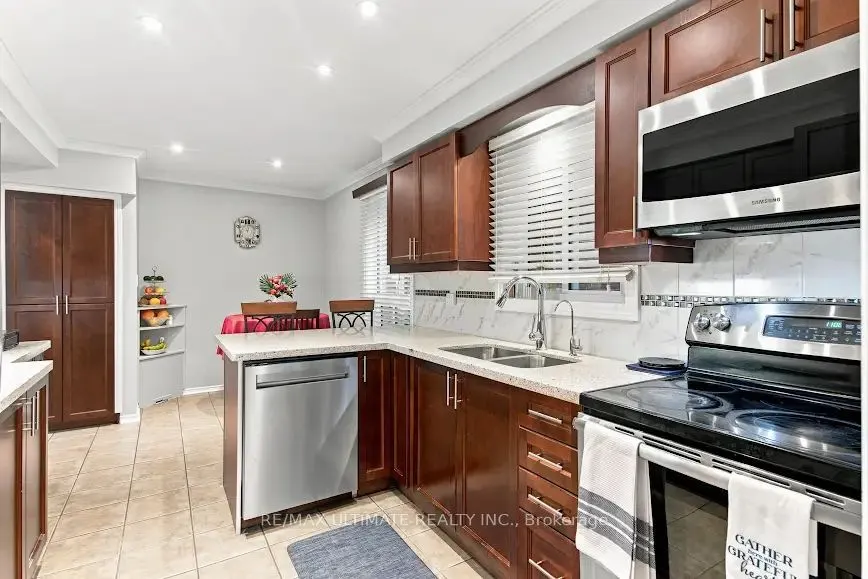
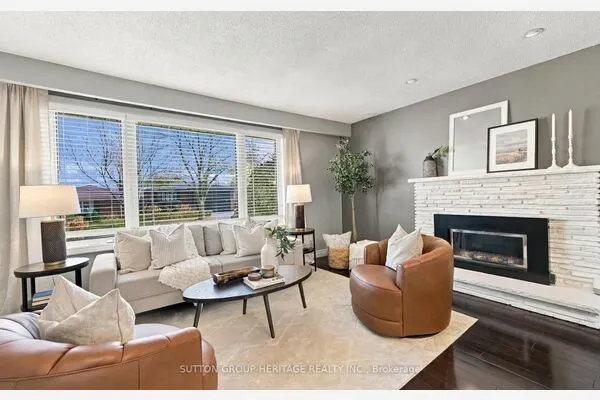
Discover exceptional family living in this beautifully maintained 4 bedroom, 4-bathroom home, ideally situated in a sought-after lakeside community! The bright, open-concept interior features rich hardwood flooring throughout the main floor expansive windows that fill the home with natural light, elegant pot lights, an inviting fireplace and a updated chef kitchen with granite countertops and S.S. appliance. The spacious primary retreat boasts a private sitting area, two large closets, and a 5-piece ensuite. Enjoy the private backyard oasis with a maintenance-free composite deck overlooking tranquil gardens, private, fully fenced perfect setting for outdoor dining, summer gatherings, or peaceful relaxation. The finished basement offers valuable additional living space, abundant storage, and a rough-in for a kitchen, presenting exciting potential for an in-law suite or future rental incomeMajor updates include windows, furnace, A/C, and hot water tank, all approximately 5 years old. Close to Lake Ontario, waterfront trails, and parks! Close to excellent schools, shopping, Ajax GO Station, and Hwy 401. Space, style, privacy, and an unbeatable lakeside location-your dream family home awaits!

Property Details

Full Property Details

Interior

Bedrooms
4
Bedrooms Plus
1
Total Bedrooms
5
Washrooms
4
Square Footage
2000-2500 sqft
Basement
Finished
Heating Source
Gas
Heating Fuel
Forced Air
Air Conditioning
Central Air
Family Room
No
Kitchens
1
Total Kitchens
1
Fireplace Features
Yes

Exterior

Depth
100.0
Front
30.0
Driveway
Private Double
Lot Size
30 x 100.0 ft
Pool
None
Parking Spaces
5
Total Parking Spaces
5.00
Parking Description
Attached
Garage Spaces
1.5
Zoning
R2-A

Building Description

Style
2-Storey
Home Type
House
Subtype
Detached
Property Orientation
North
Exterior Finish
Brick
Sewers
Sewers
Water Supply
Municipal
Possession Date
12/1/2026

Community

Community
South East

Taxes & Fees

Taxes
$6,468.53 /yr
Tax Year
2026
Occupancy
Owner

Other

Virtual Tour Link

Room Types

Room Dimensions Area Description
Bedroom 2 11.09 x 10.01 111.01 sqft Broadloom, Large Closet, Large Window
Bedroom 3 10.56 x 9.06 95.67 sqft Broadloom, Large Closet, Large Window
Bedroom 4 11.32 x 10.04 113.65 sqft Hardwood Floor, Large Closet, Large Window
Dining Room 11.61 x 9.94 115.4 sqft Hardwood Floor, Pot Lights, Open Concept
Kitchen 16.27 x 9.48 154.24 sqft Eat-in Kitchen, Granite Counters, Stainless Steel Appl
Living Room 14.93 x 9.94 148.4 sqft Combined w/Dining, Fireplace, Hardwood Floor
Primary Bedroom 13.62 x 15.09 205.53 sqft Hardwood Floor, His and Hers Closets, 4 Pc Ensuite
Recreation 18.7 x 11.38 212.81 sqft Broadloom, Pot Lights, Window
Lisa Fayle
Lisa Fayle
RE/MAX Rouge River Realty Ltd.
Listed by KARI RAMJASS, Salesperson
28 days on site
Listing Broker
RE/MAX ULTIMATE REALTY INC.
Courtesy
RE/MAX ULTIMATE REALTY INC.
Listed Date
10/23/2026

Courtesy of PropTx MLS® / RE/MAX ULTIMATE REALTY INC.
Similar homes for sale in Ajax

Copyright 2026 All rights reserved. Toronto Regional Real Estate Board (TRREB) assumes no responsibility for the accuracy of any information shown. The information provided herein must only be used by consumers that have a bona fide interest in the purchase, sale or lease of real estate and may not be used for any commercial purpose or any other purpose.
Powered by AgentLocator