515 Oakwood Drive, Pickering
1 / 47
For Sale
$1,900,000
4 bd · 3 ba · 3,000–3,500 sq ft

515 Oakwood Drive, Pickering L1W 2M8

MLS®# E14113132

Est. mortgage
$7,208/mo
Property taxes $12,196.07/yr

About This Home

Property Type
House, Detached, 2-Storey
Parking
Attached 3 garage, 10 parking
MLS #
E14113132
Size
3000-3500 sqft
Basement
Finished
Listed on
2026-10-23
Lot size
100 x 220.0
Tax
$12,196.07 /yr
Days on Market
29
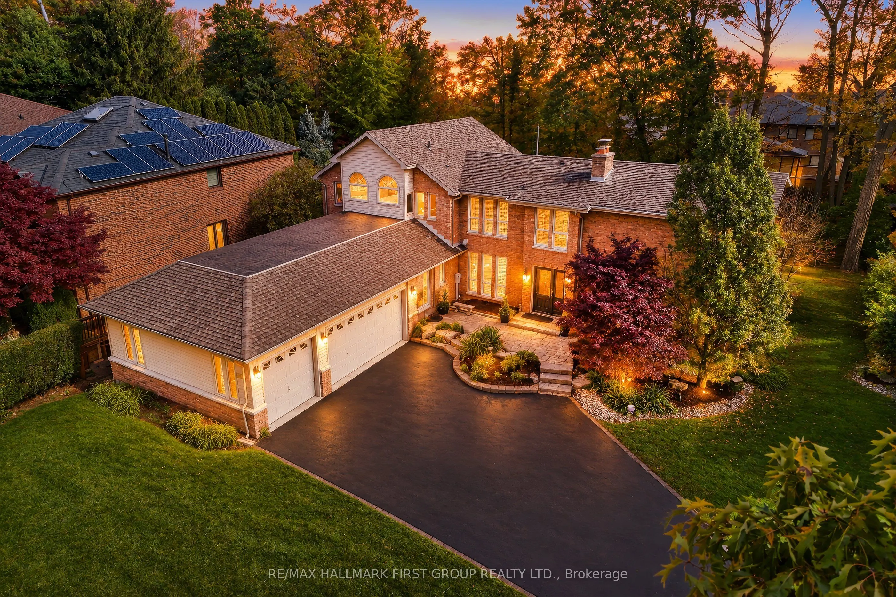
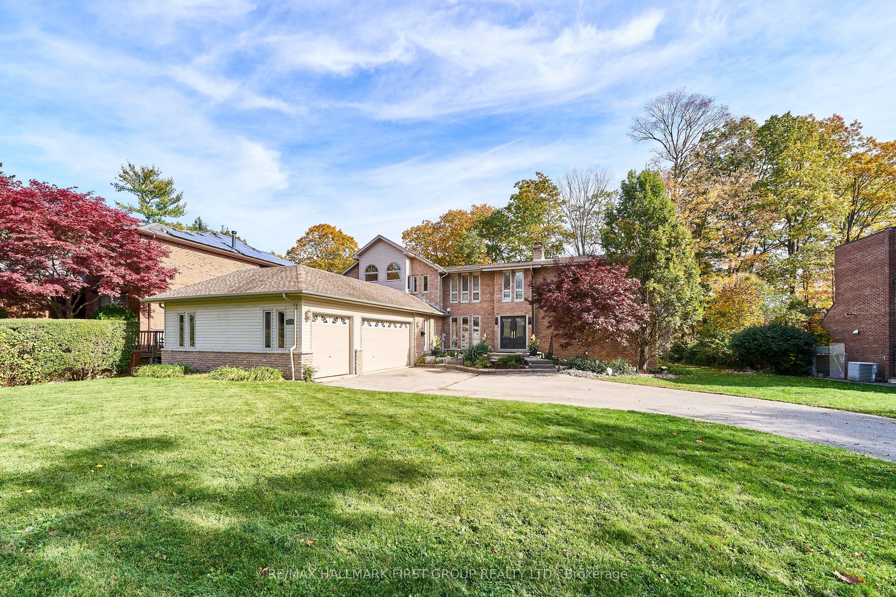
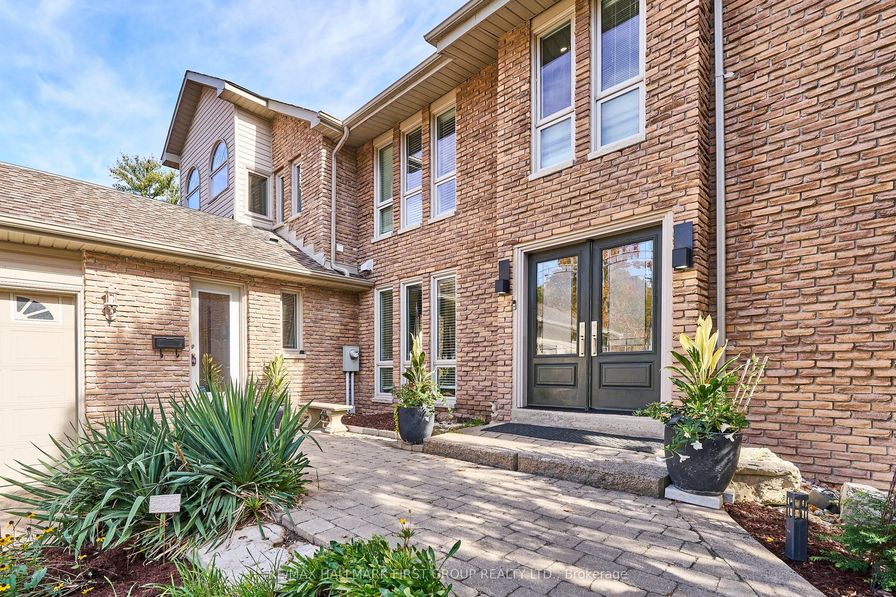
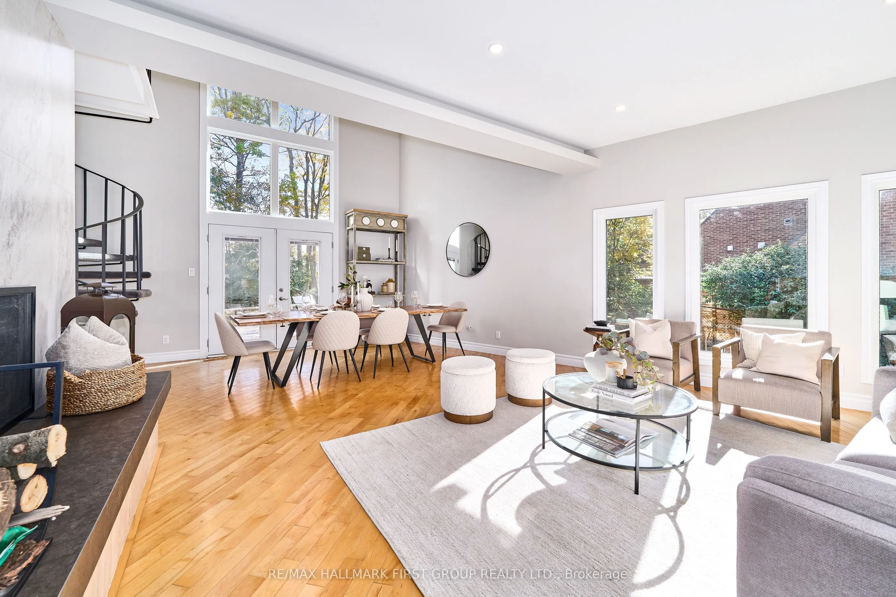
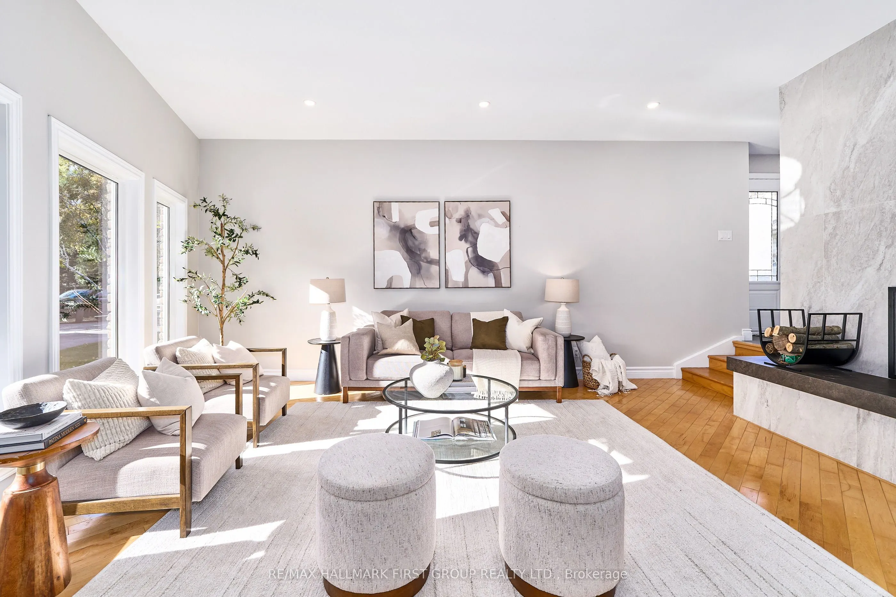
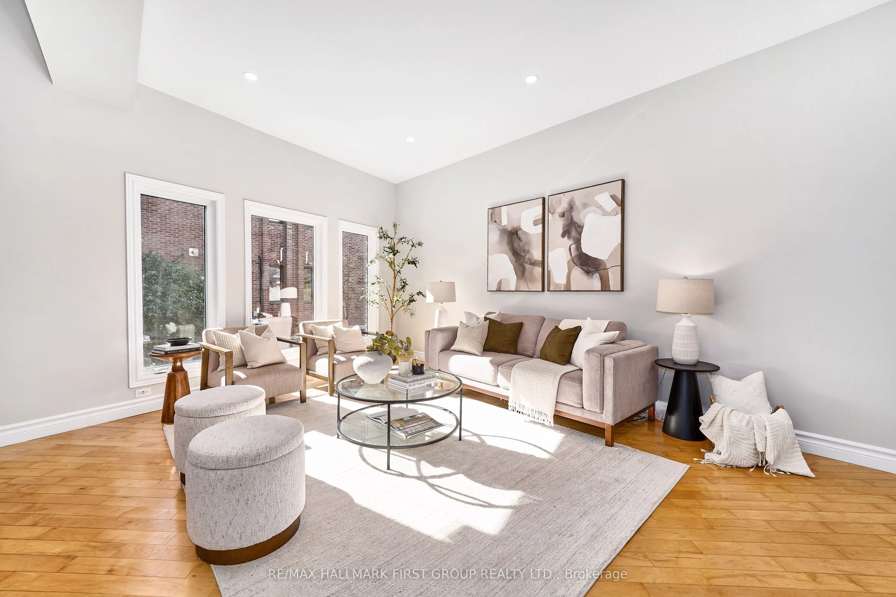
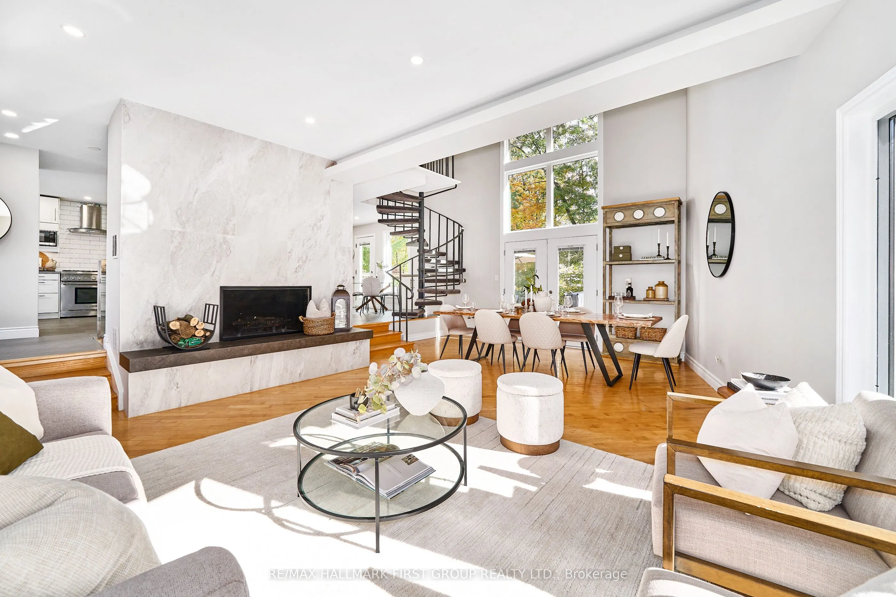
An exceptional opportunity in prestigious South Rougemount! Welcome to 515 Oakwood Drive, where an expansive half-acre-plus property, resort-inspired backyard and sought-after Pickering location come together. Set on an impressive 100 x 220 ft lot, this inviting family home offers the space to grow, entertain and enjoy an enviable lifestyle just moments from the waterfront. The backyard is truly a standout, featuring a pool, cabana and hot tub, creating your own private retreat for summer gatherings, plus an extensive grass area for kids to play. Inside, the open-concept living and dining rooms offer a warm, welcoming atmosphere with hardwood flooring, a wood-burning fireplace and walkout to the deck. The renovated kitchen features quartz countertops, stainless steel appliances and a large breakfast bar, while the sunken family room, complete with a gas fireplace and walkout to the pool and cabana, is perfectly suited to relaxed family living. A spacious primary retreat boasts a private balcony overlooking the pool and backyard, large walk-through closet with natural light and dressing room, and 5-piece ensuite with heated floors. A main-floor bedroom, 3-piece bathroom and separate entrance offer excellent potential for an in-law or nanny suite. Finished basement games room, upgraded bathrooms and a 3-car garage add to the appeal. Enjoy a coveted location close to Rouge Beach, Rouge Park, the Waterfront Trail and Petticoat Creek, with schools and Montessori's, major highways and GO transit nearby. A rare offering combining an exceptional lot, incredible outdoor living and the prestige of South Rougemount.

Property Details

Full Property Details

Interior

Bedrooms
4
Total Bedrooms
4
Washrooms
3
Square Footage
3000-3500 sqft
Basement
Finished
Heating Source
Gas
Heating Fuel
Forced Air
Air Conditioning
Central Air
Family Room
Yes
Kitchens
1
Total Kitchens
1
Fireplace Features
Yes

Exterior

Depth
220.0
Front
100.0
Lot Size
100 x 220.0 ft
Pool
Inground
Parking Spaces
10
Total Parking Spaces
13.00
Parking Description
Attached
Garage Spaces
3

Building Description

Style
2-Storey
Home Type
House
Subtype
Detached
Property Orientation
East
Exterior Finish
Brick,Vinyl Siding
Sewers
Sewers
Water Supply
Municipal
Possession Date
11/18/2026

Community

Community
Rosebank

Taxes & Fees

Taxes
$12,196.07 /yr
Tax Year
2026
Occupancy
Owner

Other

Virtual Tour Link

Room Types

Room Dimensions Area Description
Bedroom 11.32 x 10.17 115.12 sqft Broadloom, Double Closet
Bedroom 2 14.99 x 10.83 162.34 sqft Double Closet, Overlooks Pool
Bedroom 3 14.6 x 12.07 176.22 sqft W/O To Balcony, Walk-In Closet(s), Semi Ensuite
Breakfast 18.34 x 10.6 194.4 sqft -
Family Room 19.85 x 19 377.15 sqft Gas Fireplace, Hardwood Floor, Walk-Out
Game Room 21.59 x 17.49 377.61 sqft Pot Lights, Vinyl Floor, Fireplace
Kitchen 23.26 x 11.25 261.68 sqft Breakfast Bar, Stainless Steel Appl, Renovated
Laundry 6.82 x 5.68 38.74 sqft Combined w/Primary
Living Room 23.26 x 18.01 418.91 sqft Fireplace, Combined w/Dining, Window Floor to Ceiling
Office 12.11 x 9.61 116.38 sqft -
Other 6.82 x 6.27 42.76 sqft Walk-In Closet(s), Combined w/Sitting
Primary Bedroom 18.83 x 16.5 310.7 sqft W/O To Balcony, Combined w/Laundry, Walk-In Closet(s)
Lisa Fayle
Lisa Fayle
RE/MAX Rouge River Realty Ltd.
Listed by SYDNEY O`PREY, Salesperson
28 days on site
Listing Broker
RE/MAX HALLMARK FIRST GROUP REALTY LTD.

Courtesy
RE/MAX HALLMARK FIRST GROUP REALTY LTD.
Listed Date
10/23/2026

Courtesy of PropTx MLS® / RE/MAX HALLMARK FIRST GROUP REALTY LTD.

Similar homes for sale in Pickering

Copyright 2026 All rights reserved. Toronto Regional Real Estate Board (TRREB) assumes no responsibility for the accuracy of any information shown. The information provided herein must only be used by consumers that have a bona fide interest in the purchase, sale or lease of real estate and may not be used for any commercial purpose or any other purpose.
Powered by AgentLocator