925 Bayly Street #17, Pickering
1 / 37
For Sale
$579,950
4 bd · 2 ba · 1,400–1,599 sq ft

925 Bayly Street #17, Pickering L1W 1L4

MLS®# E14113424

Est. mortgage
$2,200/mo
Property taxes $3,092.49/yr

About This Home

Property Type
Condo, Condo Townhouse, 2-Storey
Parking
None 0 garage, 0 parking
MLS #
E14113424
Size
1400-1599 sqft
Basement
Unfinished
Listed on
2026-10-23
Tax
$3,092.49 /yr
Days on Market
29
Approximate Age
51-99
Maintenance Fee
$538.84
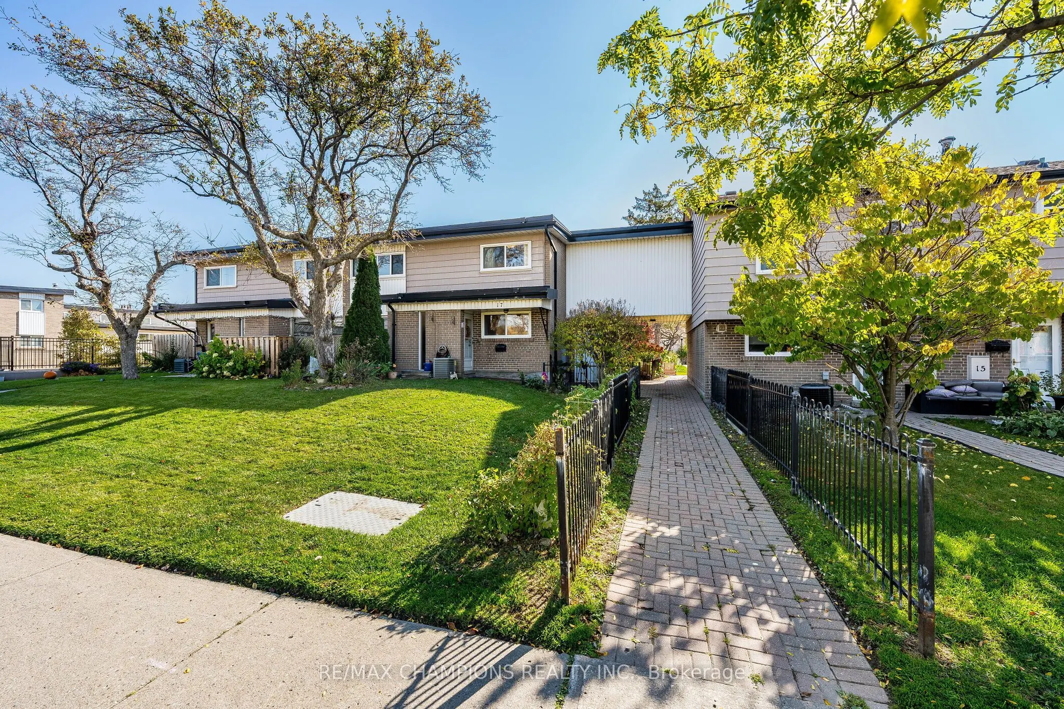
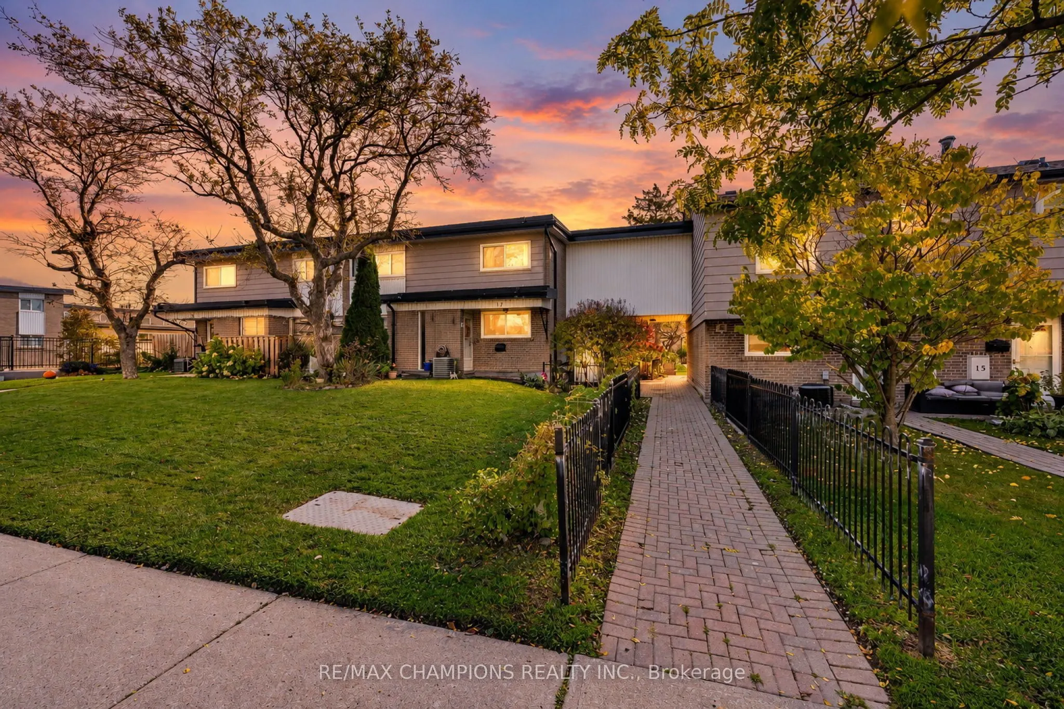
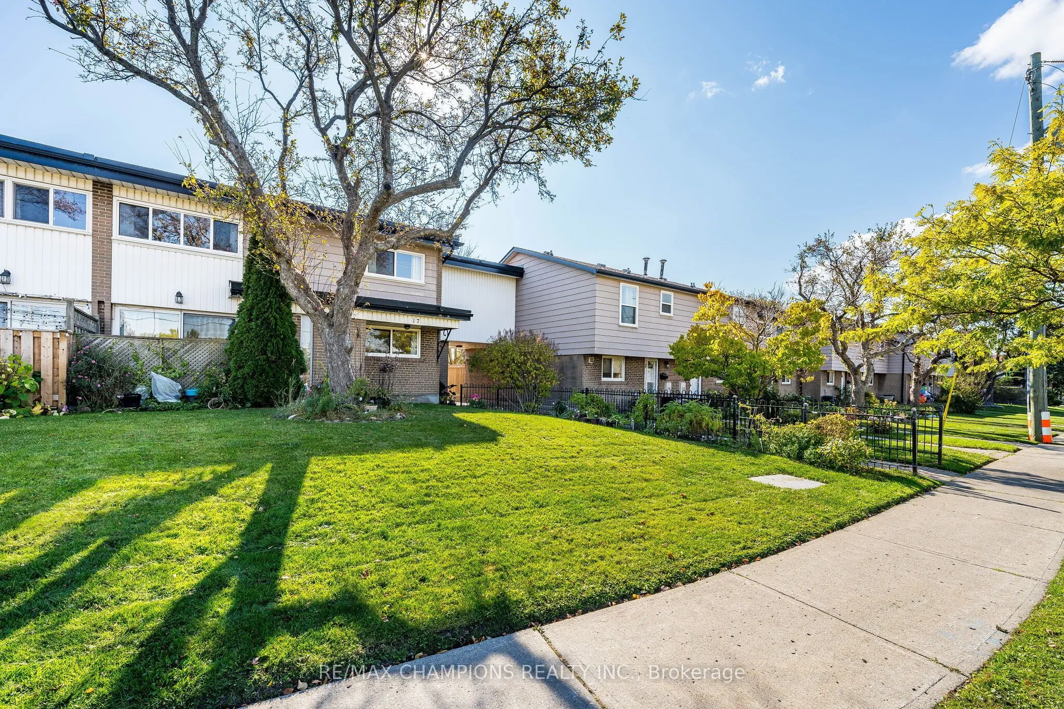
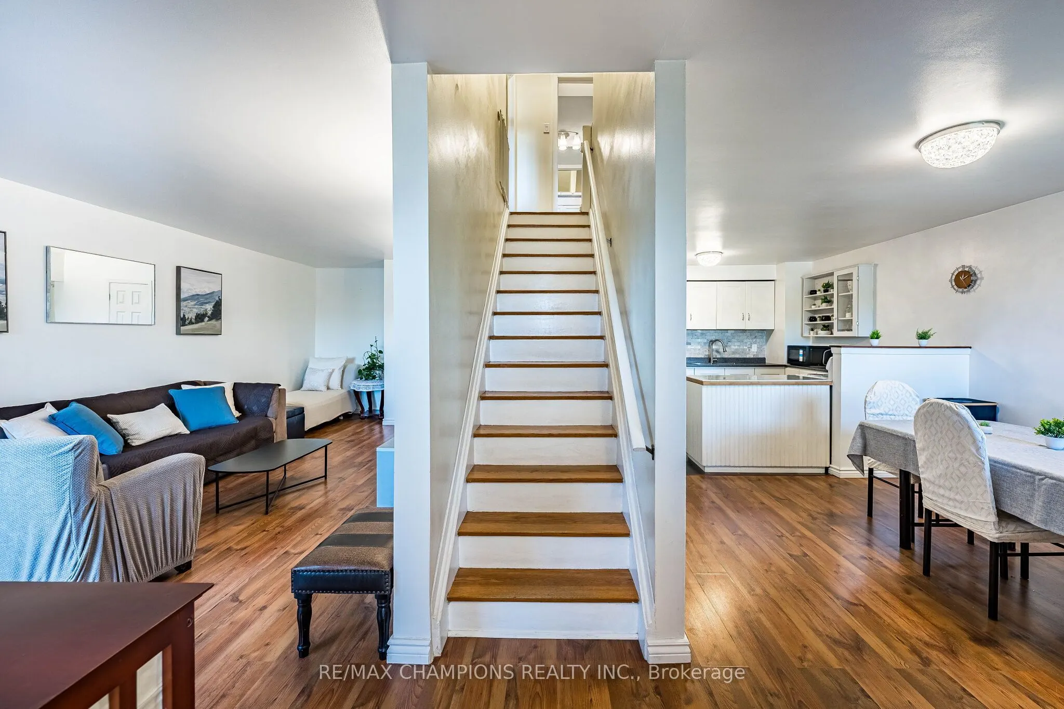
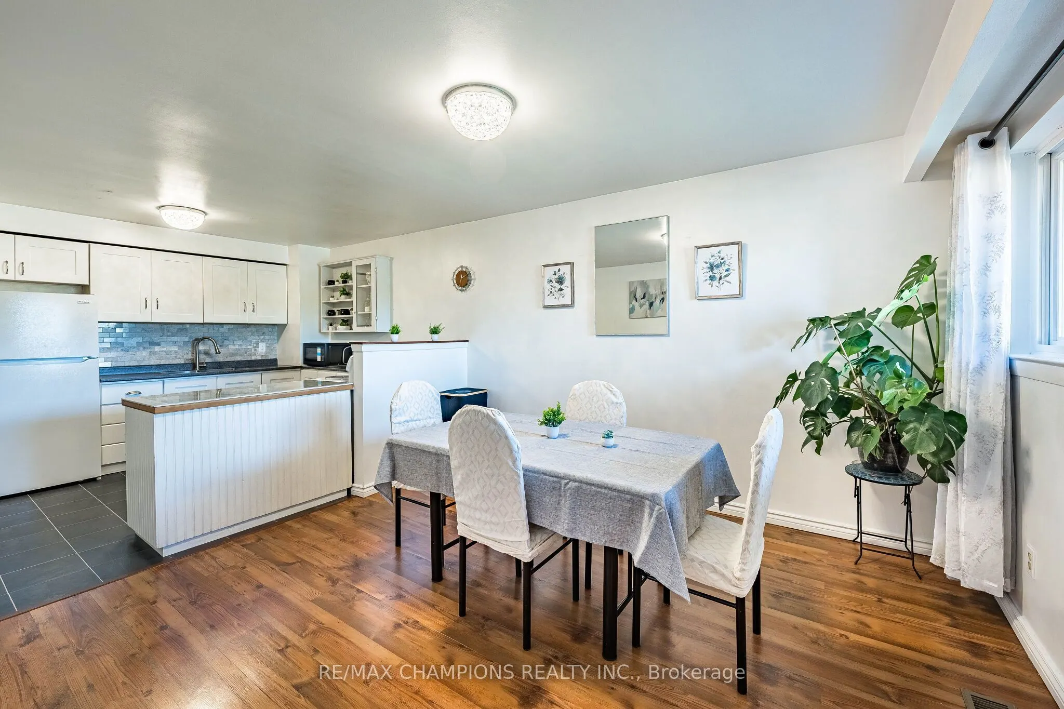
Absolute Show Stopper!! ** Location Location ** - Fabulous Westshore Community, END UNIT, Walking Distance To The Lake & Pickering Beach!! GO Train, Quick access to 401, Restaurants & Shops At Pickering City Centre, Spacious kitchen with custom Backsplash overlooking Dining Room Perfect For Entertaining. Oak Staircase Leads To The 2nd Floor With 4 Spacious Bedrooms, Primary and second bdrm Offer Walk In Closets. Walk-out access to the deck from the living area enhances indoor-outdoor enjoyment. Perfect for Summer BBQ's with family and friends. Bright, spacious, and private unit, this home delivers flexibility, comfort, and exceptional value in a prime Pickering location. Includes: water, building insurance, 1 parking, Schools & Parks Steps away - Don't miss out!

Property Details

Full Property Details

Interior

Bedrooms
4
Total Bedrooms
4
Washrooms
2
Square Footage
1400-1599 sqft
Basement
Unfinished
Heating Source
Gas
Heating Fuel
Forced Air
Air Conditioning
Central Air
Family Room
No
Kitchens
1
Total Kitchens
1
Fireplace Features
No

Exterior

Driveway
None
Parking Spaces
0
Total Parking Spaces
0.00
Parking Description
None
Garage Spaces
0
Balcony
None

Building Description

Style
2-Storey
Home Type
Condo
Subtype
Condo Townhouse
Year Built
51-99
Property Orientation
South
Exterior Finish
Aluminum Siding,Brick
Possession Date
1/15/2027
Locker
None

Community

Community
West Shore

Taxes & Fees

Taxes
$3,092.49 /yr
Tax Year
2026
Occupancy
Owner
Maintenance Fee
$538.84
Water
Included

Other

Virtual Tour Link
Pets
Yes-with Restrictions

Room Types

Room Dimensions Area Description
Bedroom 2 13.02 x 8.33 108.46 sqft -
Bedroom 3 11.02 x 11.32 124.75 sqft -
Bedroom 4 14.73 x 11.15 164.24 sqft -
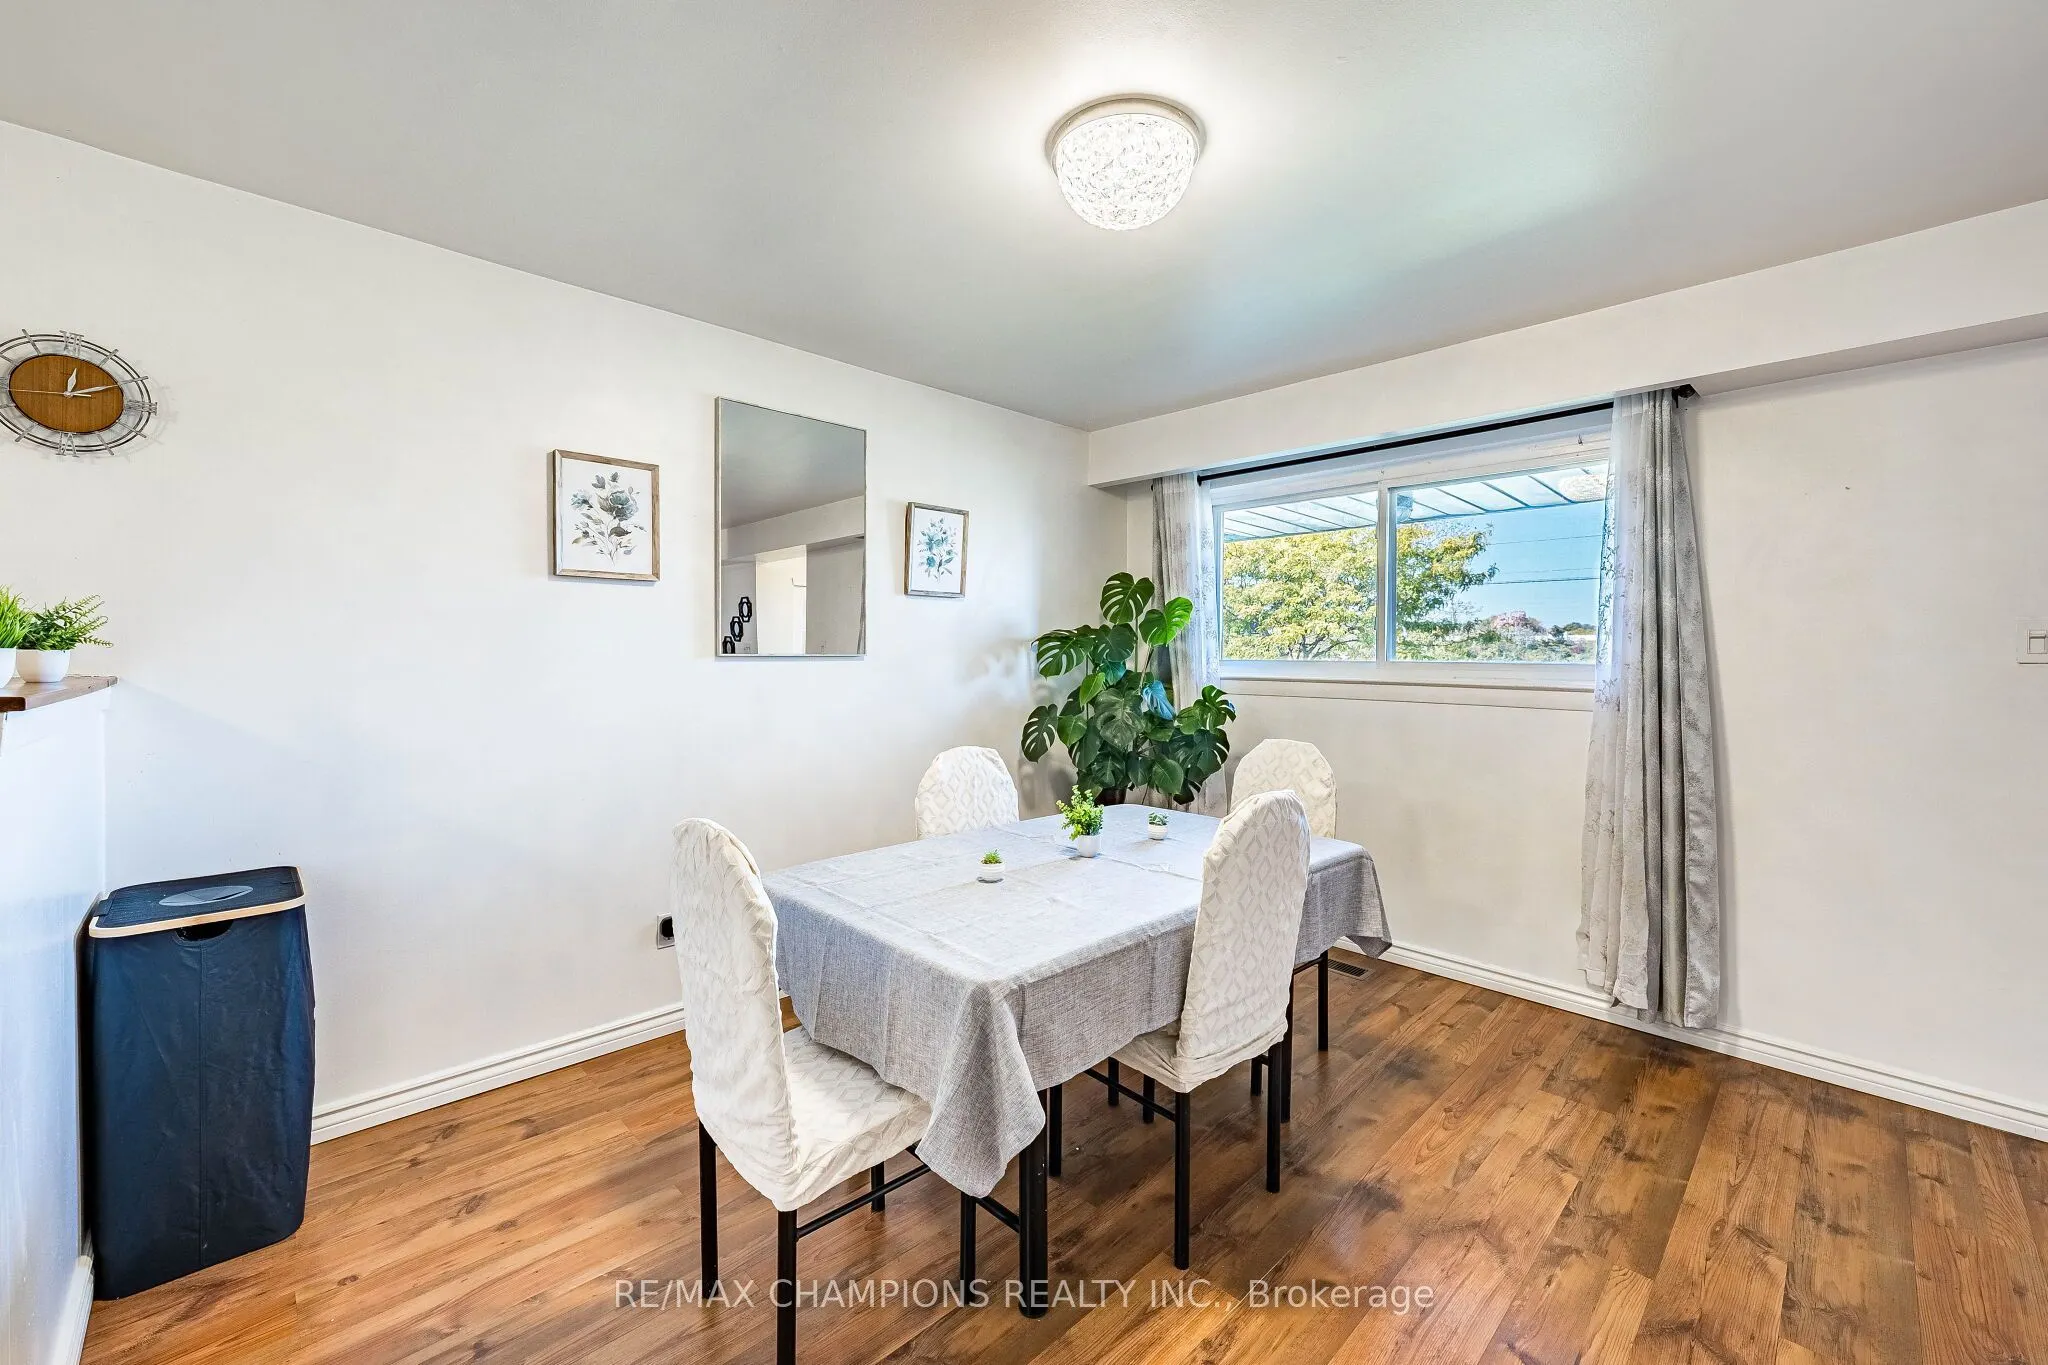
Dining Room 12.43 x 11.25 139.84 sqft Combined w/Kitchen
Kitchen 10.14 x 11.25 114.08 sqft Combined w/Dining
Living Room 19.69 x 11.22 220.92 sqft -
Primary Bedroom 17.72 x 11.15 197.58 sqft Walk-In Closet(s)
Recreation 22.97 x 11.12 255.43 sqft -
Lisa Fayle
Lisa Fayle
RE/MAX Rouge River Realty Ltd.
Listed by ROSHANTHI YAPA, Salesperson
28 days on site
Listing Broker
RE/MAX CHAMPIONS REALTY INC.
Courtesy
RE/MAX CHAMPIONS REALTY INC.
Listed Date
10/23/2026

Courtesy of PropTx MLS® / RE/MAX CHAMPIONS REALTY INC.

Similar homes for sale in Pickering

Copyright 2026 All rights reserved. Toronto Regional Real Estate Board (TRREB) assumes no responsibility for the accuracy of any information shown. The information provided herein must only be used by consumers that have a bona fide interest in the purchase, sale or lease of real estate and may not be used for any commercial purpose or any other purpose.
Powered by AgentLocator







