1640 Nichol Avenue #4, Whitby
1 / 50
For Sale
$614,900
3 bd · 3 ba · 1,200–1,399 sq ft

1640 Nichol Avenue #4, Whitby L1N 8P5

MLS®# E14116174

Est. mortgage
$2,333/mo
Property taxes $3,774.20/yr

About This Home

Property Type
Condo, Condo Townhouse, 2-Storey
Parking
Private 1 garage, 2 parking
MLS #
E14116174
Size
1200-1399 sqft
Basement
Finished
Listed on
2026-10-26
Tax
$3,774.20 /yr
Days on Market
26
Maintenance Fee
$569.66
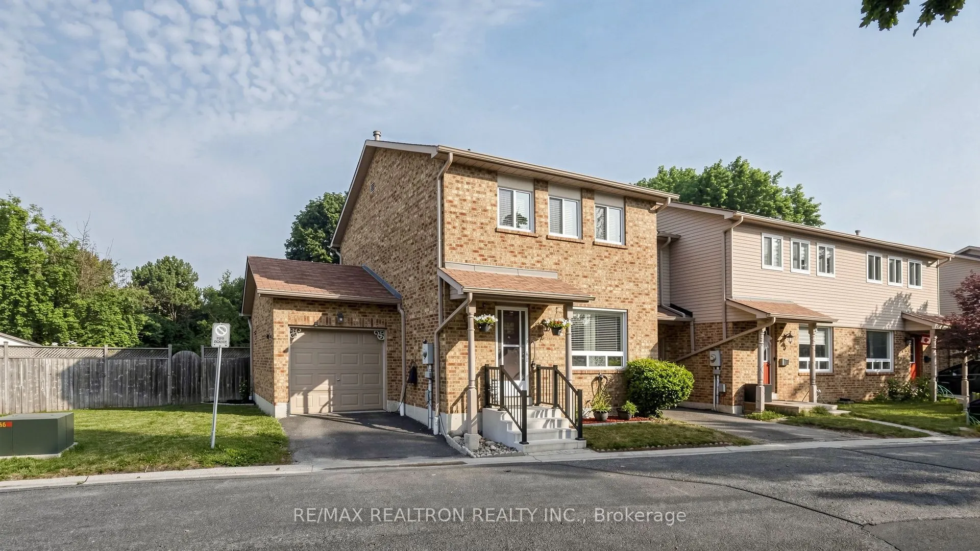
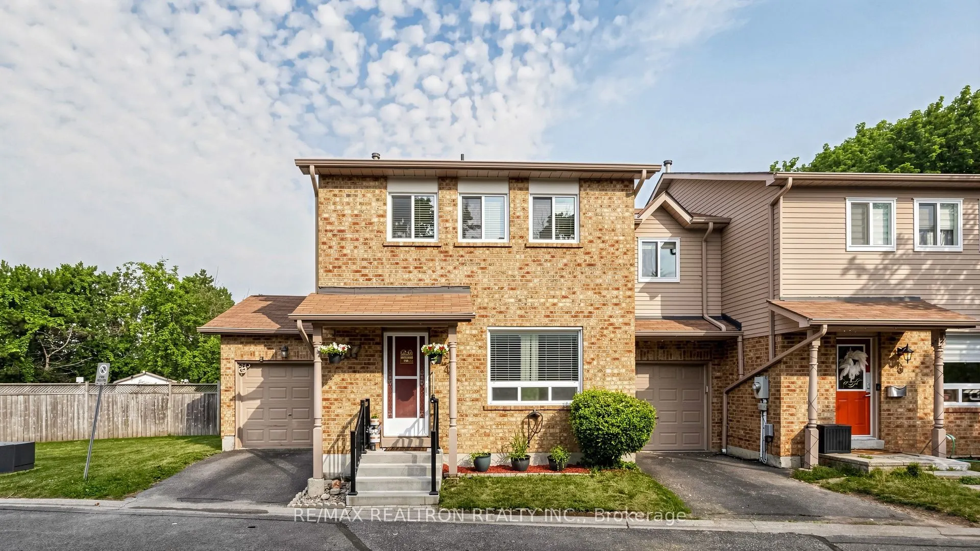
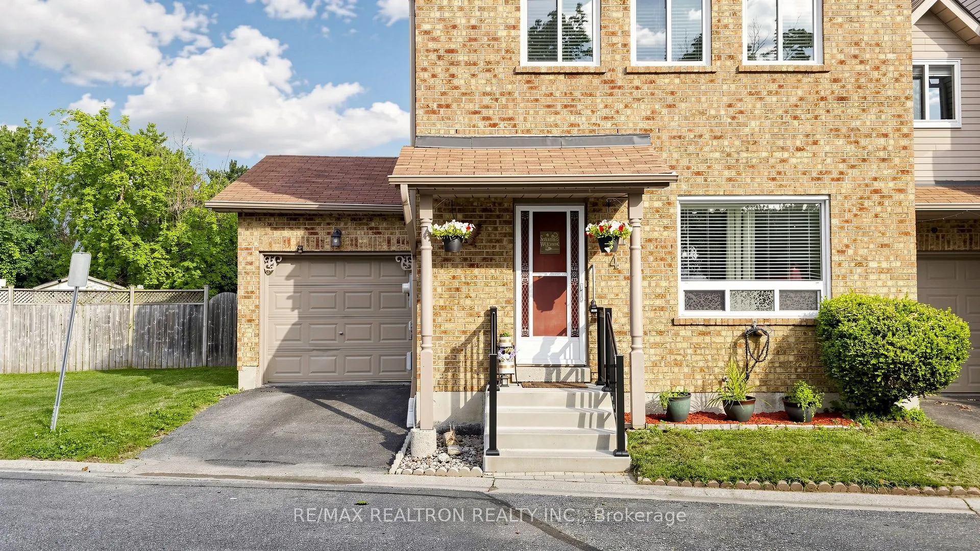
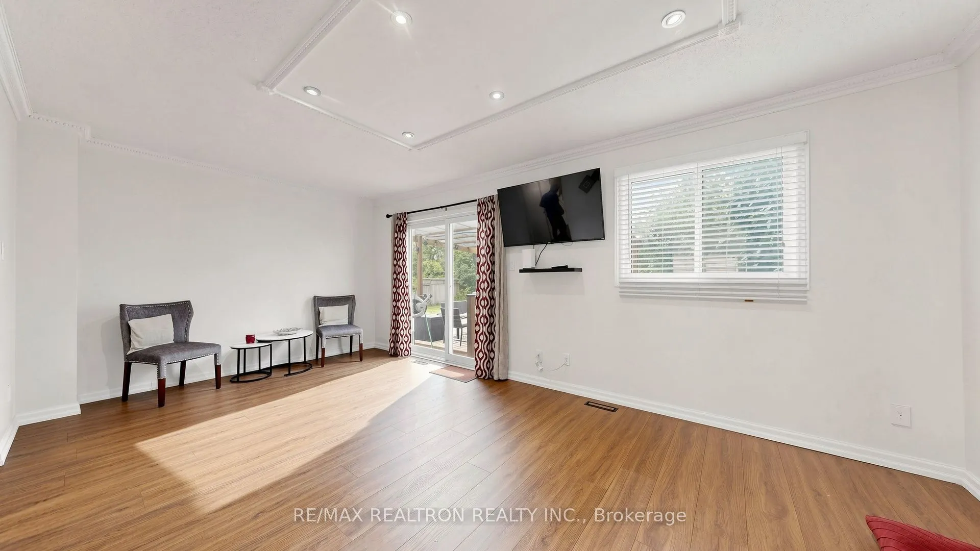
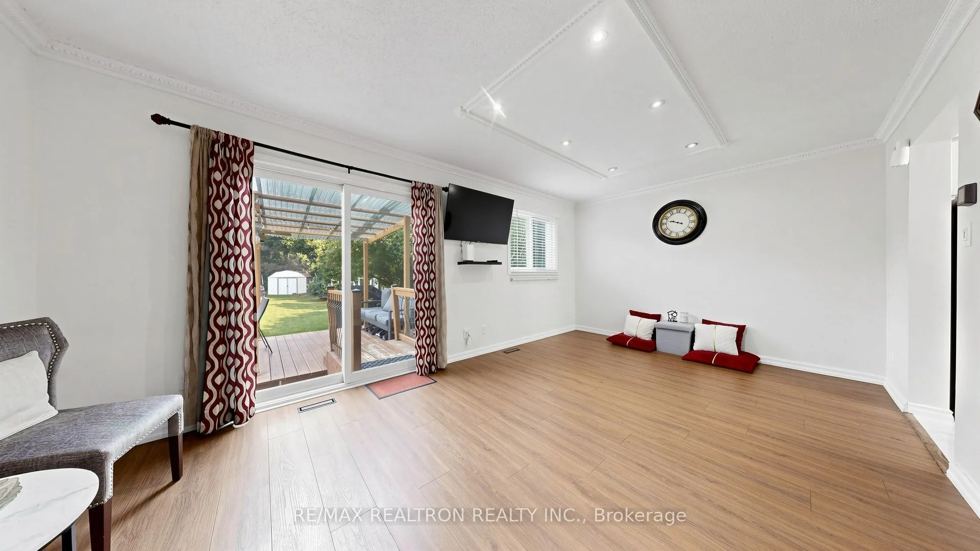
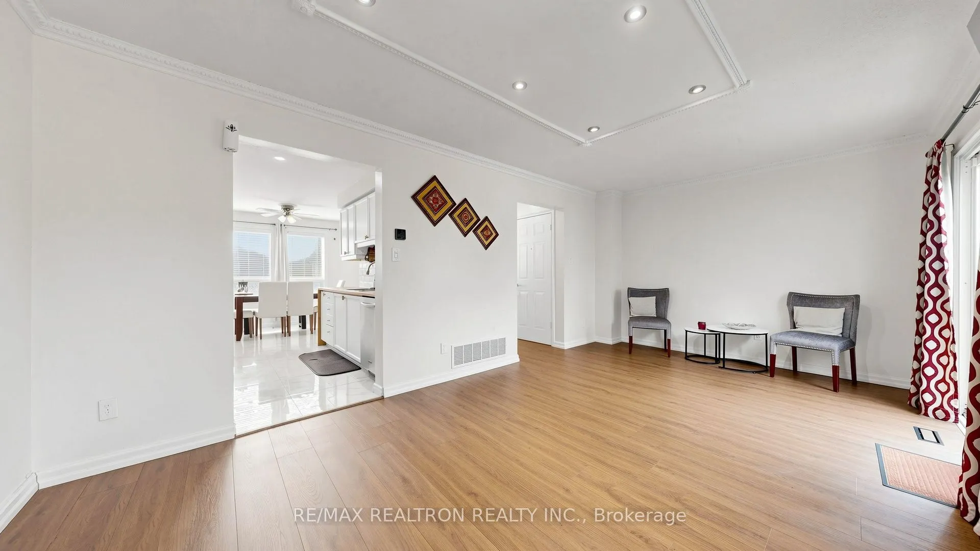
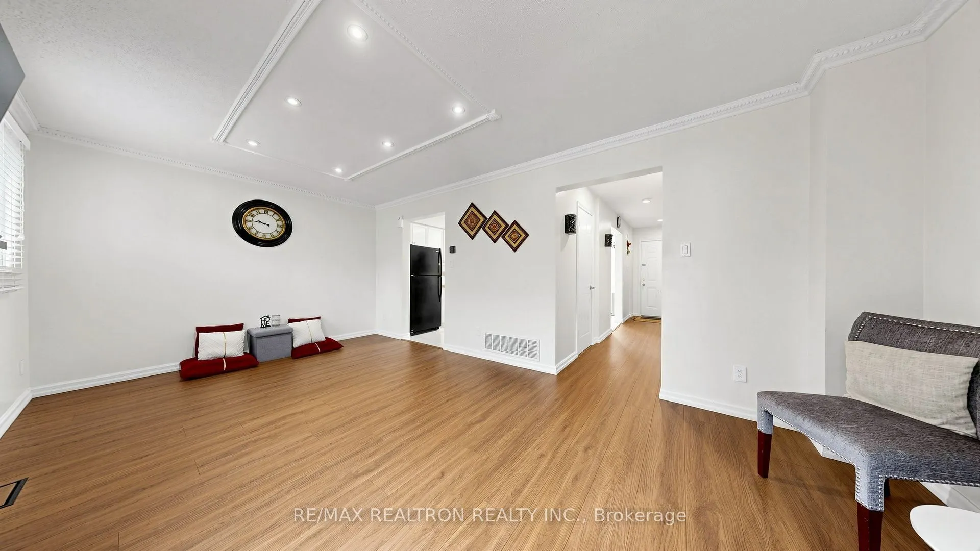
Location! Location! Welcome to this stunning 3-bedroom end-unit townhouse, perfectly situated in a highly sought-after, family-friendly Whitby neighborhood. This rare gem boasts a massive, premium pie-shaped backyard that is fully fenced and backs onto a lush, private ravine-offering the ultimate backyard retreat. Step inside to find a beautifully updated interior featuring brand-new flooring across the main living room (May 2026) and a freshly updated main bathroom (2024). The bright kitchen comes equipped with a stove still under warranty. The functional layout continues down to a fully finished basement, featuring durable new flooring (April 2026) and a 3-piece bathroom. Complete with an attached 1-car garage and private driveway, this move-in-ready home leaves nothing to do but unpack. Superb location close to top-rated schools, shopping, restaurants, parks, public transit, places of worship, and offering effortless access to the GO Station and highways.

Property Details

Full Property Details

Interior

Bedrooms
3
Total Bedrooms
3
Washrooms
3
Square Footage
1200-1399 sqft
Basement
Finished
Heating Source
Gas
Heating Fuel
Forced Air
Air Conditioning
Central Air
Family Room
No
Kitchens
1
Total Kitchens
1
Fireplace Features
No

Exterior

Driveway
Private
Parking Spaces
2
Total Parking Spaces
2.00
Parking Description
Private
Garage Spaces
1
Balcony
None

Building Description

Style
2-Storey
Home Type
Condo
Subtype
Condo Townhouse
Property Orientation
South East
Exterior Finish
Brick
Possession Date
No Data
Locker
None

Community

Community
Blue Grass Meadows

Taxes & Fees

Taxes
$3,774.20 /yr
Tax Year
2026
Occupancy
Owner
Maintenance Fee
$569.66
Common Elements
Included
Parking
Included
Water
Included
Building Insurance
Included

Other

Virtual Tour Link
Pets
Yes-with Restrictions

Room Types

Room Dimensions Area Description
Bedroom 15.55 x 10.14 157.68 sqft -
Bedroom 2 12.2 x 9.48 115.66 sqft -
Bedroom 3 10.93 x 9.25 101.1 sqft -
Dining Room 17.39 x 11.35 197.38 sqft -
Living Room 18.77 x 10.96 205.72 sqft -
Study 22.34 x 18.57 414.85 sqft -
Lisa Fayle
Lisa Fayle
RE/MAX Rouge River Realty Ltd.
Listed by ZAID VANIA, Salesperson
25 days on site
Listing Broker
RE/MAX REALTRON REALTY INC.
Courtesy
RE/MAX REALTRON REALTY INC.
Listed Date
10/26/2026

Courtesy of PropTx MLS® / RE/MAX REALTRON REALTY INC.
Similar homes for sale in Whitby

Copyright 2026 All rights reserved. Toronto Regional Real Estate Board (TRREB) assumes no responsibility for the accuracy of any information shown. The information provided herein must only be used by consumers that have a bona fide interest in the purchase, sale or lease of real estate and may not be used for any commercial purpose or any other purpose.
Powered by AgentLocator