1100 Nugent Court, Oshawa
1 / 46
For Sale
$1,290,000
4+2 bd · 5 ba · 2,500–3,000 sq ft

1100 Nugent Court, Oshawa L1K 0Y4

MLS®# E14117562

Est. mortgage
$4,894/mo
Property taxes $9,389.04/yr

About This Home

Property Type
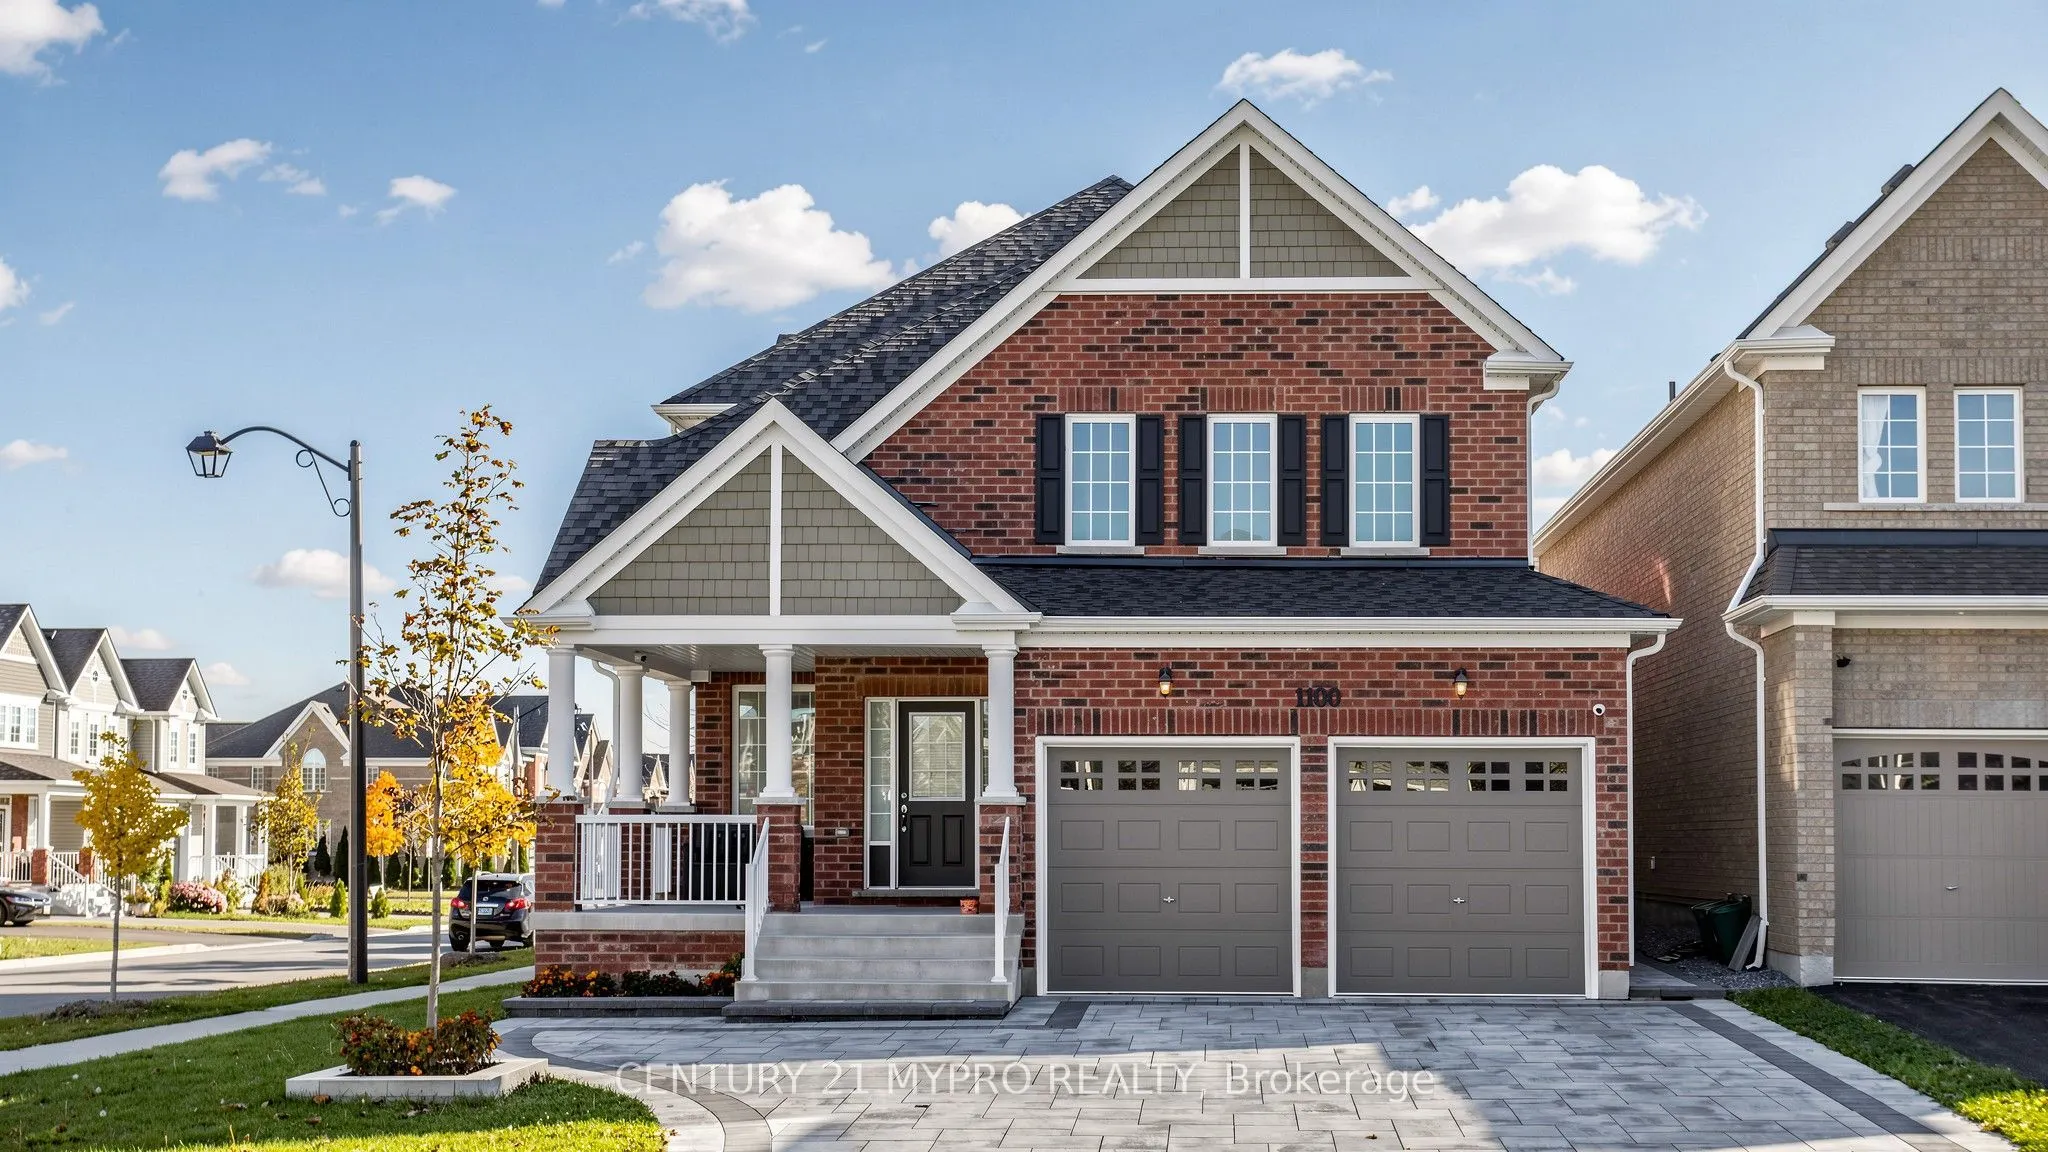
House, Detached, 2-Storey
Parking
Built-In 2 garage, 4 parking
MLS #
E14117562
Size
2500-3000 sqft
Basement
Separate Entrance,Apartment
Listed on
2026-10-26
Lot size
46 x 112.64
Tax
$9,389.04 /yr
Days on Market
26
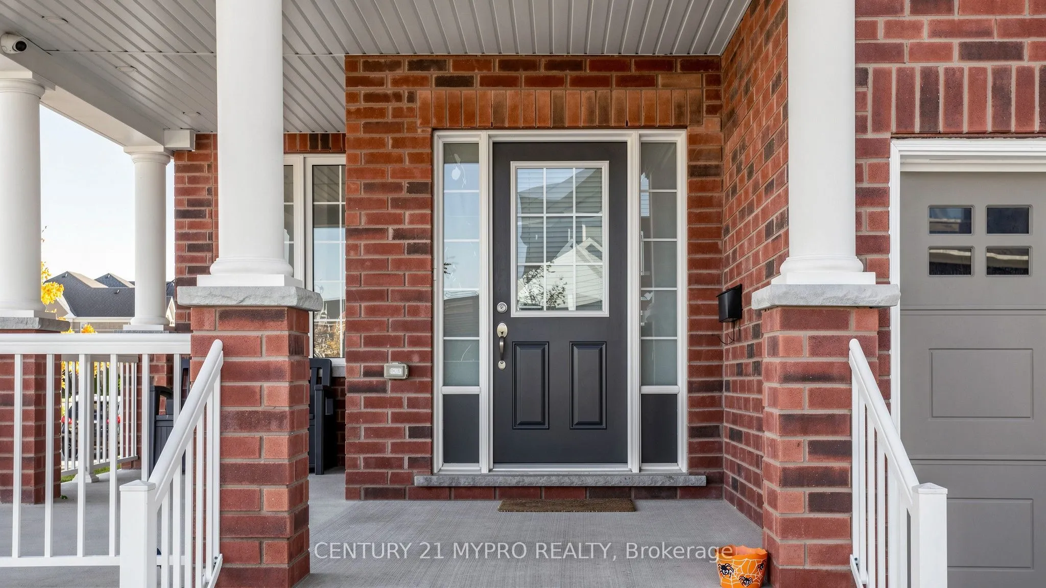
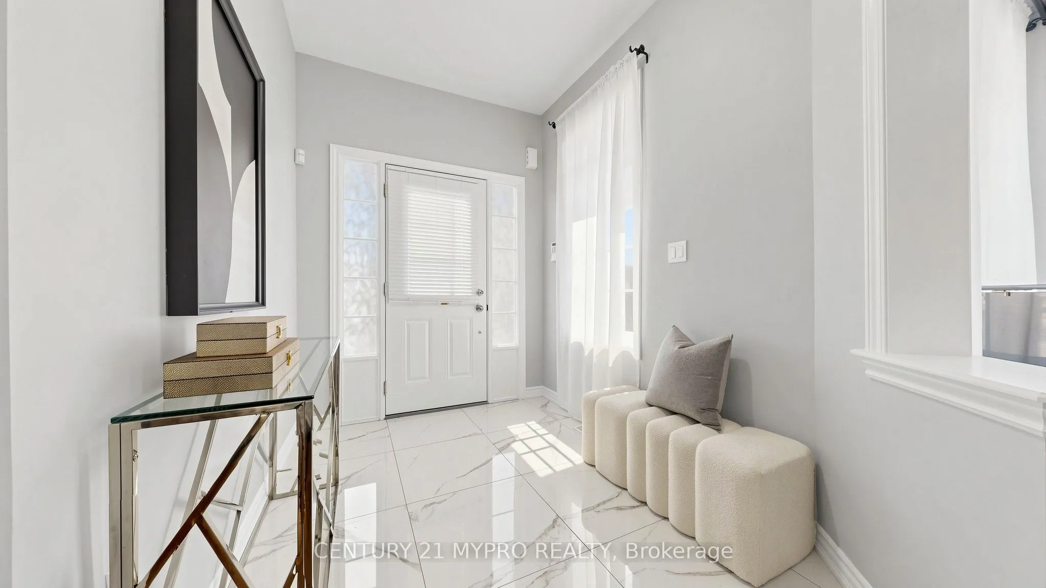
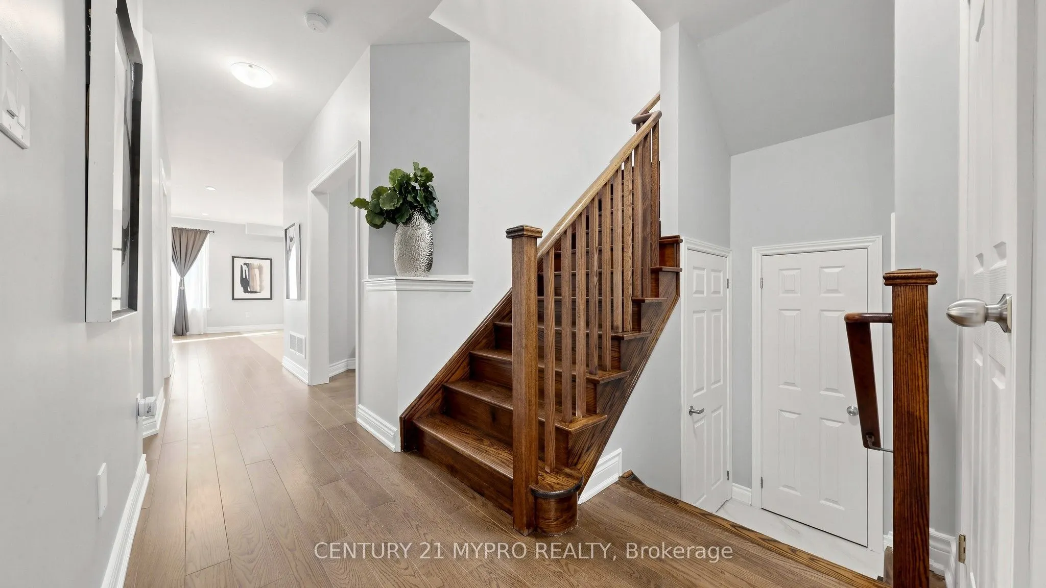
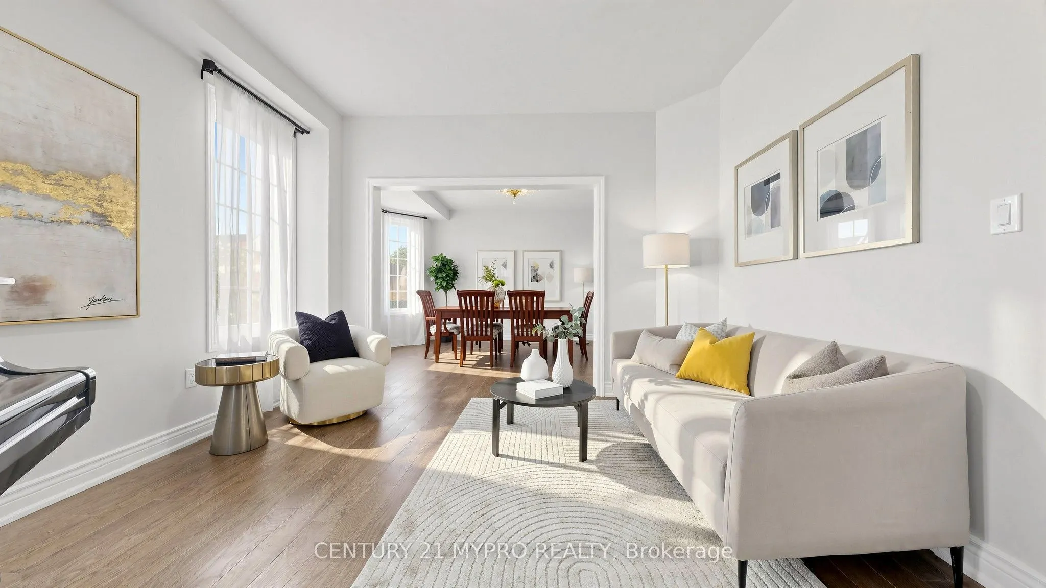
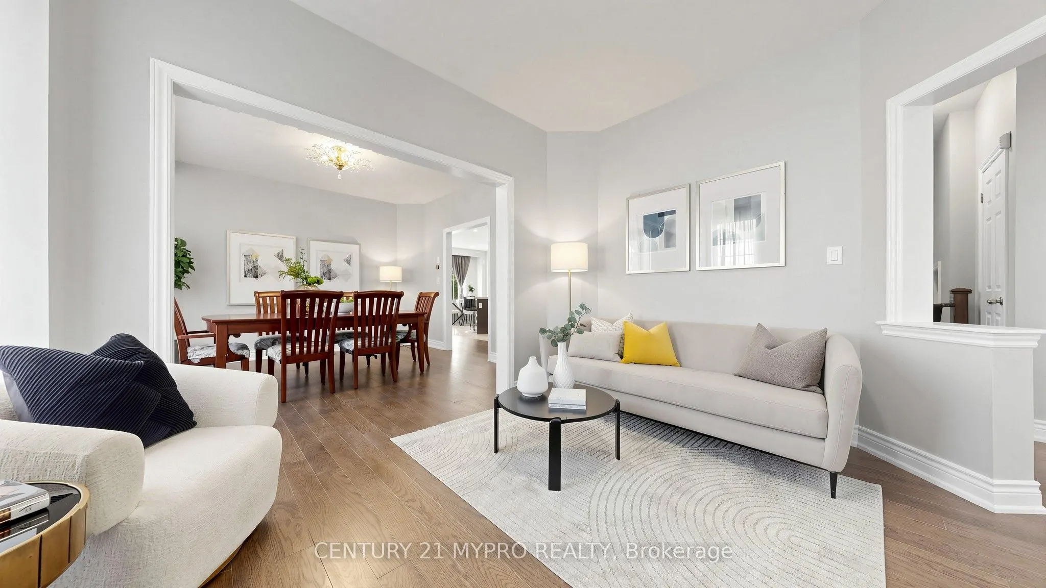
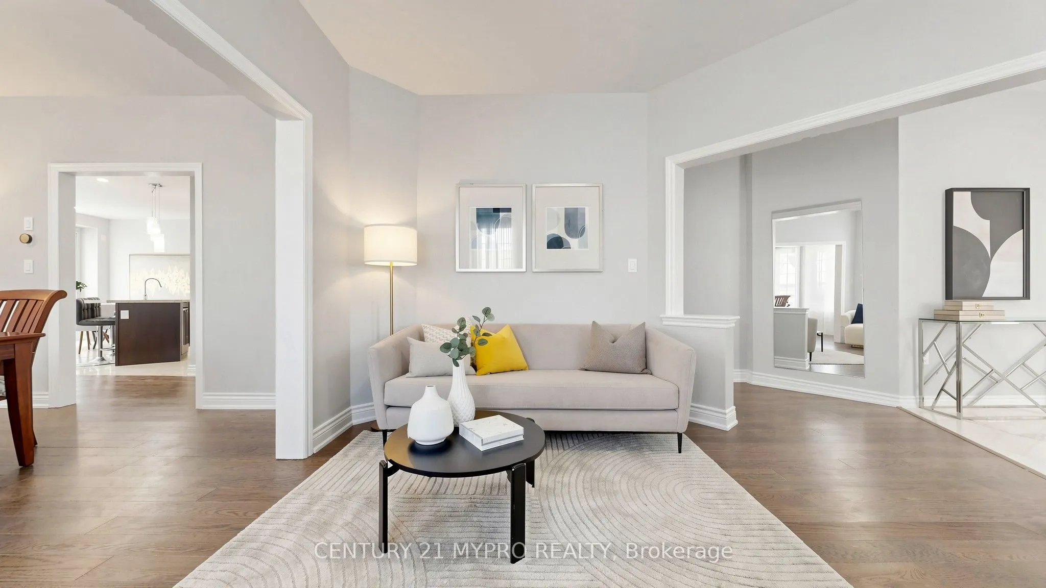
Welcome To This Stunning, Newly Built 4+2 Bedroom Home With A Separate Entrance, Nested In The Highly Sought After Taunton Community! Boasting Over 3,500 Sf Of Living Space, This Home Features Hardwood Flooring And Pot Lights Throughout The Main, A Spacious Family Room With A Cozy Fireplace, A Dedicated Main-Floor Office, A Convenient Second Floor Laundry, And An Upgraded Kitchen Equipped With Granite Countertops And Stainless Steel Appliances. The Generously Sized Breakfast Area Offers A Walkout To The Backyard, Creating The Perfect Setting For Entertaining. The Home Also Features A Double-Car Garage And A Newly Upgraded Interlocked Driveway With No Sidewalk, Allowing Parking For Up To 4 Cars. Enjoy The Newly Installed Fence, A Garden Shed, And A Beautifully Interlocked Backyard, Perfect For Outdoor Relaxation. The professionally Finished Basement Features A Separate Entrance, A Spacious Living Area, Two Additional Bedrooms, And A 3-Piece Bathroom, Making It Ideal For An In-Law Suite Or Extended Family Living. Large Windows Bring In Plenty Of Natural Light, Creating A Bright And Welcoming Atmosphere. This Exceptional Home Offers The Perfect Combination Of Modern Finishes, Generous Living Space, And Practical Features, Making It An Ideal Choice For Growing Families Or Multi-Generational Living.

Property Details

Full Property Details

Interior

Bedrooms
4
Bedrooms Plus
2
Total Bedrooms
6
Washrooms
5
Square Footage
2500-3000 sqft
Basement
Separate Entrance,Apartment
Heating Source
Gas
Heating Fuel
Forced Air
Air Conditioning
Central Air
Family Room
Yes
Kitchens
1
Kitchens Plus
1
Total Kitchens
2
Fireplace Features
Yes

Exterior

Depth
112.64
Front
45.83
Lot Size
46 x 112.64 ft
Pool
None
Parking Spaces
4
Total Parking Spaces
6.00
Parking Description
Built-In
Garage Spaces
2

Building Description

Style
2-Storey
Home Type
House
Subtype
Detached
Property Orientation
South
Exterior Finish
Brick
Sewers
Sewers
Water Supply
Municipal
Possession Date
No Data

Community

Community
Taunton

Taxes & Fees

Taxes
$9,389.04 /yr
Tax Year
2026
Occupancy
Owner

Other

Virtual Tour Link

Room Types

Room Dimensions Area Description
Bedroom 2 15.75 x 12.8 201.6 sqft Broadloom, 4 Pc Ensuite, Large Window
Bedroom 3 13.12 x 12.8 167.94 sqft Broadloom, Large Window
Bedroom 4 13.52 x 12.8 173.06 sqft Broadloom, Large Window
Breakfast 13.94 x 10.01 139.54 sqft Ceramic Floor, Pot Lights, W/O To Yard
Den 14.04 x 8.86 124.39 sqft Hardwood Floor, Large Window, Pot Lights
Dining Room 12.6 x 12.01 151.33 sqft Hardwood Floor, Pot Lights, Large Window
Family Room 18.04 x 14.76 266.27 sqft Hardwood Floor, Fireplace, Large Window
Kitchen 11.48 x 9.84 112.96 sqft Ceramic Floor, Window, Stainless Steel Appl
Kitchen 13.94 x 10.01 139.54 sqft Ceramic Floor, Granite Counters, Stainless Steel Appl
Living Room 16.4 x 16.4 268.96 sqft Laminate, Pot Lights
Living Room 46.33 x 12.6 583.76 sqft Hardwood Floor, Pot Lights, Large Window
Primary Bedroom 18.04 x 13.78 248.59 sqft Broadloom, 4 Pc Ensuite, Walk-In Closet(s)
Lisa Fayle
Lisa Fayle
RE/MAX Rouge River Realty Ltd.
Listed by JENNIFER FENG, Salesperson
25 days on site
Listing Broker
CENTURY 21 MYPRO REALTY
Courtesy
CENTURY 21 MYPRO REALTY
Listed Date
10/26/2026

Courtesy of PropTx MLS® / CENTURY 21 MYPRO REALTY

Similar homes for sale in Oshawa

Copyright 2026 All rights reserved. Toronto Regional Real Estate Board (TRREB) assumes no responsibility for the accuracy of any information shown. The information provided herein must only be used by consumers that have a bona fide interest in the purchase, sale or lease of real estate and may not be used for any commercial purpose or any other purpose.
Powered by AgentLocator







