18 Napier Court, Whitby
1 / 50
For Sale
$1,299,999
4+1 bd · 4 ba · 2,500–3,000 sq ft

18 Napier Court, Whitby L1M 1H1

MLS®# E14117886

Est. mortgage
$4,932/mo
Property taxes $9,157.39/yr

About This Home

Property Type
House, Detached, 2-Storey
Parking
Attached 2 garage, 6 parking
MLS #
E14117886
Size
2500-3000 sqft
Basement
Apartment,Walk-Up
Listed on
2026-10-26
Lot size
24 x 0.0
Tax
$9,157.39 /yr
Days on Market
26
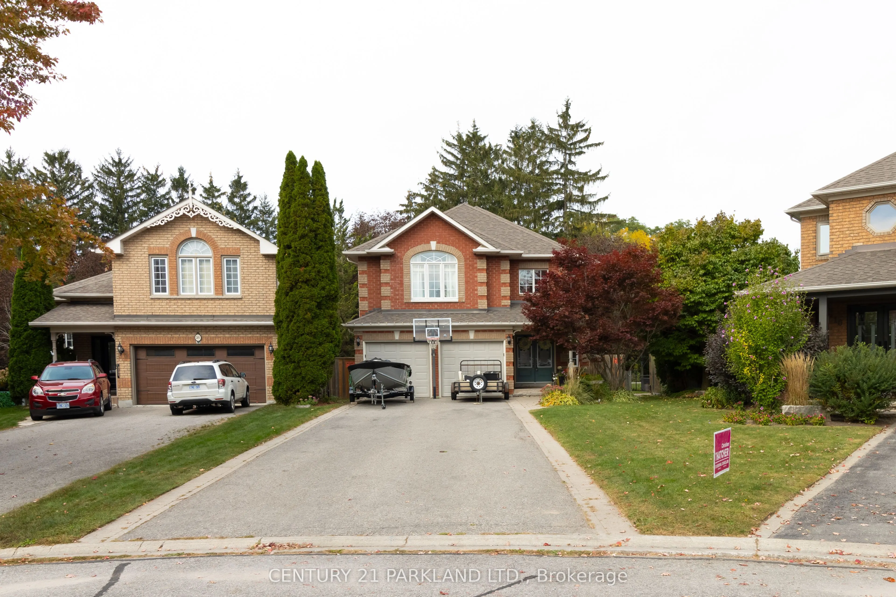
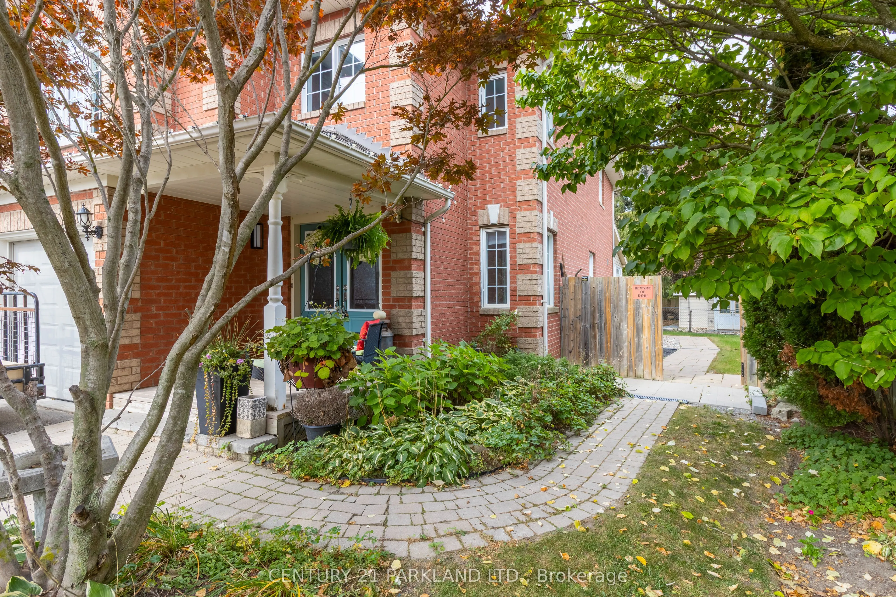
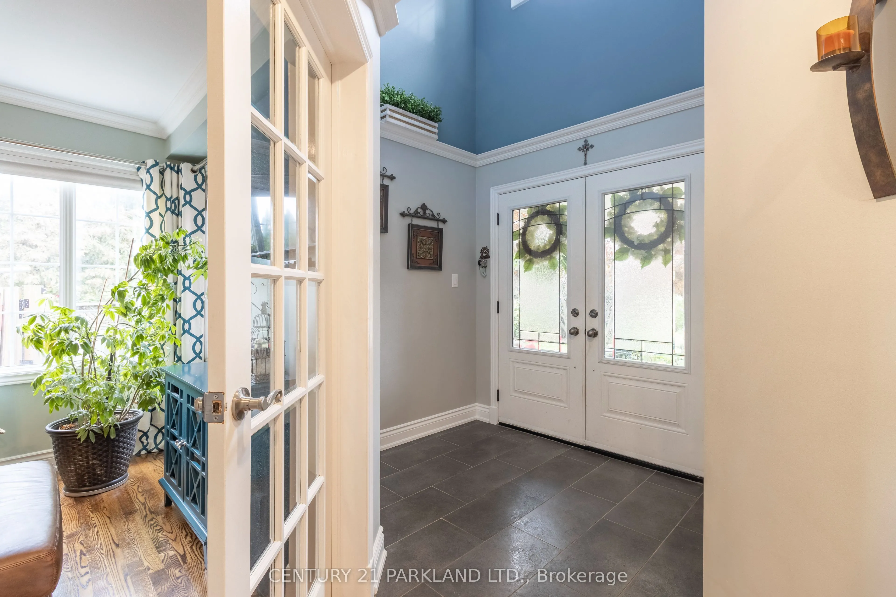
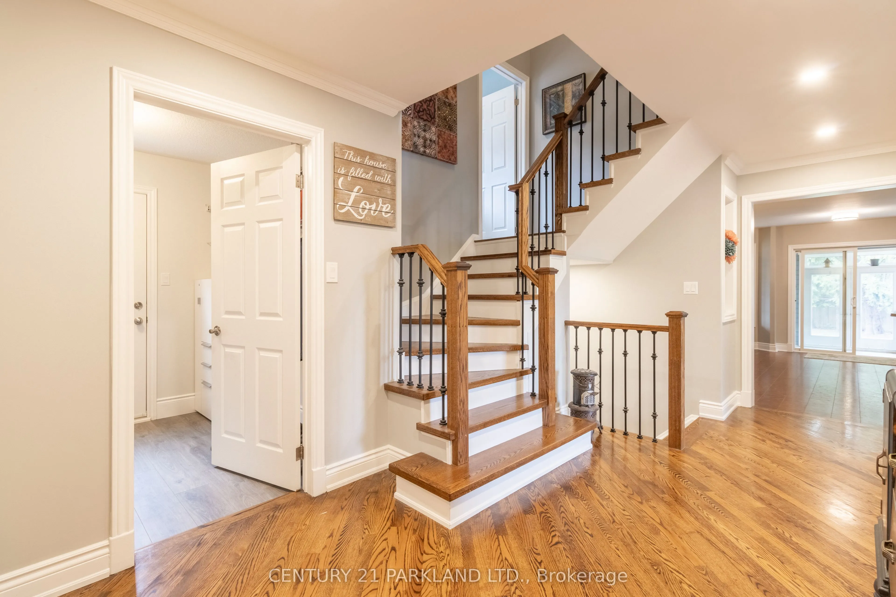
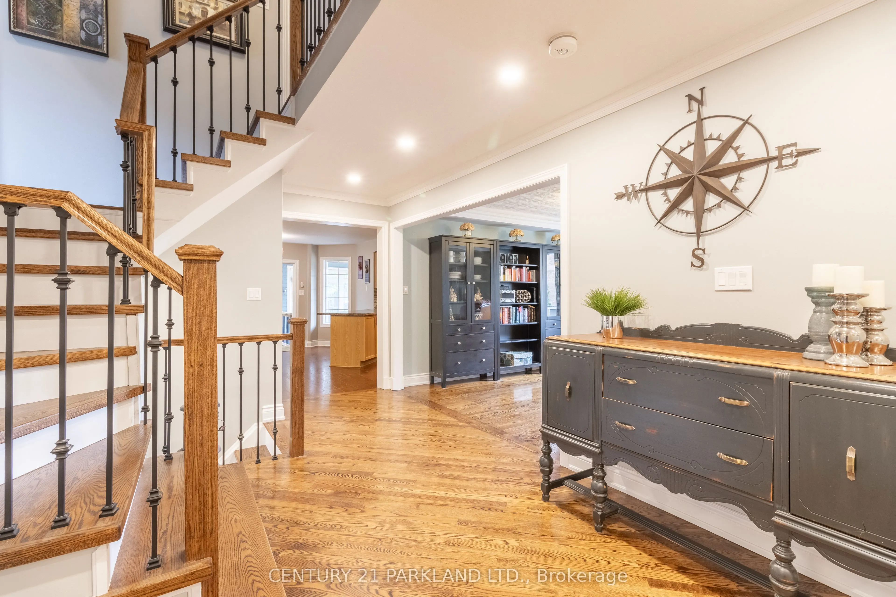
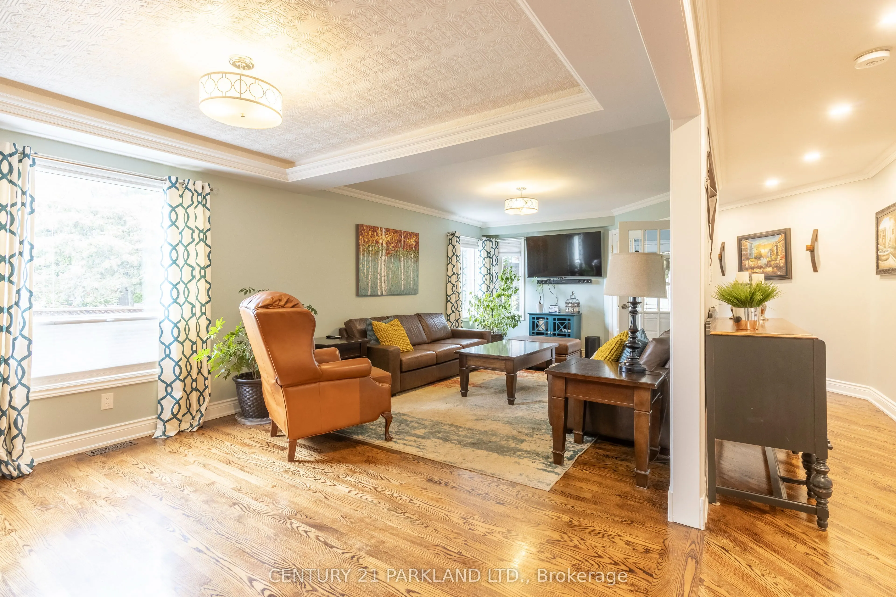
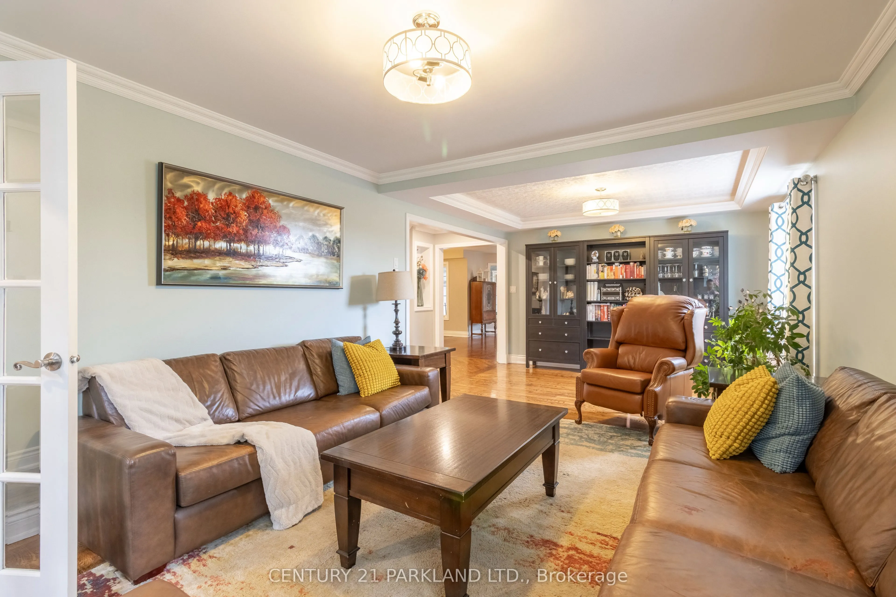
Welcome to 18 Napier Court, Located in a Quiet, Highly Sought-After Family Community. This Beautifully Renovated Stunning Modern All Brick 4+1-Bedroom Executive Home Is Fully Renovated and is Situated on a Child Friendly Cul De Sac Located in The Heart of Brooklin Village. The Home Is Located on A Premium Beautifully Landscaped & Fenced Tree-Lined Pie Shaped Lot that Offers a Huge Lot with a Wooded Area Behind Home with no Neighbours. Large Scale Open Concept Home That Opens to a Spacious Solarium in the Back of the Home. Elegant Living and Dining Room Areas Detailed with Crown Moulding & French Door with Modern Decor. Gourmet Kitchen Offers Breakfast Bar, Large Pantry, Great Cooking Space, Spacious for Entertaining/Hosting, With A Tilted Backsplash & Built-In Stainless-Steel Appliance. Fully Legal One Bedroom Basement Apartment or In-Law Suite, Full Spacious Kitchen, Three-Piece Ensuite, Laundry, Private Living Area, Large Storage Space, Walk-In Closet, Above Grade Windows and a Separate Walk-Up Entrance. A True Gem with Too Many Upgrades to List. Close/Walking Proximity to the Following Amenities: Schools, Malls, Shopping Centers, Grocery Stores Recreation Centers, Parks, Public Transit, Everything You Require Right at Your Fingertips. This One Won't Last Long! Sought After Cul De Sac on a Quiet Court. A MUST SEE!

Property Details

Full Property Details

Interior

Bedrooms
4
Bedrooms Plus
1
Total Bedrooms
5
Washrooms
4
Square Footage
2500-3000 sqft
Basement
Apartment,Walk-Up
Heating Source
Gas
Heating Fuel
Forced Air
Air Conditioning
Central Air
Family Room
Yes
Kitchens
1
Kitchens Plus
1
Total Kitchens
2
Fireplace Features
Yes

Exterior

Depth
0.0
Front
24.31
Driveway
Private Double
Lot Size
24 x 0.0 ft
Pool
None
Parking Spaces
6
Total Parking Spaces
8.00
Parking Description
Attached
Garage Spaces
2

Building Description

Style
2-Storey
Home Type
House
Subtype
Detached
Property Orientation
South
Exterior Finish
Brick
Sewers
Sewers
Water Supply
Municipal
Possession Date
1/29/2027

Community

Community
Brooklin

Taxes & Fees

Taxes
$9,157.39 /yr
Tax Year
2025
Occupancy
Owner

Other

Virtual Tour Link

Room Types

Room Dimensions Area Description
Bedroom 2 12.2 x 13.55 165.31 sqft Double Closet, Large Window, Broadloom
Bedroom 3 12.2 x 10.83 132.13 sqft Large Window, Broadloom, Double Closet
Bedroom 4 15.35 x 11.15 171.15 sqft Broadloom, Double Closet, Large Window
Bedroom 5 10.37 x 13.58 140.82 sqft Walk-In Closet(s), Above Grade Window, 3 Pc Ensuite
Breakfast 12.76 x 15.29 195.1 sqft W/O To Sunroom, Open Concept, Combined w/Family
Dining Room 24.93 x 12.01 299.41 sqft Coffered Ceiling(s), Hardwood Floor, French Doors
Family Room 10.5 x 13.32 139.86 sqft B/I Shelves, Gas Fireplace, W/O To Sunroom
Kitchen 12.47 x 9.97 124.33 sqft Stainless Steel Appl, Breakfast Bar, Sliding Doors
Laundry - 0 sqft -
Living Room 24.93 x 12.01 299.41 sqft Combined w/Dining, French Doors, Hardwood Floor
Primary Bedroom 19.32 x 16.8 324.58 sqft Walk-In Closet(s), 5 Pc Ensuite, Large Window
Solarium 28.48 x 16.8 478.46 sqft Stone Floor, Vaulted Ceiling(s), W/O To Yard
Lisa Fayle
Lisa Fayle
RE/MAX Rouge River Realty Ltd.
Listed by MONI NINO, Salesperson
25 days on site
Listing Broker
CENTURY 21 PARKLAND LTD.
Courtesy
CENTURY 21 PARKLAND LTD.
Listed Date
10/26/2026

Courtesy of PropTx MLS® / CENTURY 21 PARKLAND LTD.

Similar homes for sale in Whitby

Copyright 2026 All rights reserved. Toronto Regional Real Estate Board (TRREB) assumes no responsibility for the accuracy of any information shown. The information provided herein must only be used by consumers that have a bona fide interest in the purchase, sale or lease of real estate and may not be used for any commercial purpose or any other purpose.
Powered by AgentLocator







