1010 Sandy Beach Road #1802, Pickering
1 / 25
For Sale
$595,900
2 bd · 2 ba · 700–799 sq ft

1010 Sandy Beach Road #1802, Pickering L1W 0C7

MLS®# E14122620

Est. mortgage
$2,261/mo

About This Home

Property Type
Condo, Condo Apt, Apartment
Parking
Underground 1 garage, 1 parking
MLS #
E14122620
Size
700-799 sqft
Basement
None
Listed on
2026-10-27
Days on Market
24
Maintenance Fee
$499.32
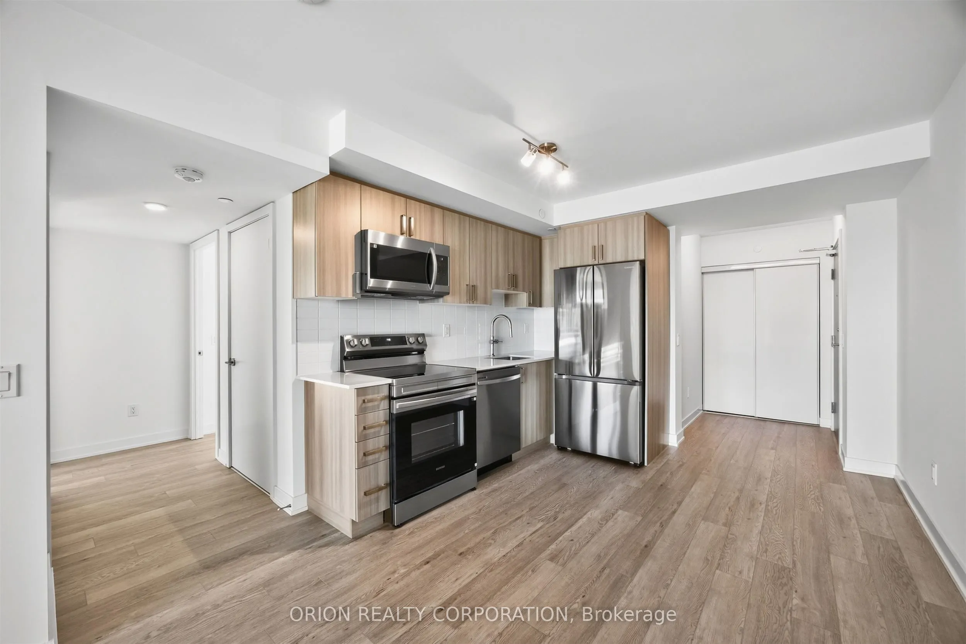
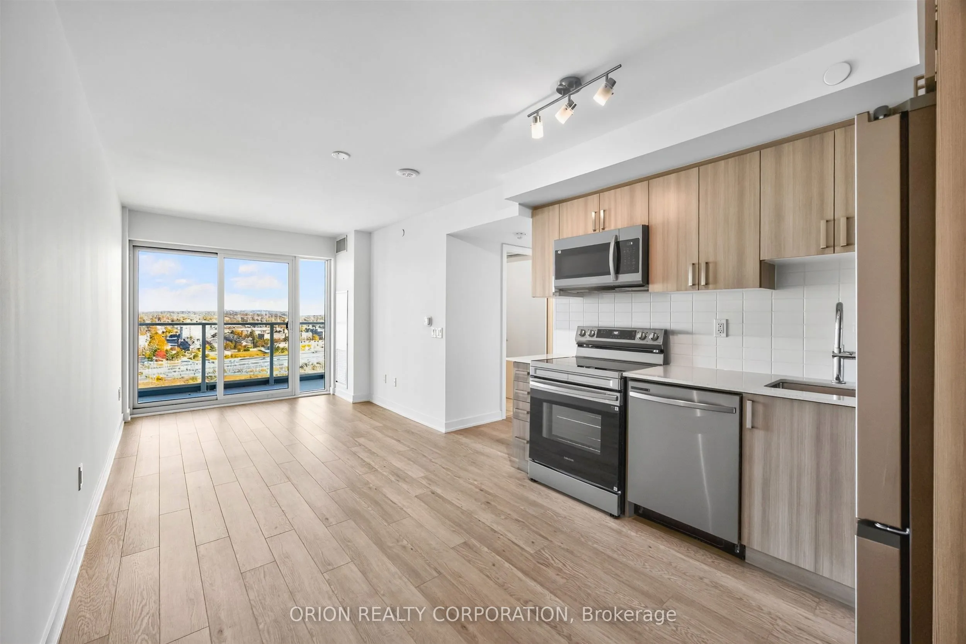
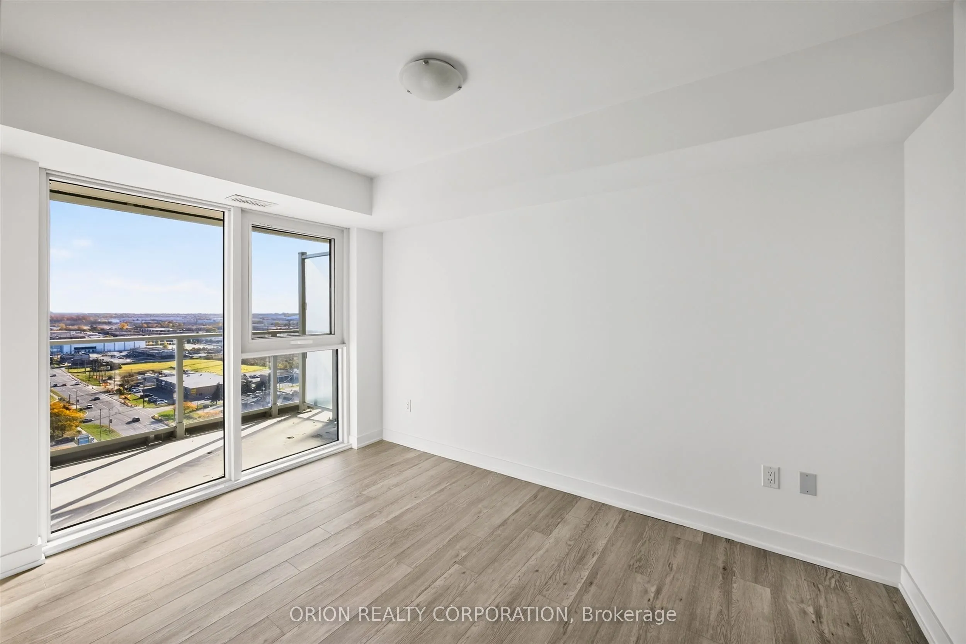
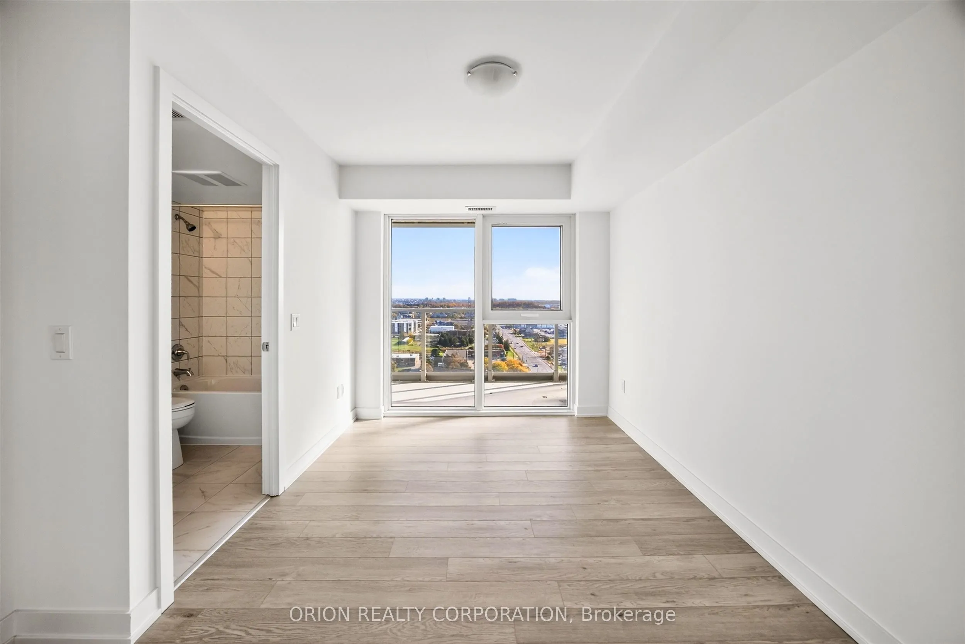
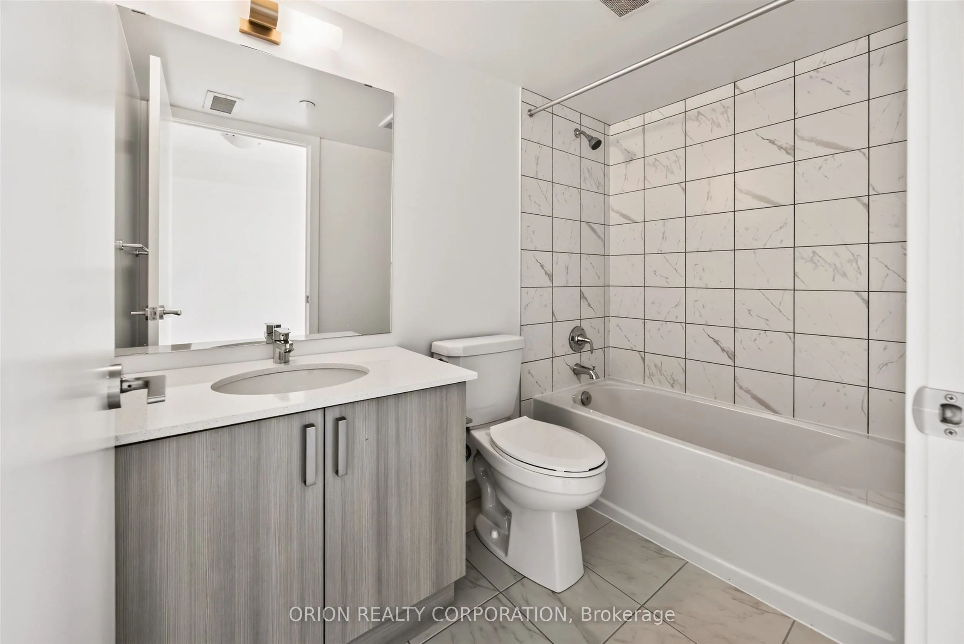
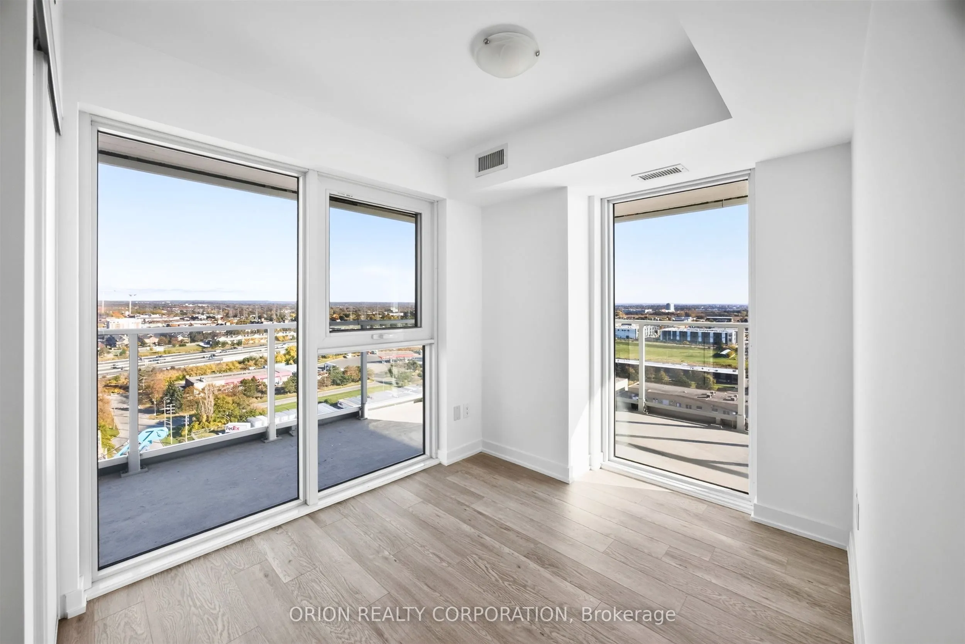
Experience modern urban living in this brand new, never lived-in 2-bedroom suite at Universal City East by Chestnut Hill Developments, ideally situated in the heart of Pickering. Featuring a bright, open-concept layout, floor-to-ceiling windows, and a stunning wraparound balcony, this suite offers the perfect blend of style, comfort, and indoor-outdoor living. Enjoy an impressive array of amenities, including a state-of-the-art fitness centre, outdoor swimming pool, expansive terrace with BBQs, and an elegant party room with a full kitchen. Conveniently located within walking distance of Pickering GO Station, with approximately 25-minute train service to Union Station, and offering easy access to Hwy 401, Pickering Town Centre, parks, and prestigious schools. With on-site retail and commercial spaces and a prime location in a growing community, this exceptional property is an attractive opportunity for both end-users and investors. Tarion Warranty included. Parking included! Pricing reflects applicable HST rebate.

Property Details

Full Property Details

Interior

Bedrooms
2
Total Bedrooms
2
Washrooms
2
Square Footage
700-799 sqft
Basement
None
Heating Source
Gas
Heating Fuel
Forced Air
Air Conditioning
Central Air
Family Room
No
Kitchens
1
Total Kitchens
1
Fireplace Features
No

Exterior

Driveway
Underground
Pool
Outdoor Pool
Parking Spaces
1
Total Parking Spaces
1.00
Parking Description
Underground
Garage Spaces
1
Balcony
Open

Building Description

Style
Apartment
Home Type
Condo
Subtype
Condo Apt
Property Orientation
North East
Exterior Finish
Concrete
Possession Date
11/30/2026
Locker
None

Community

Community
Bay Ridges

Taxes & Fees

Tax Year
2026
Occupancy
Vacant
Maintenance Fee
$499.32
Common Elements
Included
Heating
Included
Building Insurance
Included

Other

Pets
Yes-with Restrictions

Room Types

Room Dimensions Area Description
Bedroom 2 8.83 x 7.58 66.93 sqft Large Window, Closet
Kitchen 8.17 x 10.17 83.09 sqft Open Concept, Stainless Steel Appl
Living Room 8.76 x 12.01 105.21 sqft Open Concept, Combined w/Dining, Large Window
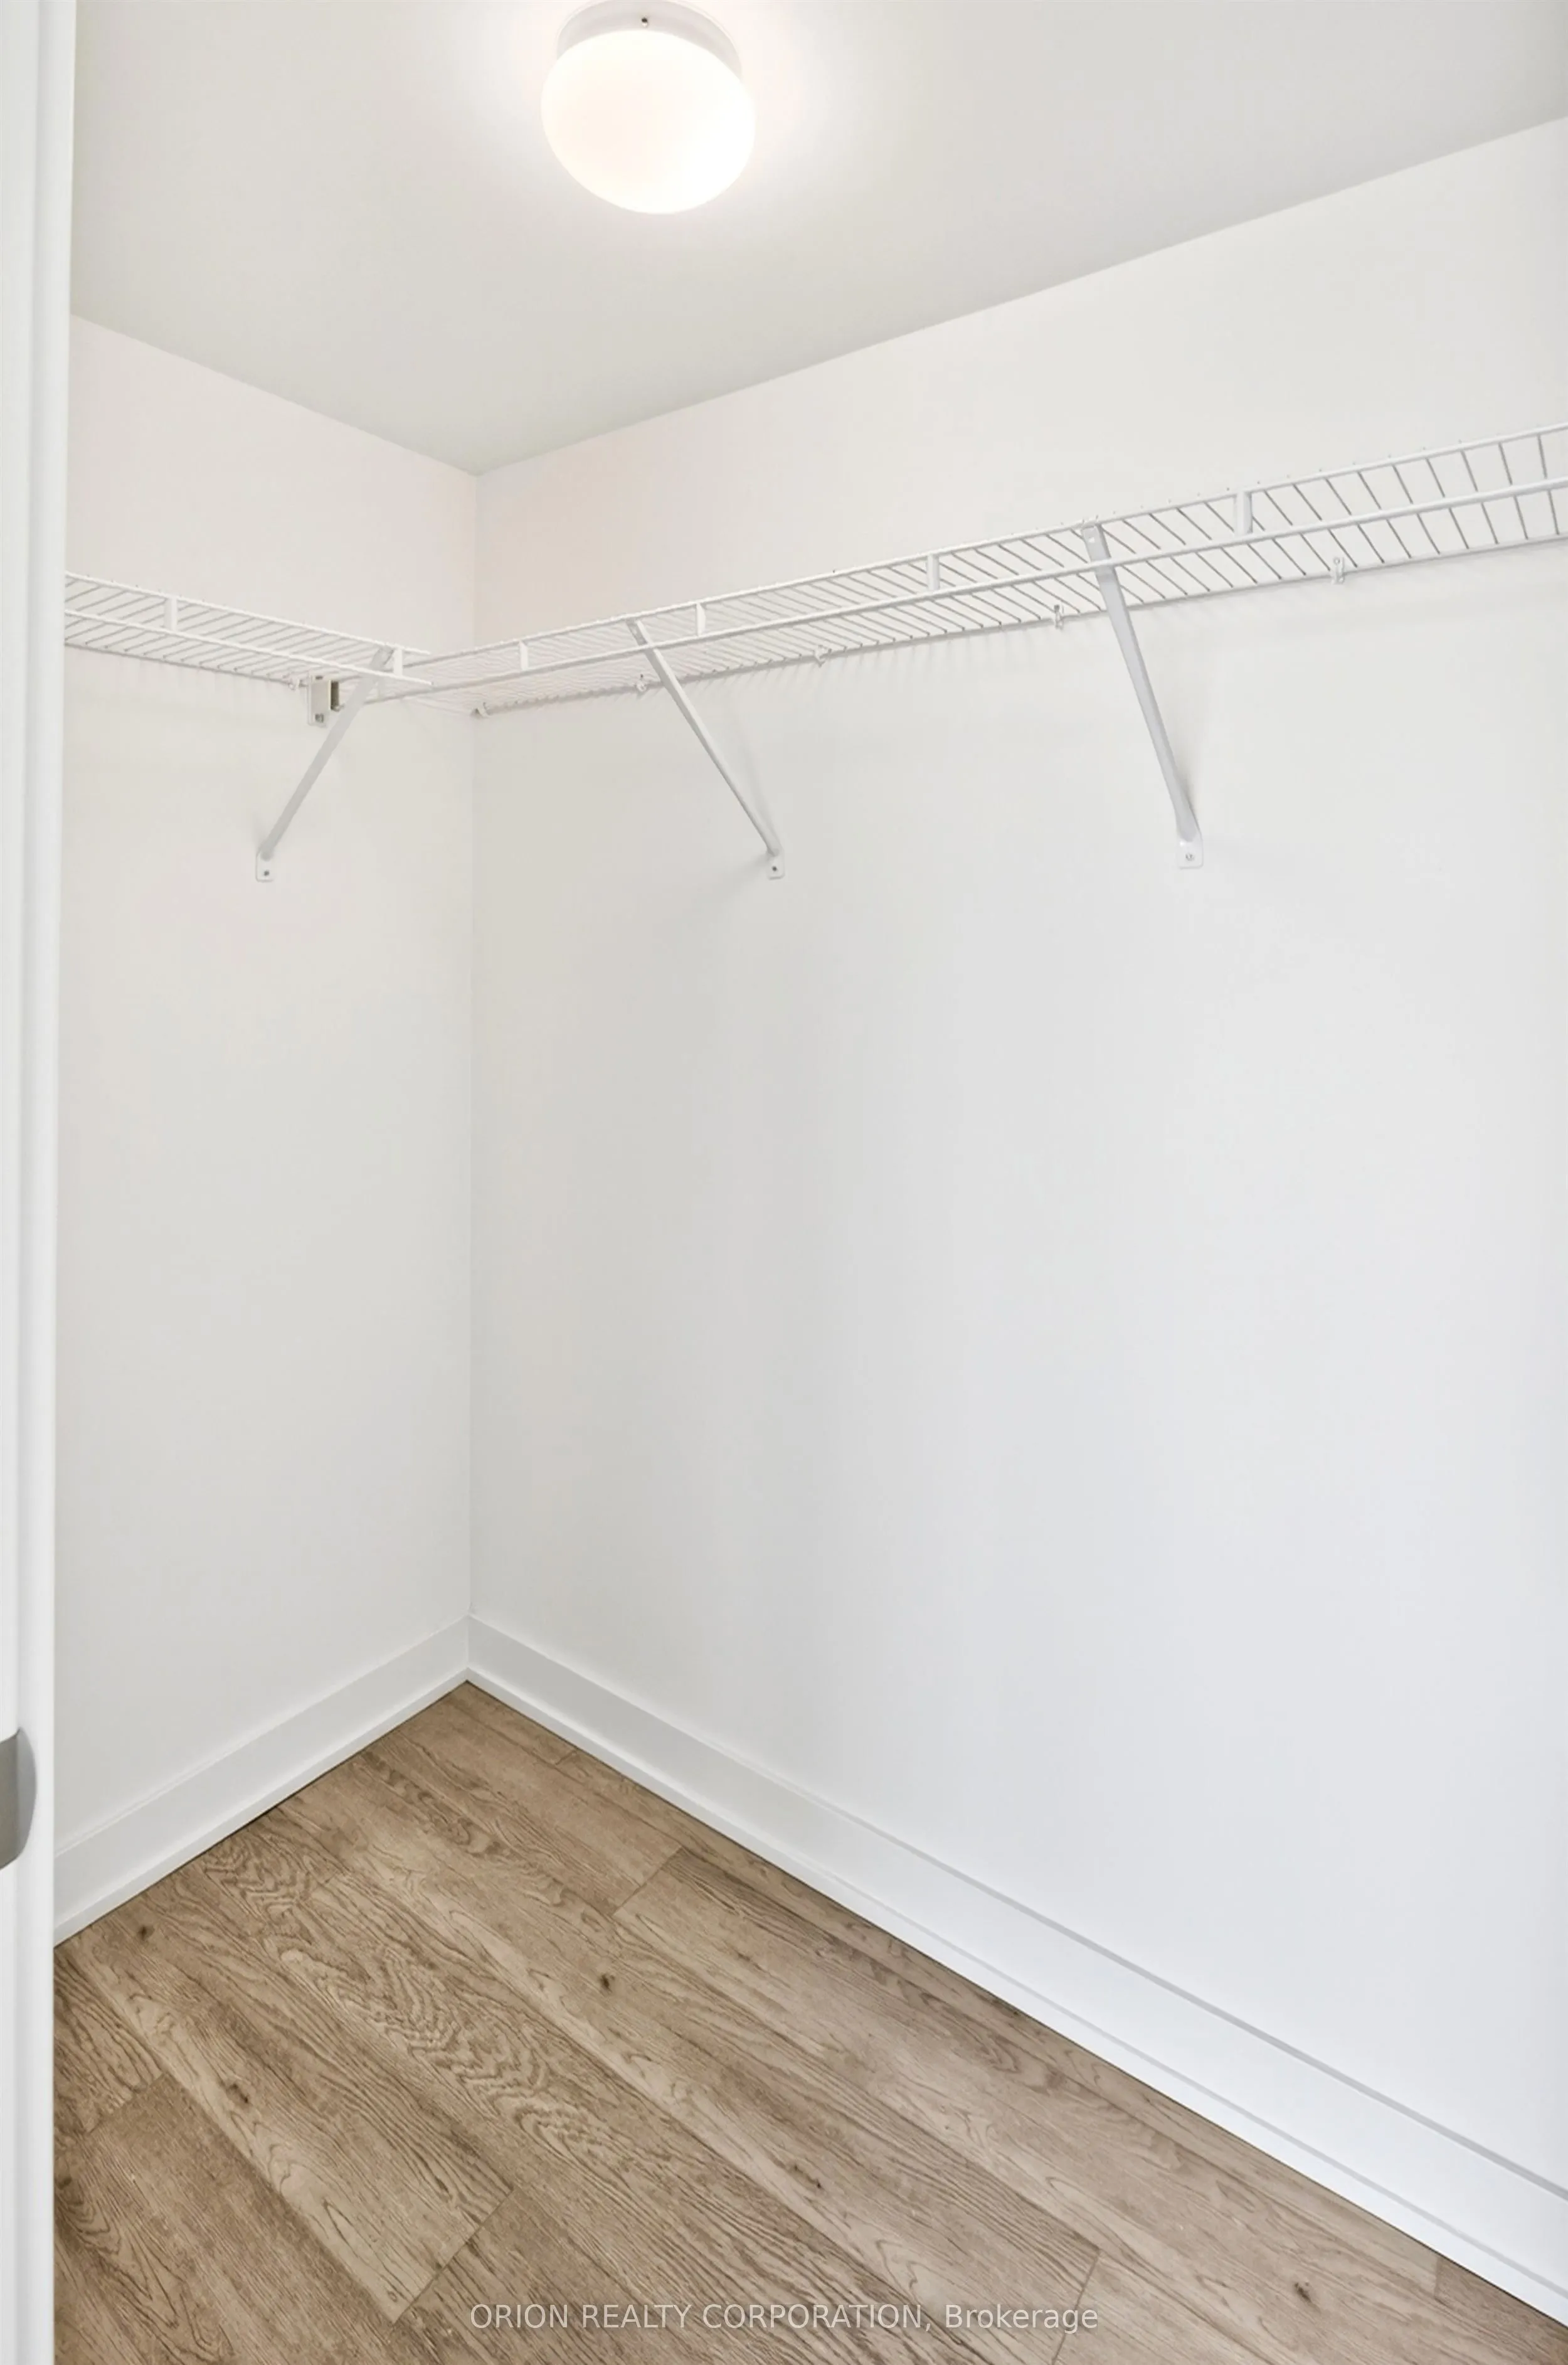
Primary Bedroom 11.81 x 8.53 100.74 sqft Walk-In Closet(s), Large Window
Lisa Fayle
Lisa Fayle
RE/MAX Rouge River Realty Ltd.
Listed by Lysha Defreitas, Salesperson
24 days on site
Listing Broker
ORION REALTY CORPORATION
Courtesy
ORION REALTY CORPORATION
Listed Date
10/27/2026

Courtesy of PropTx MLS® / ORION REALTY CORPORATION

Similar homes for sale in Pickering

Copyright 2026 All rights reserved. Toronto Regional Real Estate Board (TRREB) assumes no responsibility for the accuracy of any information shown. The information provided herein must only be used by consumers that have a bona fide interest in the purchase, sale or lease of real estate and may not be used for any commercial purpose or any other purpose.
Powered by AgentLocator







