185 Georgian Court, Oshawa
1 / 34
For Sale
$699,000
3 bd · 1 ba · 700–1,100 sq ft

185 Georgian Court, Oshawa L1J 1G3

MLS®# E14123414

Est. mortgage
$2,652/mo
Property taxes $3,600/yr

About This Home

Property Type
House, Detached, Sidesplit 4
Parking
Other 1 garage, 3 parking
MLS #
E14123414
Size
700-1100 sqft
Basement
Finished,Walk-Up,Separate Entrance,Full
Listed on
2026-10-28
Lot size
50 x 102.39
Tax
$3,600 /yr
Days on Market
24
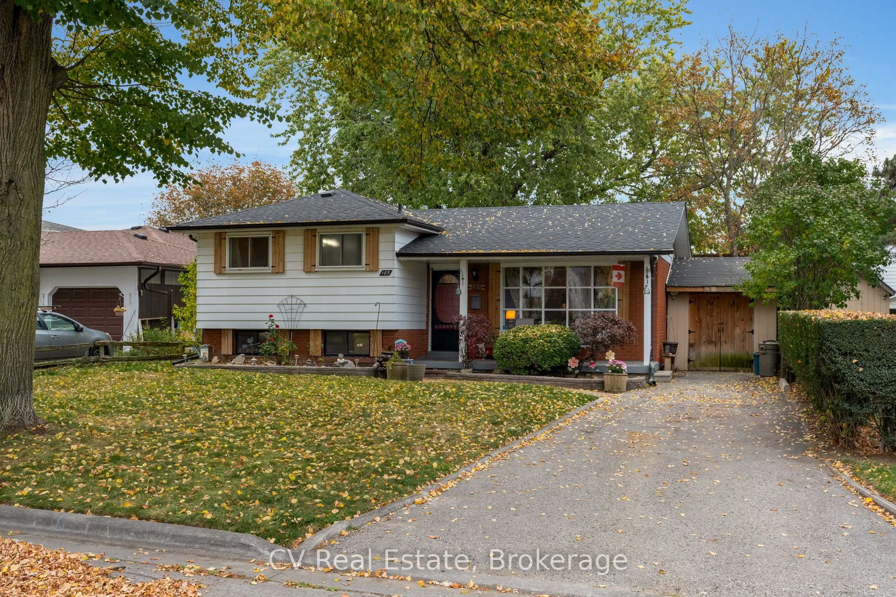
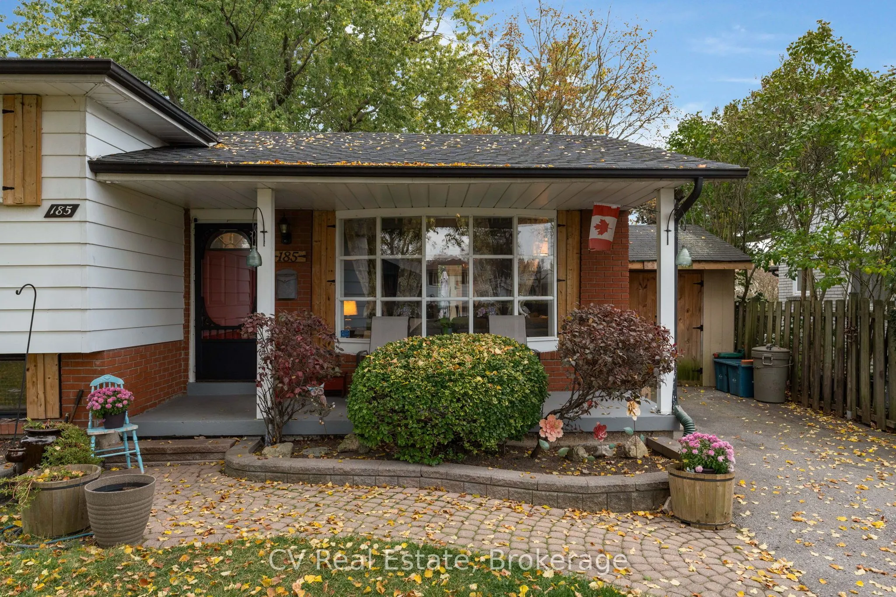
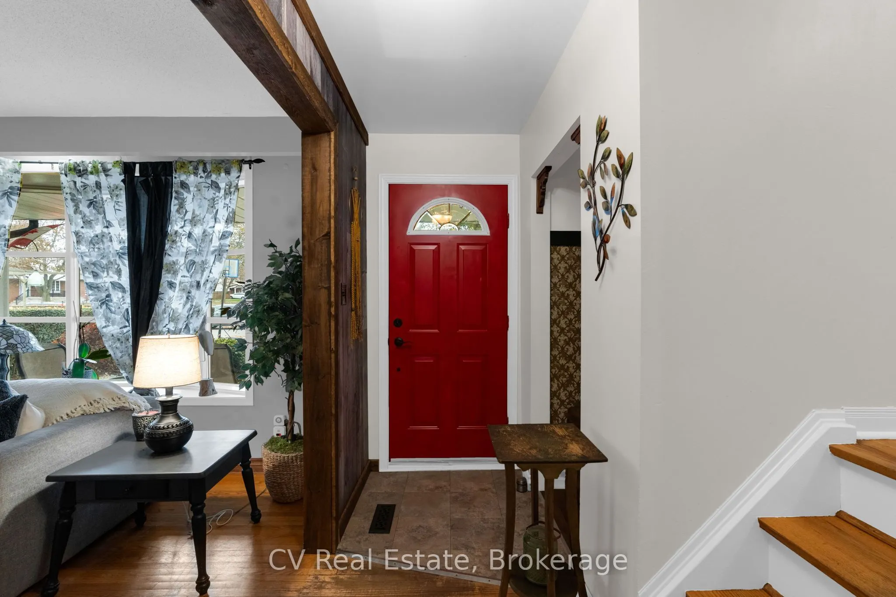
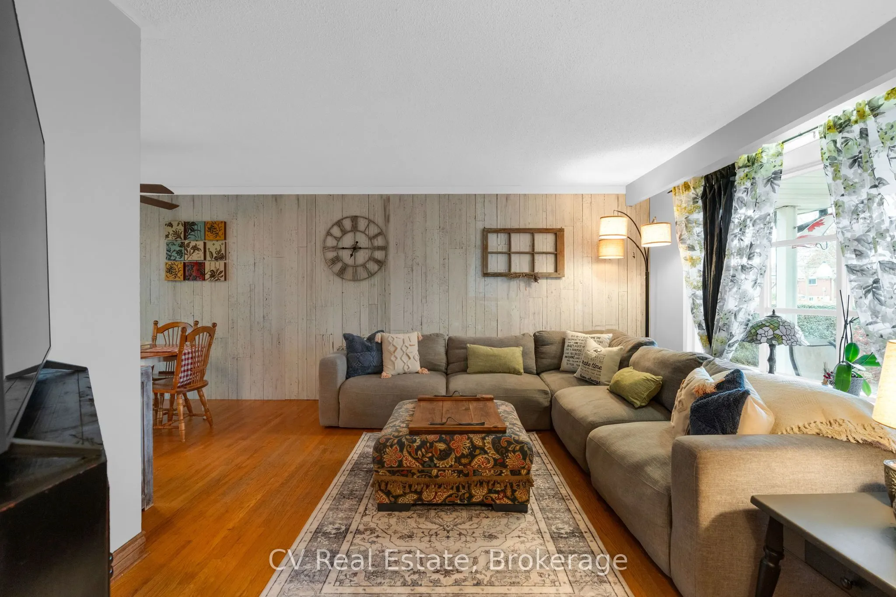
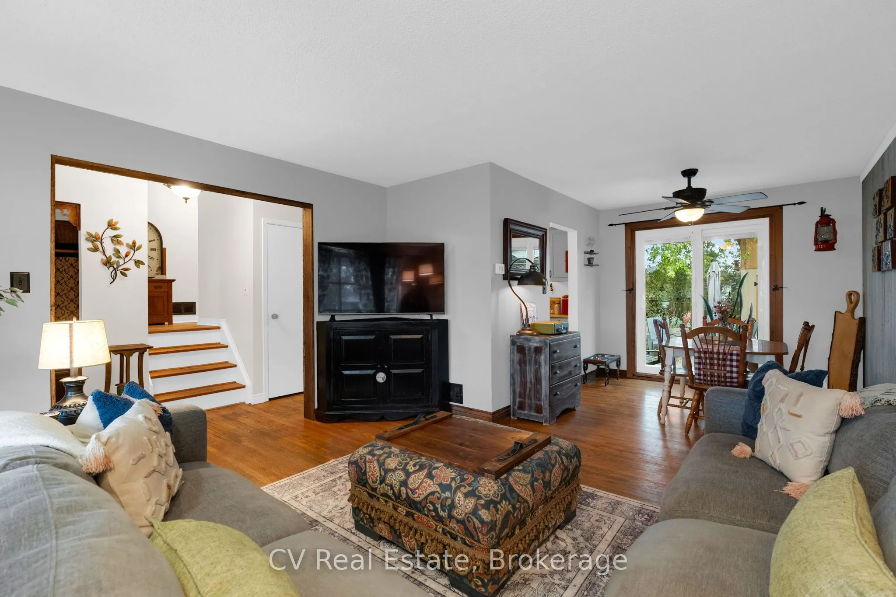
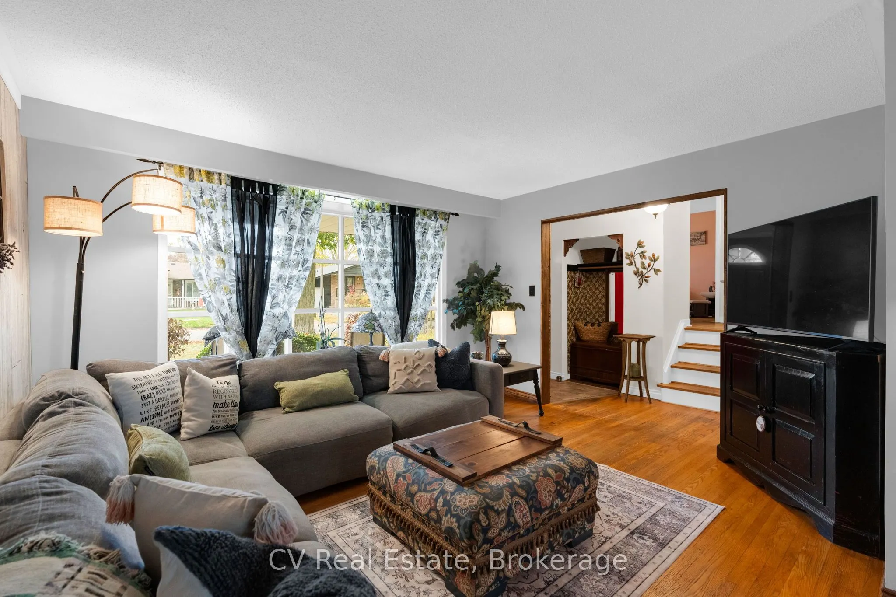
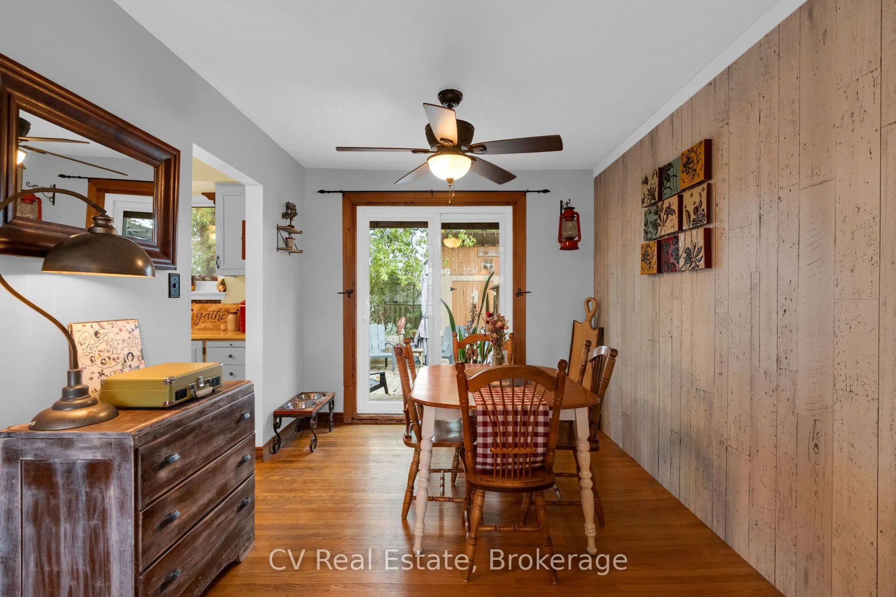
Located on a quiet court surrounded by mature trees, this well-appointed side-split offers four levels of finished living space (1,914 sq ft total) and a functional layout with room for the whole family. The main floor features a spacious living room that flows into the dining area and connects seamlessly to the kitchen. Just a few steps up, you'll find three well-sized bedrooms and a bright 3-piece bathroom. The lower level offers versatile additional living space, ideal for guests, a home office, a playroom or a recreation area, with the added convenience of a walk-up to the backyard. A further finished basement provides even more room to spread out, whether you're hosting friends, watching the game or enjoying a game of darts. Step outside from the main floor to a spacious deck designed for entertaining, complete with a hot tub tucked beneath a screened-in gazebo. And when it's time to get outdoors, you're just minutes from Lake Ontario and the sandy beach, waterfront trails and family-friendly amenities of Lakeview Park. With convenient access to everyday essentials and local employment, this home offers a wonderful balance of comfortable living and outdoor enjoyment. Recent Upgrades Include: Roof (2024), Furnace, (2024), Separate 200 AMP Service For Hot Tub, Hot Tub & Screened-in Gazebo (2024), A/C (2018), Garage/Drive Shed (2020), Backyard Shed/Workshop 8'x12' (2021), Backyard Deck 16'x22' (2021), Bathtub & Surround Fixtures (2023), Sliding Doors (2025), New Flooring Lower Level (2026).

Property Details

Full Property Details

Interior

Bedrooms
3
Total Bedrooms
3
Washrooms
1
Square Footage
700-1100 sqft
Basement
Finished,Walk-Up,Separate Entrance,Full
Heating Source
Gas
Heating Fuel
Forced Air
Air Conditioning
Central Air
Family Room
Yes
Kitchens
1
Total Kitchens
1
Fireplace Features
Yes

Exterior

Depth
102.39
Front
50.12
Lot Size
50 x 102.39 ft
Pool
None
Parking Spaces
3
Total Parking Spaces
4.00
Parking Description
Other
Garage Spaces
1

Building Description

Style
Sidesplit 4
Home Type
House
Subtype
Detached
Property Orientation
East
Exterior Finish
Aluminum Siding,Brick
Sewers
Sewers
Water Supply
Municipal
Possession Date
No Data

Community

Community
Lakeview

Taxes & Fees

Taxes
$3,600 /yr
Tax Year
2026
Occupancy
Owner

Other

Virtual Tour Link

Room Types

Room Dimensions Area Description
Bedroom 2 12.83 x 8.43 108.16 sqft -
Bedroom 3 8.79 x 8.43 74.1 sqft -
Dining Room 9.65 x 9.02 87.04 sqft Walk-Out
Family Room 17.42 x 16.04 279.42 sqft -
Kitchen 12.57 x 9.25 116.27 sqft -
Laundry 15.26 x 14.5 221.27 sqft Laundry Sink, Walk-Up
Living Room 13.88 x 13.62 189.05 sqft -
Primary Bedroom 12.01 x 10.56 126.83 sqft Walk-In Closet(s)
Recreation 21.26 x 18.21 387.14 sqft Dry Bar, Fireplace
Lisa Fayle
Lisa Fayle
RE/MAX Rouge River Realty Ltd.
23 days on site
Listing Broker
CV Real Estate
Courtesy
CV Real Estate
Listed Date
10/28/2026

Courtesy of PropTx MLS® / CV Real Estate

Similar homes for sale in Oshawa

Copyright 2026 All rights reserved. Toronto Regional Real Estate Board (TRREB) assumes no responsibility for the accuracy of any information shown. The information provided herein must only be used by consumers that have a bona fide interest in the purchase, sale or lease of real estate and may not be used for any commercial purpose or any other purpose.
Powered by AgentLocator







