1703 Kalmar Avenue, Pickering
1 / 40
For Sale
$849,900
4 bd · 3 ba · 1,500–2,000 sq ft

1703 Kalmar Avenue, Pickering L1X 0B3

MLS®# E14125612

Est. mortgage
$3,224/mo
Property taxes $6,980.65/yr

About This Home

Property Type
House, Detached, 2-Storey
Parking
Built-In 1 garage, 2 parking
MLS #
E14125612
Size
1500-2000 sqft
Basement
Full,Unfinished
Listed on
2026-10-28
Lot size
30 x 90.22
Tax
$6,980.65 /yr
Days on Market
24
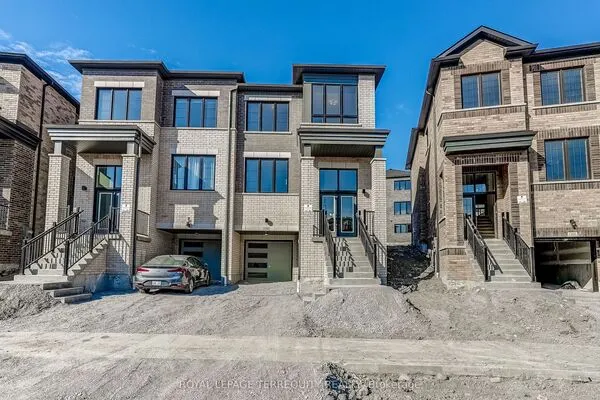
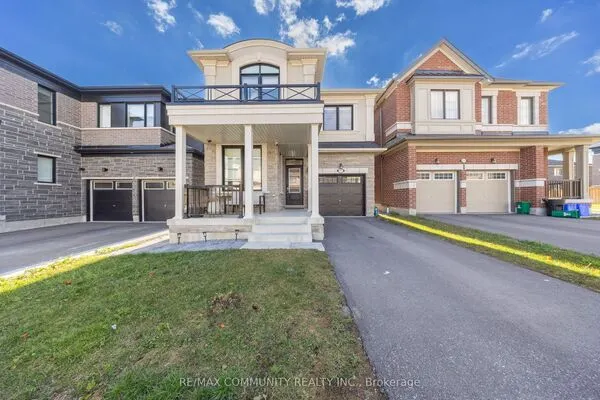
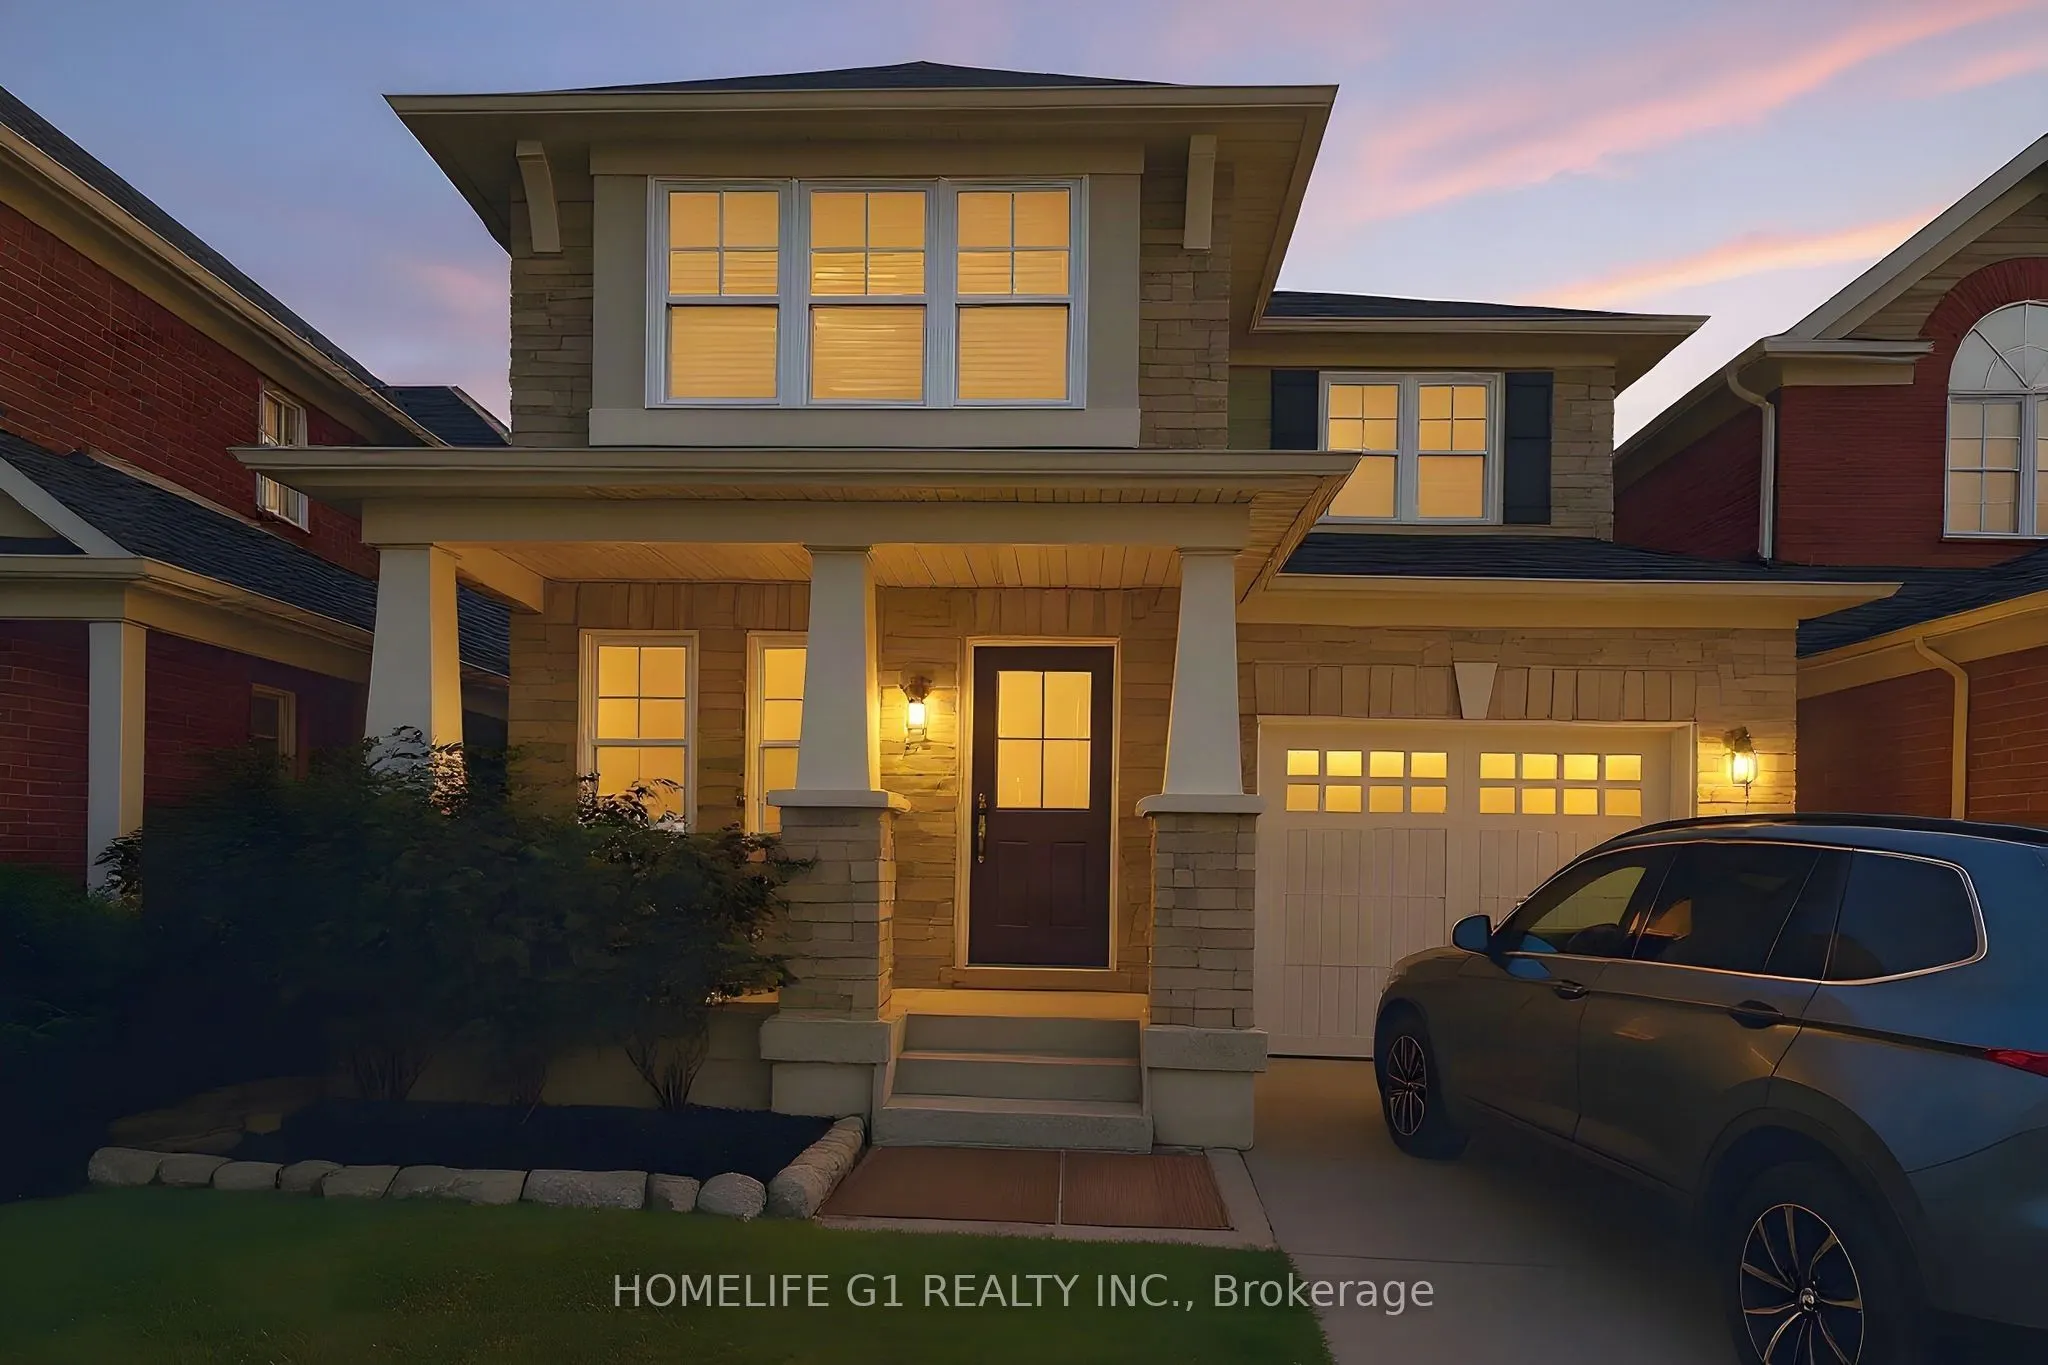
Detached, four bedrooms and Mattamy-built, in the heart of Duffin Heights. This brick and stone two-storey sits on a 30 x 90 ft lot with a covered front porch, a built-in garage and parking for three. The open-concept main floor has dark hardwood and smooth ceilings, a family room with an electric fireplace, and an eat-in kitchen with upgraded cabinetry, a backsplash and a breakfast area that walks out to the rear yard. A dark oak staircase leads to four bedrooms and second-floor laundry; the primary has a walk-in closet and a 4-piece ensuite. Three bathrooms in all. The full unfinished basement is a blank canvas for a recreation room, gym or play space. Minutes to Brock Road, Highway 407, transit, parks and schools. Some photos digitally decluttered.

Property Details

Full Property Details

Interior

Bedrooms
4
Total Bedrooms
4
Washrooms
3
Square Footage
1500-2000 sqft
Basement
Full,Unfinished
Heating Source
Gas
Heating Fuel
Forced Air
Air Conditioning
Central Air
Family Room
Yes
Kitchens
1
Total Kitchens
1
Fireplace Features
Yes

Exterior

Depth
90.22
Front
30.02
Lot Size
30 x 90.22 ft
Pool
None
Parking Spaces
2
Total Parking Spaces
3.00
Parking Description
Built-In
Garage Spaces
1

Building Description

Style
2-Storey
Home Type
House
Subtype
Detached
Property Orientation
South
Exterior Finish
Brick
Sewers
Sewers
Water Supply
Municipal
Possession Date
No Data

Community

Community
Duffin Heights

Taxes & Fees

Taxes
$6,980.65 /yr
Tax Year
2026
Occupancy
Owner

Room Types

Room Dimensions Area Description
Bedroom 2 10.17 x 10.76 109.43 sqft -
Bedroom 3 11.52 x 10.99 126.6 sqft -
Bedroom 4 11.68 x 9.32 108.86 sqft -
Breakfast 10.66 x 10.01 106.71 sqft -
Family Room 18.01 x 10.99 197.93 sqft -
Kitchen 10.5 x 9.84 103.32 sqft -
Living Room 20.01 x 11.48 229.71 sqft -
Primary Bedroom 12.99 x 12.5 162.38 sqft -
Lisa Fayle
Lisa Fayle
RE/MAX Rouge River Realty Ltd.
23 days on site
Listing Broker
HOMELIFE G1 REALTY INC.
Courtesy
HOMELIFE G1 REALTY INC.
Listed Date
10/28/2026

Courtesy of PropTx MLS® / HOMELIFE G1 REALTY INC.

Similar homes for sale in Pickering

Copyright 2026 All rights reserved. Toronto Regional Real Estate Board (TRREB) assumes no responsibility for the accuracy of any information shown. The information provided herein must only be used by consumers that have a bona fide interest in the purchase, sale or lease of real estate and may not be used for any commercial purpose or any other purpose.
Powered by AgentLocator