872 Corbetts Road, Oshawa
1 / 34
For Sale
$1,050,000
4+3 bd · 4 ba · 2,000–2,500 sq ft

872 Corbetts Road, Oshawa L1K 2E1

MLS®# E14132292

Est. mortgage
$3,983/mo
Property taxes $6,936.37/yr

About This Home

Property Type
House, Detached, 2-Storey
Parking
Attached 2 garage, 5 parking
MLS #
E14132292
Size
2000-2500 sqft
Basement
Apartment,Separate Entrance
Listed on
2026-10-30
Lot size
46 x 112.27
Tax
$6,936.37 /yr
Days on Market
22
Approximate Age
31-50
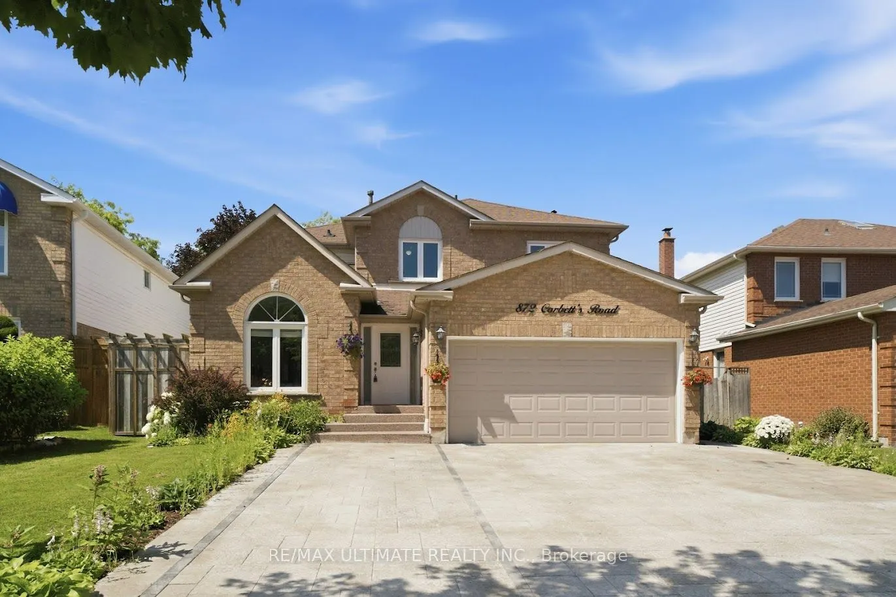
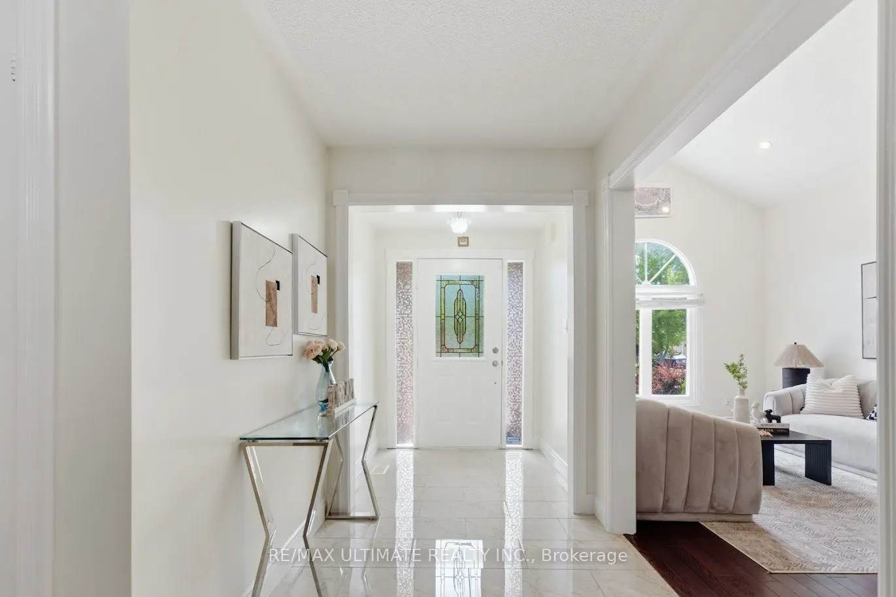
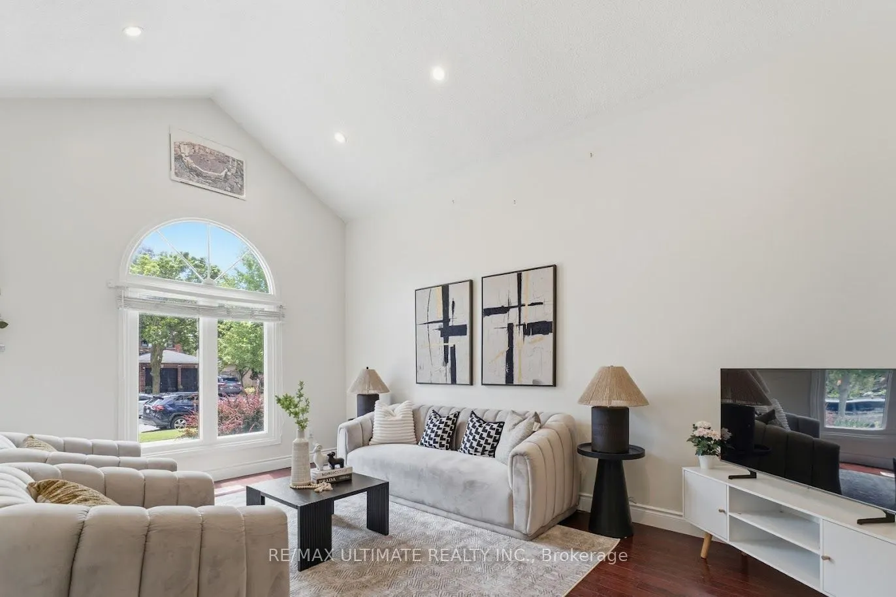
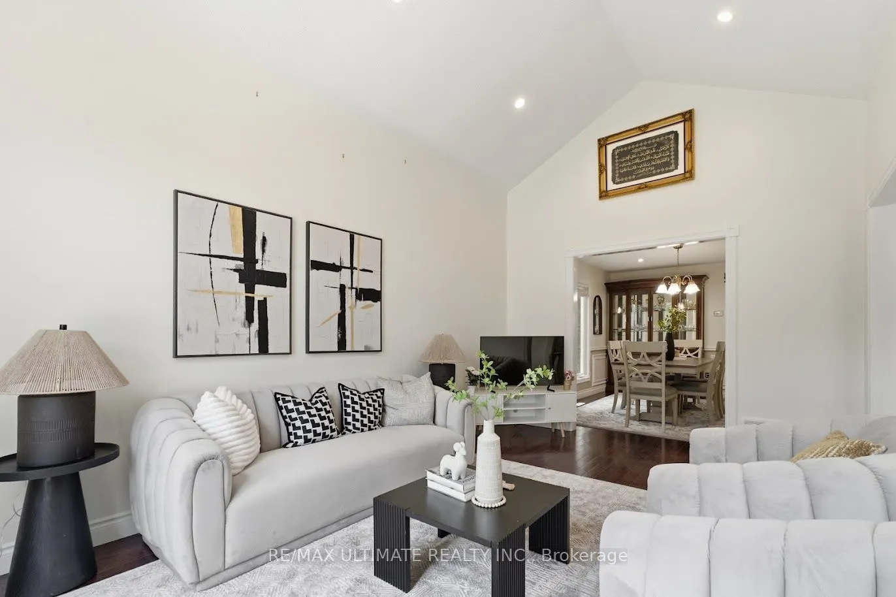
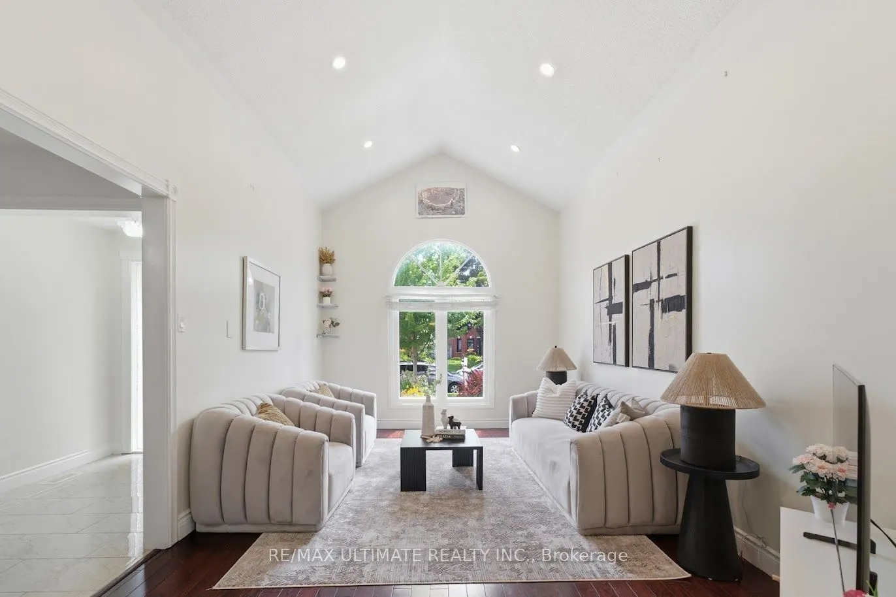
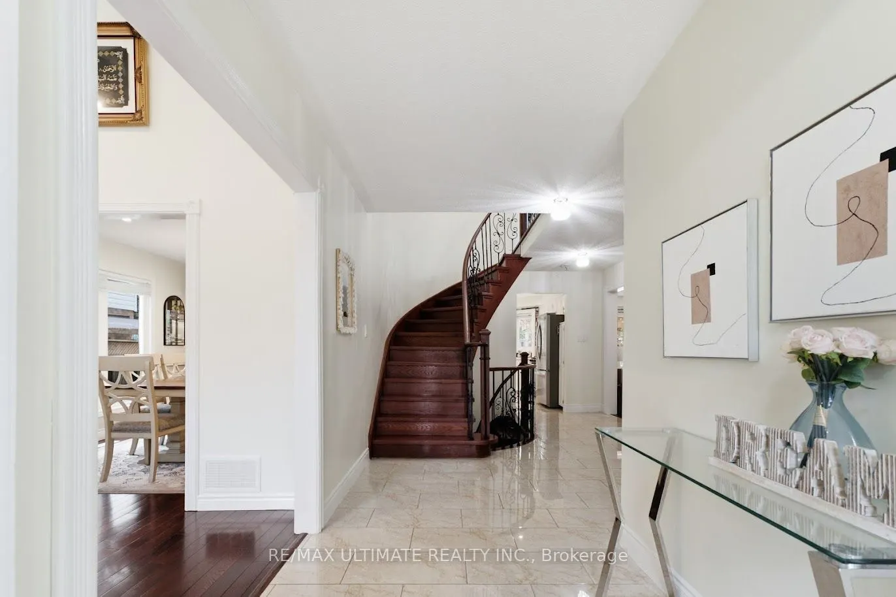
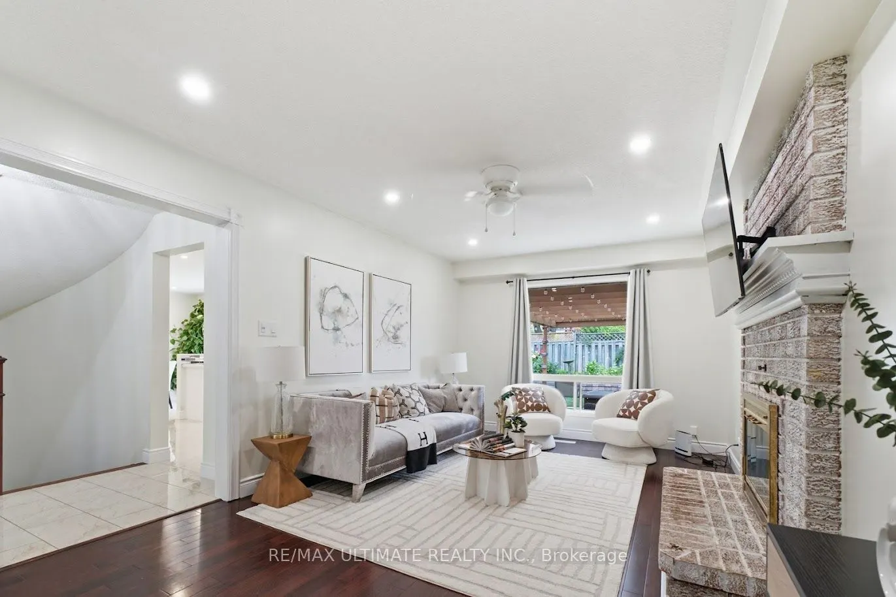
Rare opportunity in the desirable Pinecrest community! This beautifully landscaped LEGAL 4+3 bedroom duplex offers exceptional space, modern updates, and income potential. The natural stone driveway accommodates 5 vehicles, while the interior features pot lights throughout, a vaulted-ceiling family room, formal dining room with wainscoting, and a welcoming living room with fireplace. The spacious kitchen includes a gas stove, abundant windows, updated fridge and stove (2023), dishwasher (2017), and a separate breakfast area with walkout to a private deck and backyard retreat. Additional features include an insulated garage, 200-amp electrical panel, garage storage shelving, fresh paint throughout, and washer and dryer (2024). The primary bedroom boasts his-and-hers closets and a fully renovated 4-piece ensuite with separate soaker tub. A second fully renovated 4-piece bathroom completes the upper level.

Property Details

Full Property Details

Interior

Bedrooms
4
Bedrooms Plus
3
Total Bedrooms
7
Washrooms
4
Square Footage
2000-2500 sqft
Basement
Apartment,Separate Entrance
Heating Source
Gas
Heating Fuel
Forced Air
Air Conditioning
Central Air
Family Room
Yes
Kitchens
1
Kitchens Plus
1
Total Kitchens
2
Fireplace Features
Yes

Exterior

Depth
112.27
Front
46.47
Driveway
Private
Lot Size
46 x 112.27 ft
Pool
None
Parking Spaces
5
Total Parking Spaces
7.00
Parking Description
Attached
Garage Spaces
2

Building Description

Style
2-Storey
Home Type
House
Subtype
Detached
Year Built
31-50
Property Orientation
North
Exterior Finish
Brick
Sewers
Sewers
Water Supply
Municipal
Possession Date
No Data

Community

Community
Pinecrest

Taxes & Fees

Taxes
$6,936.37 /yr
Tax Year
2025
Occupancy
Owner+Tenant

Room Types

Room Dimensions Area Description
Bedroom 15.65 x 10.73 167.92 sqft Laminate, Pot Lights, Closet
Bedroom 2 11.22 x 10.83 121.51 sqft Laminate, Pot Lights, Closet
Bedroom 2 12.73 x 11.22 142.83 sqft Laminate, Pot Lights, Closet
Bedroom 3 12.96 x 10.99 142.43 sqft Laminate, Pot Lights, Closet
Bedroom 3 9.88 x 9.22 91.09 sqft Laminate, Pot Lights, Closet
Bedroom 4 10.83 x 9.06 98.12 sqft Laminate, Pot Lights, Closet
Breakfast 12.01 x 8.76 105.21 sqft Ceramic Floor, Pot Lights, W/O To Patio
Dining Room 13.19 x 10.63 140.21 sqft Laminate, Wainscoting, Pot Lights
Family Room 17.52 x 11.12 194.82 sqft Laminate, Vaulted Ceiling(s), Window
Kitchen 13.19 x 12.8 168.83 sqft Ceramic Floor, Backsplash, Window
Living Room 18.08 x 10.83 195.81 sqft Laminate, Window, Pot Lights
Primary Bedroom 21.98 x 13.22 290.58 sqft 4 Pc Ensuite, His and Hers Closets, Laminate
Lisa Fayle
Lisa Fayle
RE/MAX Rouge River Realty Ltd.
Listed by BILAL ASIM CHUGHTAI, Salesperson
21 days on site
Listing Broker
RE/MAX ULTIMATE REALTY INC.
Courtesy
RE/MAX ULTIMATE REALTY INC.
Listed Date
10/30/2026

Courtesy of PropTx MLS® / RE/MAX ULTIMATE REALTY INC.

Similar homes for sale in Oshawa

Copyright 2026 All rights reserved. Toronto Regional Real Estate Board (TRREB) assumes no responsibility for the accuracy of any information shown. The information provided herein must only be used by consumers that have a bona fide interest in the purchase, sale or lease of real estate and may not be used for any commercial purpose or any other purpose.
Powered by AgentLocator







