133 Clarke Street, Oshawa
1 / 9
For Sale
$595,000
3+1 bd · 2 ba · 1,100–1,500 sq ft

133 Clarke Street, Oshawa L1H 5G1

MLS®# E14133464

Est. mortgage
$2,257/mo
Property taxes $4,284.93/yr

About This Home

Property Type
Apartment, Duplex, 2 1/2 Storey
Parking
None 0 garage, 6 parking
MLS #
E14133464
Size
1100-1500 sqft
Basement
Partially Finished,Full
Listed on
2026-10-30
Lot size
37 x 101.42
Tax
$4,284.93 /yr
Days on Market
22
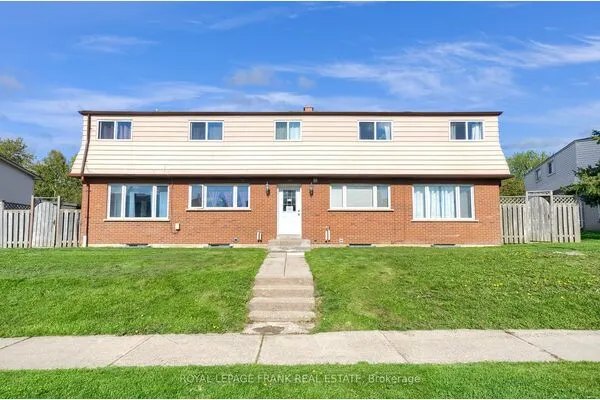
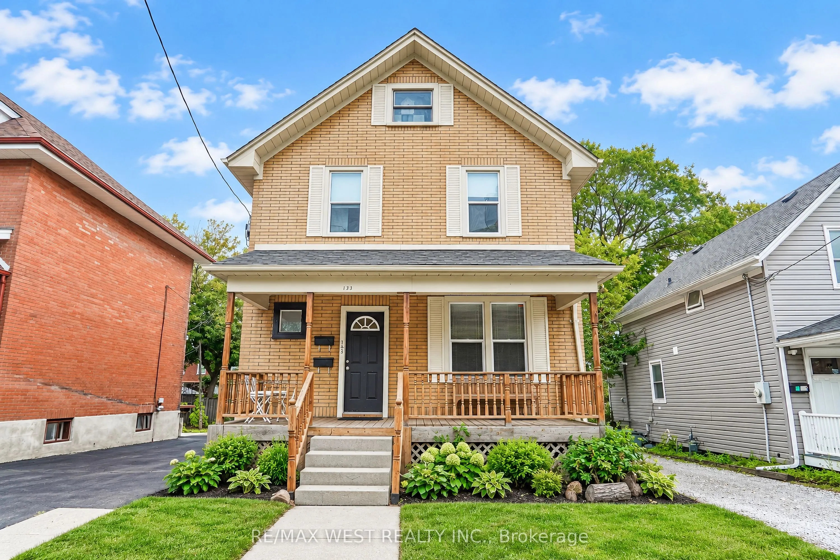
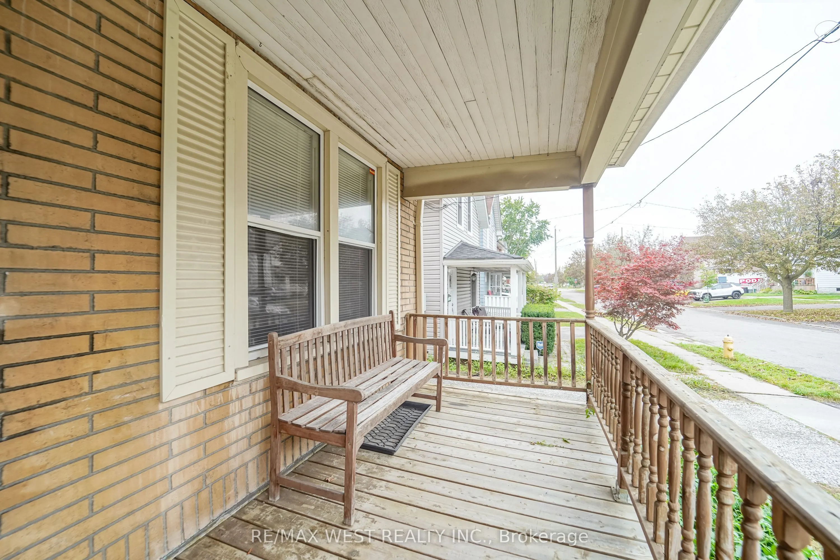
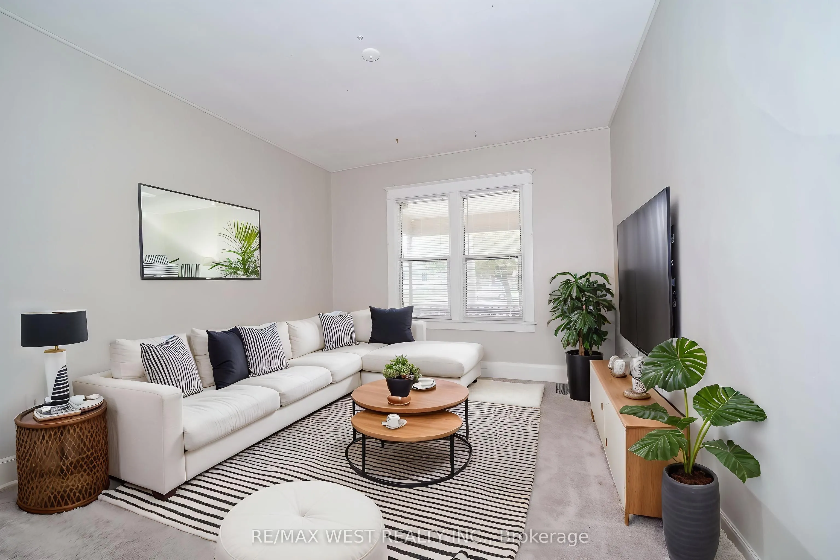
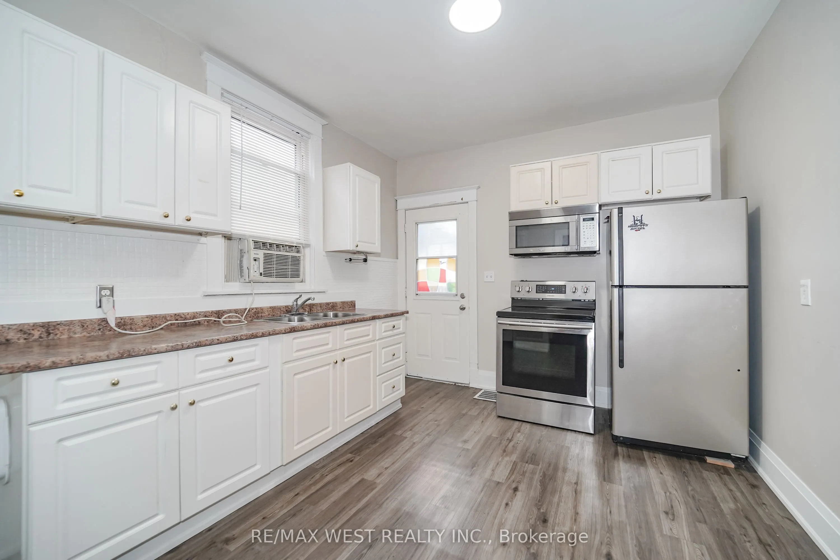
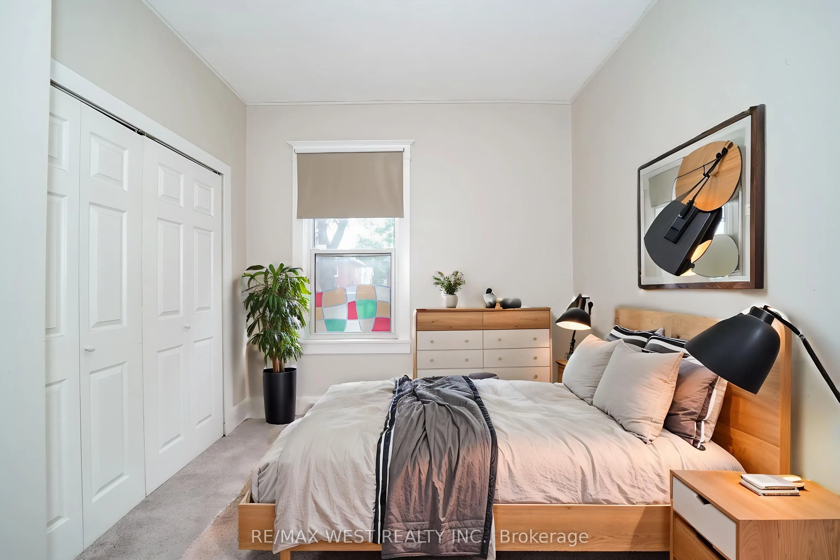
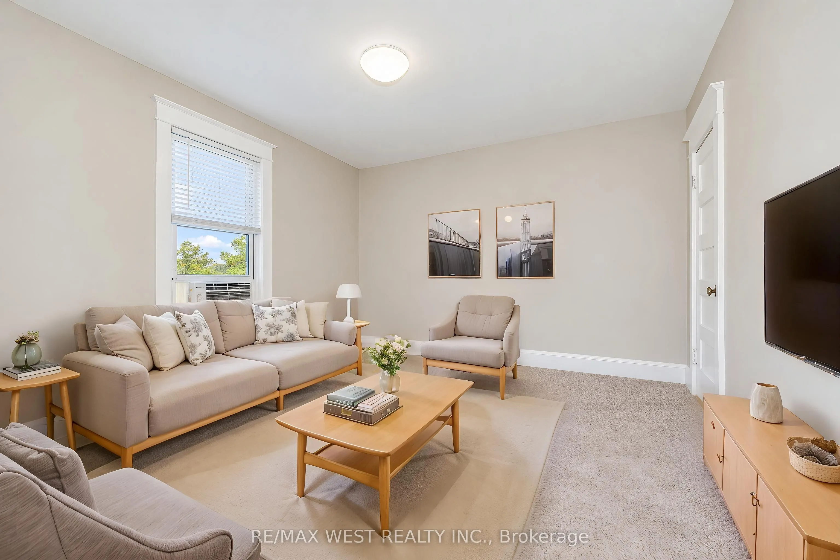
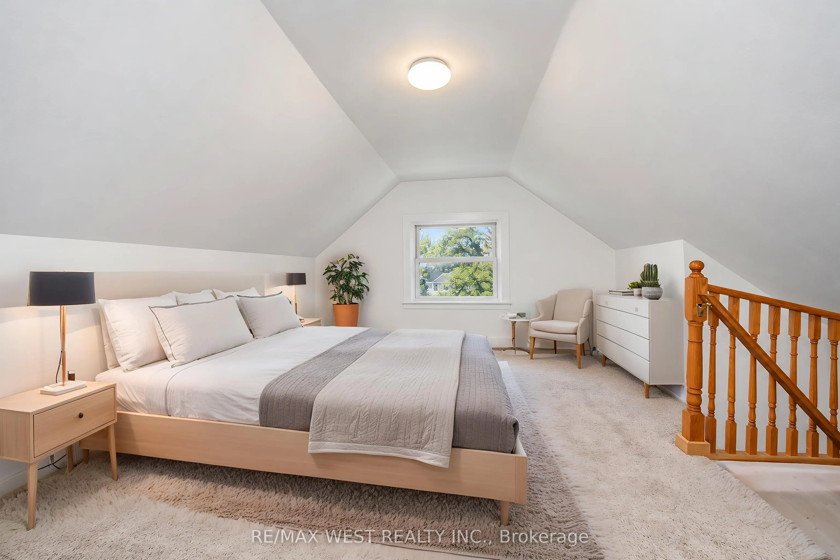
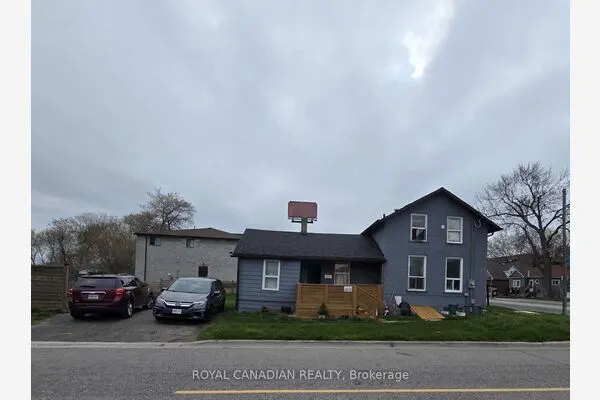
LEGAL DUPLEX - Live in one, collect income from the other! Each Unit has 2 Floors of living space (Lower Unit - Main Flr&Bsmt is VACANT / Upper Unit - 2ndFlr&3rdFlr is Rented) Separate Entrances, Ensuite Laundry, Designated Parking, Individual Storage Sheds, Separate Hydro Meters, Separate Porches, Desirable layouts, Eat-in Kitchens, Quiet, Respectable Downtown Street, Great Neighbours, Walk to Gen's Games and All Amenities! Some photos are virtually staged.

Property Details

Full Property Details

Interior

Bedrooms
3
Bedrooms Plus
1
Total Bedrooms
4
Washrooms
2
Square Footage
1100-1500 sqft
Basement
Partially Finished,Full
Heating Source
Gas
Heating Fuel
Forced Air
Air Conditioning
Window Unit
Family Room
No
Kitchens
2
Total Kitchens
2
Fireplace Features
No

Exterior

Depth
101.42
Front
37.08
Driveway
Private
Lot Size
37 x 101.42 ft
Pool
None
Waterfront
None
Parking Spaces
6
Total Parking Spaces
6.00
Parking Description
None
Garage Spaces
0
Zoning
R2 - DUPLEX

Building Description

Style
2 1/2 Storey
Home Type
Apartment
Subtype
Duplex
Property Orientation
East
Exterior Finish
Stucco (Plaster),Brick
Sewers
Sewers
Water Supply
Municipal
Possession Date
No Data

Community

Community
Central

Taxes & Fees

Taxes
$4,284.93 /yr
Tax Year
2026
Occupancy
Tenant

Room Types

Room Dimensions Area Description
Bathroom 8.2 x 6.23 51.09 sqft Combined w/Laundry
Bathroom 8.2 x 6.56 53.79 sqft 4 Pc Bath
Bedroom 11.81 x 13.85 163.57 sqft Window
Kitchen 10.5 x 7.87 82.64 sqft Eat-in Kitchen
Kitchen 13.29 x 10.37 137.82 sqft Eat-in Kitchen, W/O To Porch
Living Room 11.38 x 11.48 130.64 sqft Separate Room
Living Room 11.48 x 13.19 151.42 sqft Large Window
Loft 24.67 x 10.79 266.19 sqft Separate Room
Primary Bedroom 11.48 x 9.19 105.5 sqft Double Closet
Primary Bedroom 11.58 x 10.79 124.95 sqft Above Grade Window
Utility Room 21.39 x 11.02 235.72 sqft Combined w/Laundry
Lisa Fayle
Lisa Fayle
RE/MAX Rouge River Realty Ltd.
Listed by FRANK LEO, Broker
21 days on site
Listing Broker
RE/MAX WEST REALTY INC.
Courtesy
RE/MAX WEST REALTY INC.
Listed Date
10/30/2026

Courtesy of PropTx MLS® / RE/MAX WEST REALTY INC.
Similar homes for sale in Oshawa

Copyright 2026 All rights reserved. Toronto Regional Real Estate Board (TRREB) assumes no responsibility for the accuracy of any information shown. The information provided herein must only be used by consumers that have a bona fide interest in the purchase, sale or lease of real estate and may not be used for any commercial purpose or any other purpose.
Powered by AgentLocator