890 Briarwood Drive, Oshawa
1 / 43
For Sale
$1,380,000
3 bd · 3 ba · 2,000–2,500 sq ft

890 Briarwood Drive, Oshawa L1K 2A6

MLS®# E14134524

Est. mortgage
$5,235/mo
Property taxes $10,305/yr

About This Home

Property Type
House, Detached, Backsplit 4
Parking
Attached 2 garage, 10 parking
MLS #
E14134524
Size
2000-2500 sqft
Basement
Finished,Separate Entrance
Listed on
2026-10-30
Lot size
125 x 160.0
Tax
$10,305 /yr
Days on Market
22
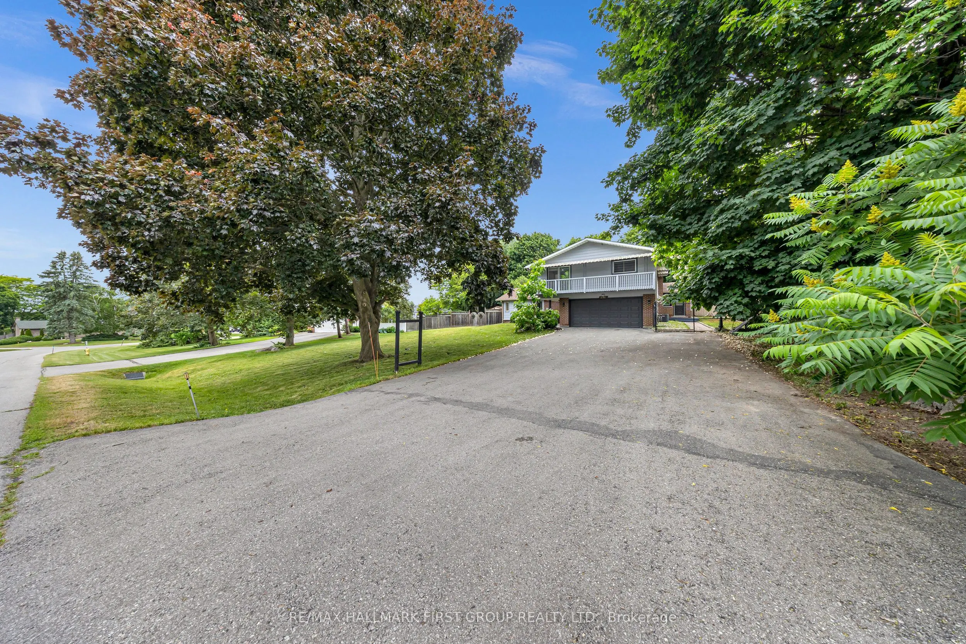
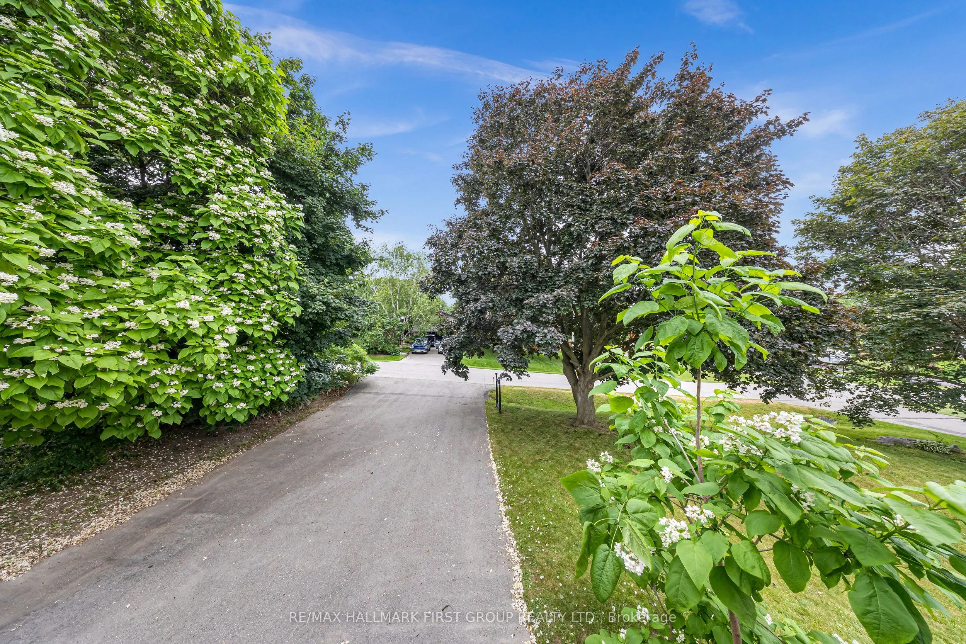
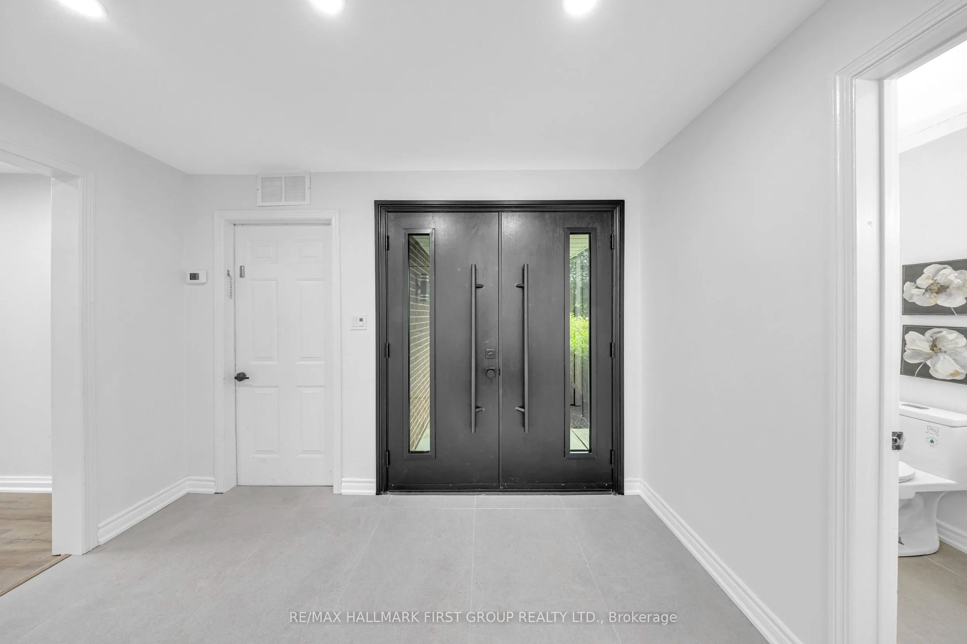
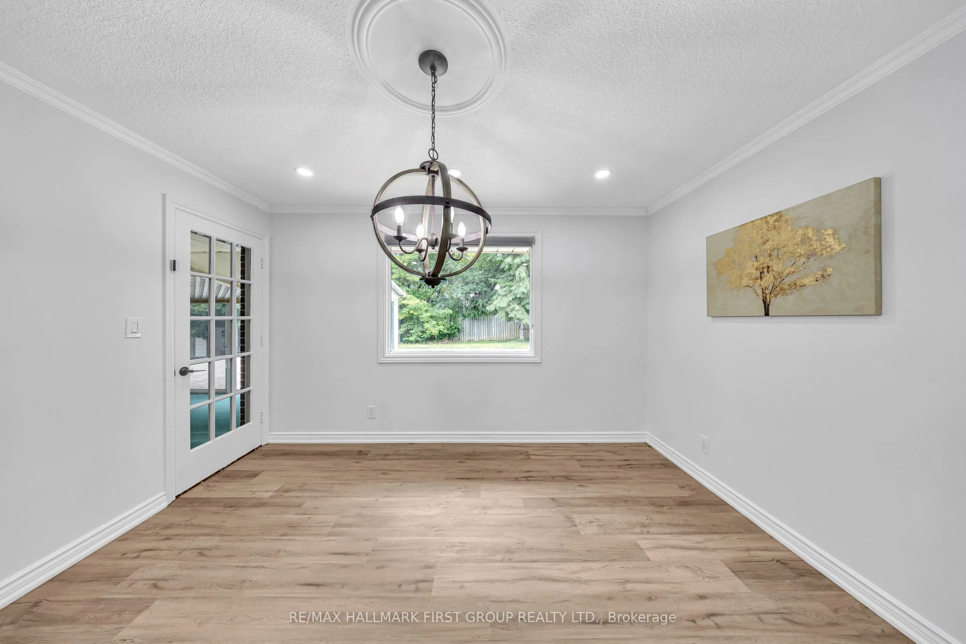
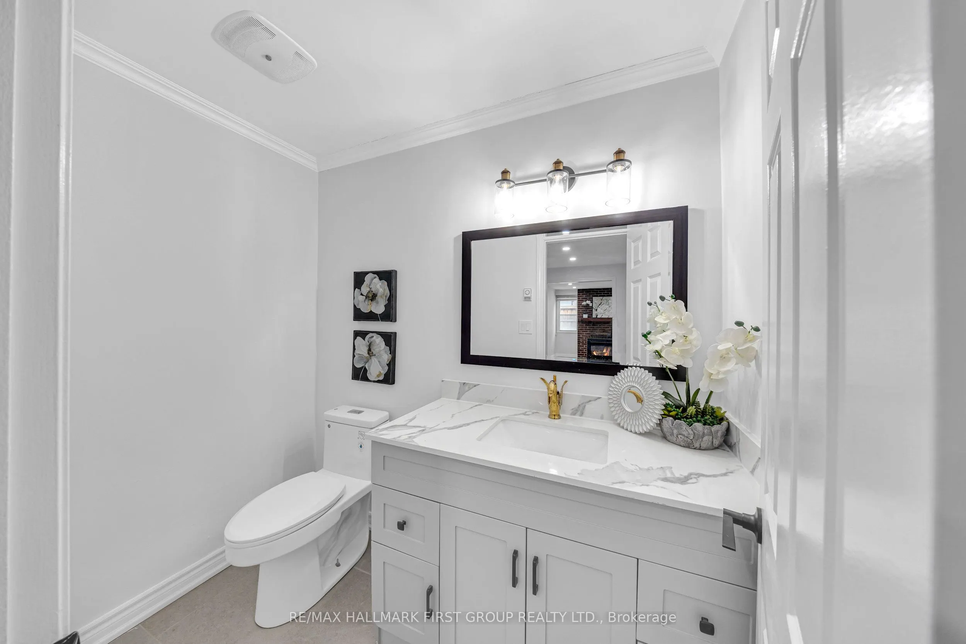
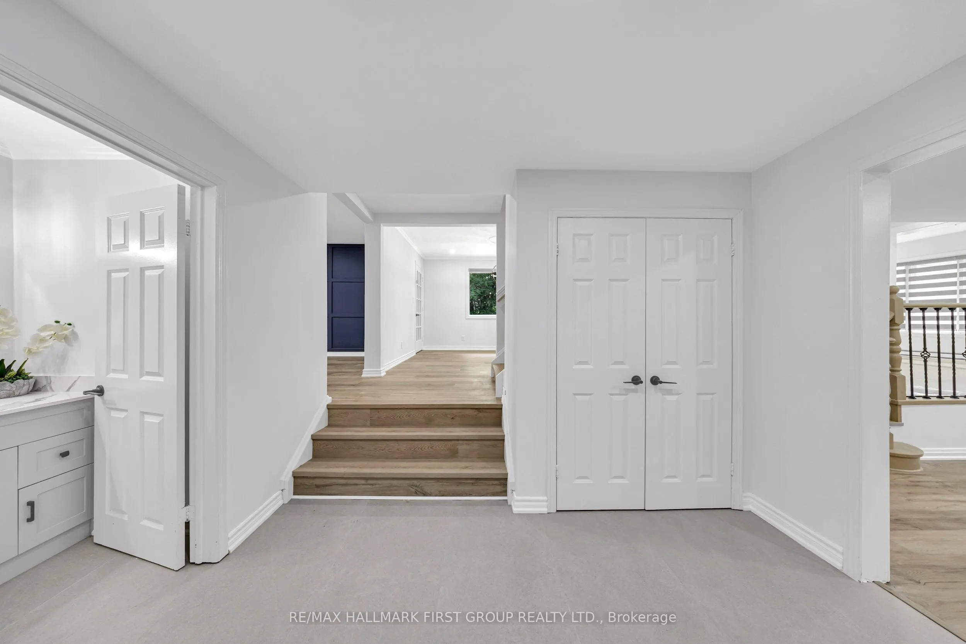
Rarely available and masterfully updated, this stunning residence sits on a massive 125' x 160' lot in North Oshawa's premier Pinecrest community. The interior radiates modern elegance with fresh paint, sleek vinyl flooring, and designer pot lights throughout, featuring a modernized kitchen, updated baths, and two cozy fireplaces. The layout seamlessly transitions to a backyard oasis via wall-to-wall walkouts, leading to an inground pool, dedicated change room with a 2-piece outdoor washroom, covered deck, and a charming gazebo-perfect for hosting summer soirees. Complete with a finished basement featuring a built-in bar and located just minutes from top schools and transit, this property offers a rare blend of expansive land and contemporary luxury.

Property Details

Full Property Details

Interior

Bedrooms
3
Total Bedrooms
3
Washrooms
3
Square Footage
2000-2500 sqft
Basement
Finished,Separate Entrance
Heating Source
Gas
Heating Fuel
Forced Air
Air Conditioning
Central Air
Family Room
Yes
Kitchens
1
Total Kitchens
1
Fireplace Features
Yes

Exterior

Depth
160.0
Front
125.0
Lot Size
125 x 160.0 ft
Pool
Inground
Parking Spaces
10
Total Parking Spaces
12.00
Parking Description
Attached
Garage Spaces
2

Building Description

Style
Backsplit 4
Home Type
House
Subtype
Detached
Property Orientation
North
Exterior Finish
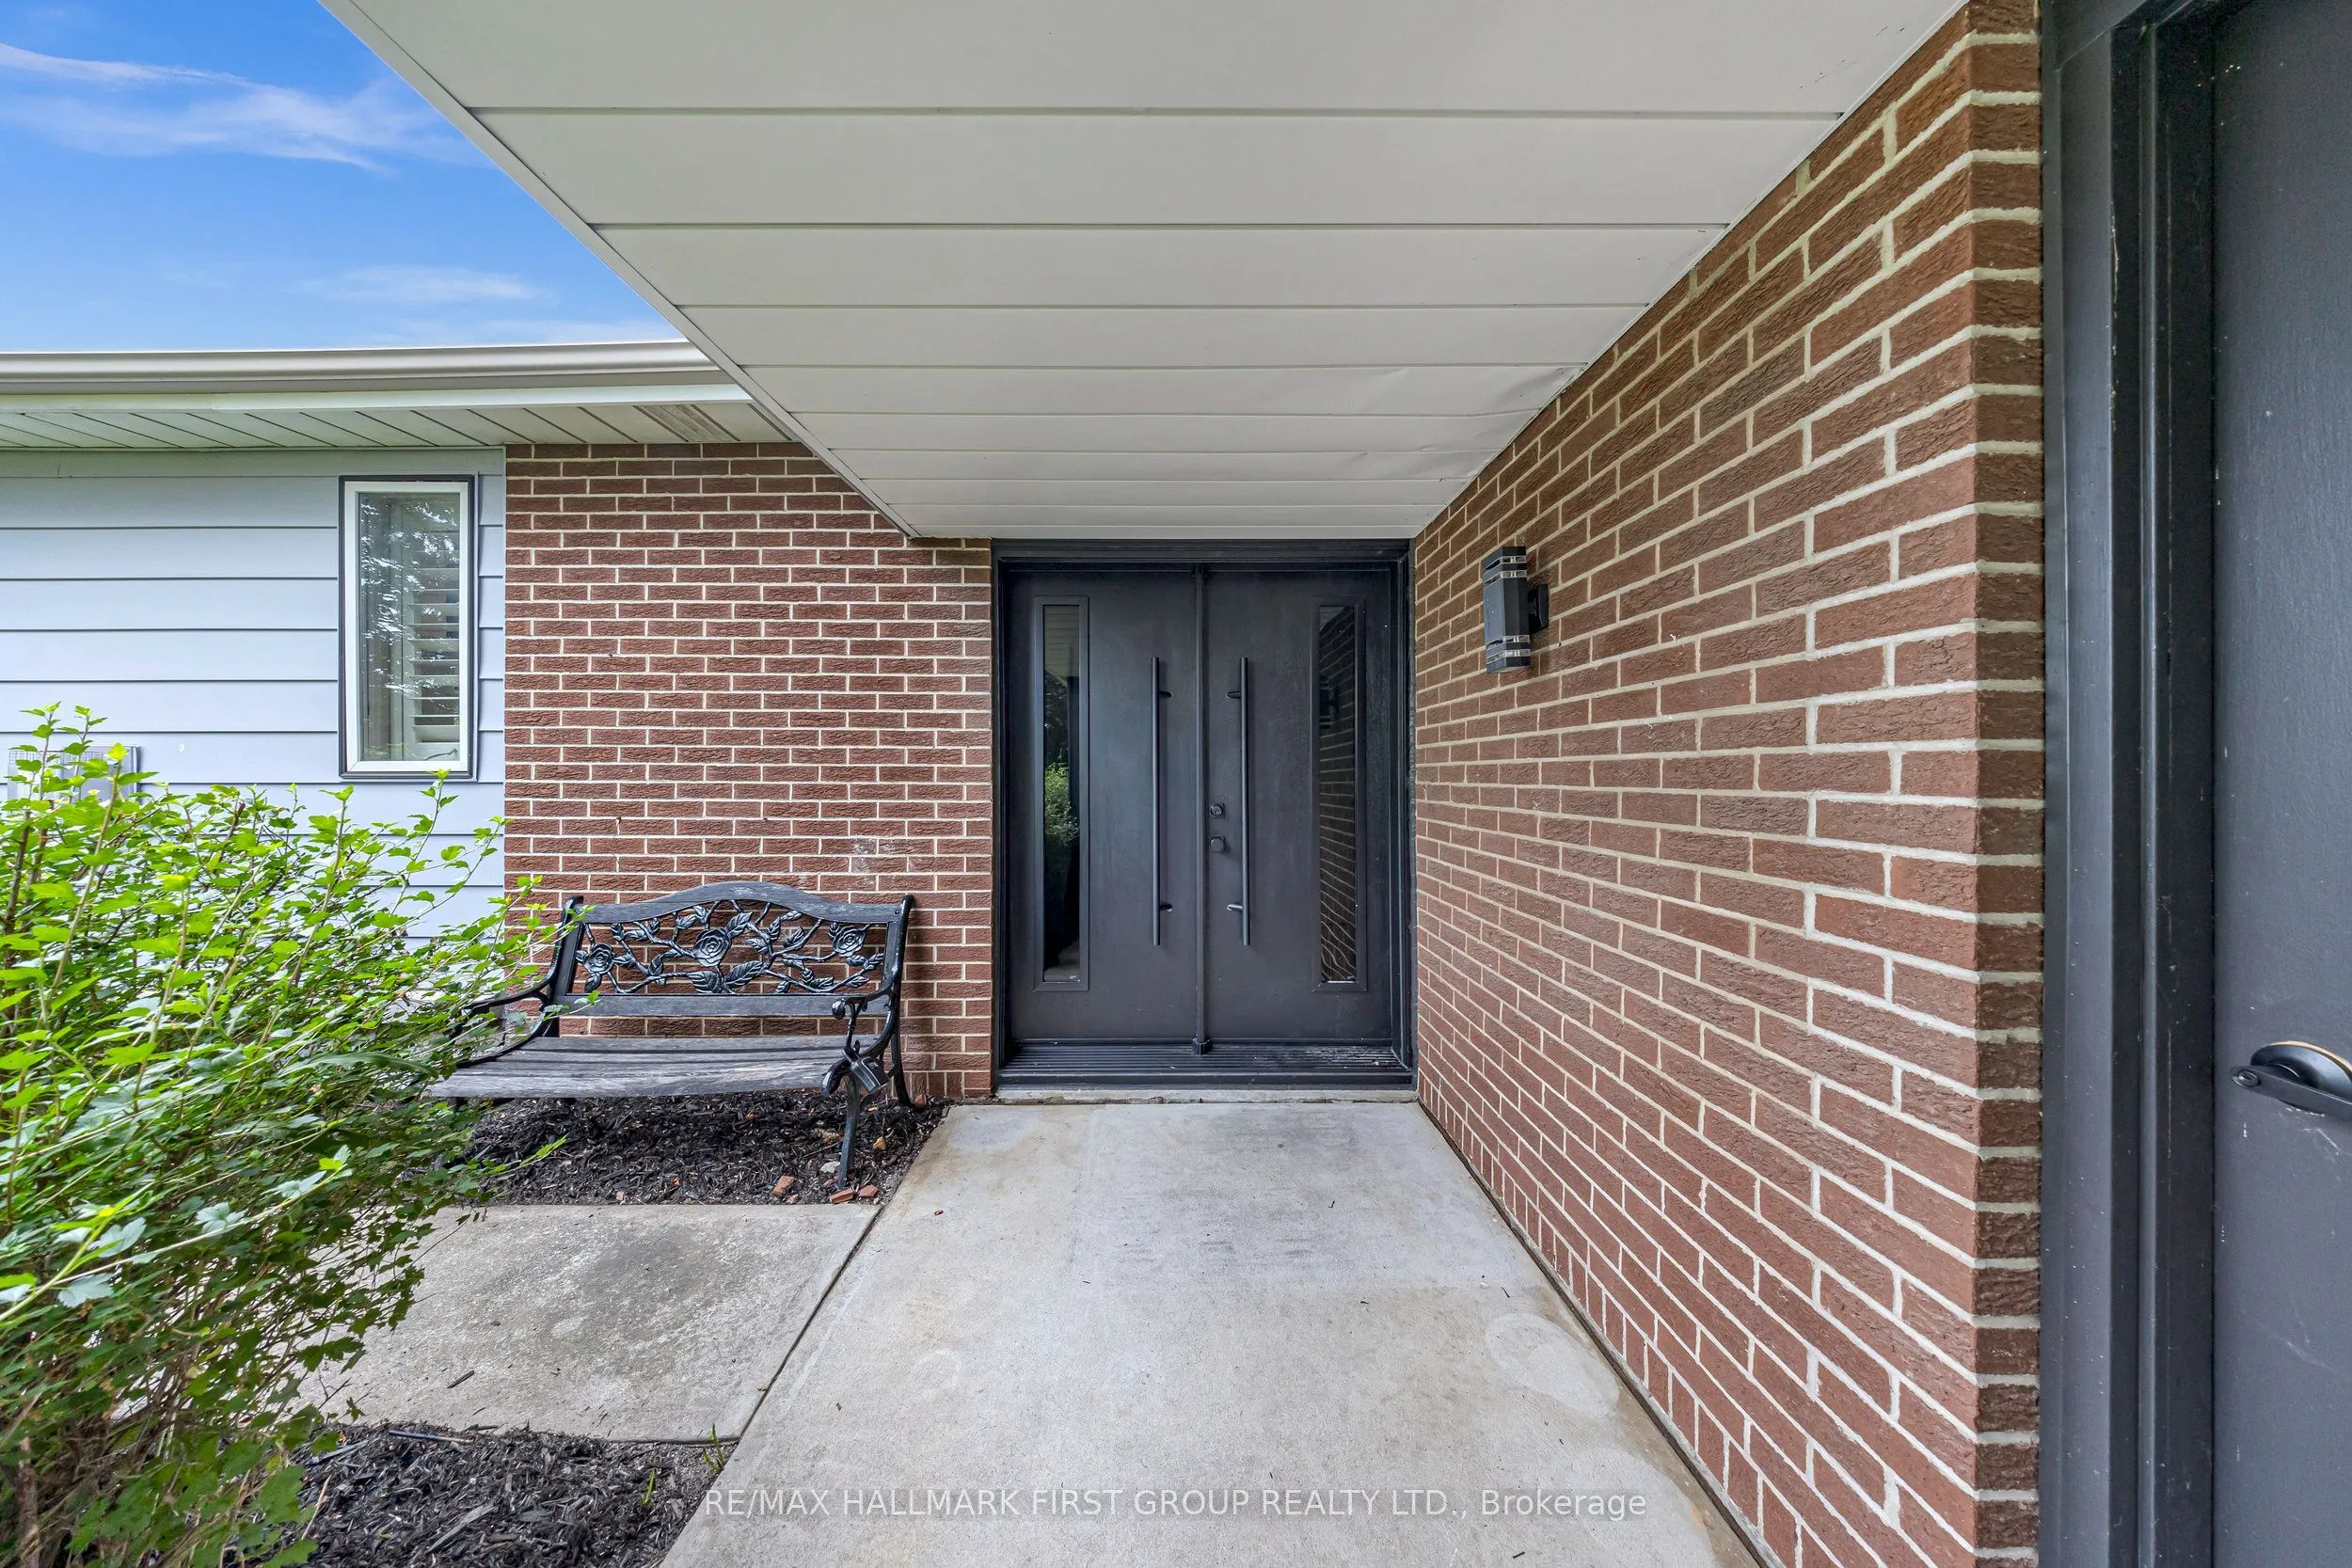
Aluminum Siding,Brick
Sewers
Sewers
Water Supply
Municipal
Possession Date
No Data

Community

Community
Pinecrest

Taxes & Fees

Taxes
$10,305 /yr
Tax Year
2026
Occupancy
Tenant

Room Types

Room Dimensions Area Description
Bedroom 2 11.32 x 9.84 111.39 sqft Vinyl Floor, Closet, Pot Lights
Bedroom 3 11.48 x 10.56 121.23 sqft Vinyl Floor, Closet, Pot Lights
Den 15.26 x 7.02 107.13 sqft Vinyl Floor, Gas Fireplace, Pot Lights
Dining Room 12.93 x 11.06 143.01 sqft Vinyl Floor, Overlooks Backyard, Pot Lights
Family Room 14.76 x 10.3 152.03 sqft Vinyl Floor, Gas Fireplace, Pot Lights
Kitchen 15.09 x 12.8 193.15 sqft Ceramic Floor, Quartz Counter, Stainless Steel Appl
Living Room 20.67 x 13.78 284.83 sqft Vinyl Floor, Large Window, Pot Lights
Mud Room 13.98 x 7.38 103.17 sqft Ceramic Floor, Bow Window, W/O To Yard
Primary Bedroom 15.09 x 14.11 212.92 sqft Vinyl Floor, W/O To Balcony, 5 Pc Ensuite
Recreation 20.08 x 13.29 266.86 sqft B/I Bar, Sauna, 2 Pc Ensuite
Sunroom 22.64 x 13.12 297.04 sqft Broadloom, Imitation Fireplace, W/O To Pool
Lisa Fayle
Lisa Fayle
RE/MAX Rouge River Realty Ltd.
Listed by KAVI NAGARAJAH, Salesperson
21 days on site
Listing Broker
RE/MAX HALLMARK FIRST GROUP REALTY LTD.

Courtesy
RE/MAX HALLMARK FIRST GROUP REALTY LTD.
Listed Date
10/30/2026

Courtesy of PropTx MLS® / RE/MAX HALLMARK FIRST GROUP REALTY LTD.

Similar homes for sale in Oshawa

Copyright 2026 All rights reserved. Toronto Regional Real Estate Board (TRREB) assumes no responsibility for the accuracy of any information shown. The information provided herein must only be used by consumers that have a bona fide interest in the purchase, sale or lease of real estate and may not be used for any commercial purpose or any other purpose.
Powered by AgentLocator







