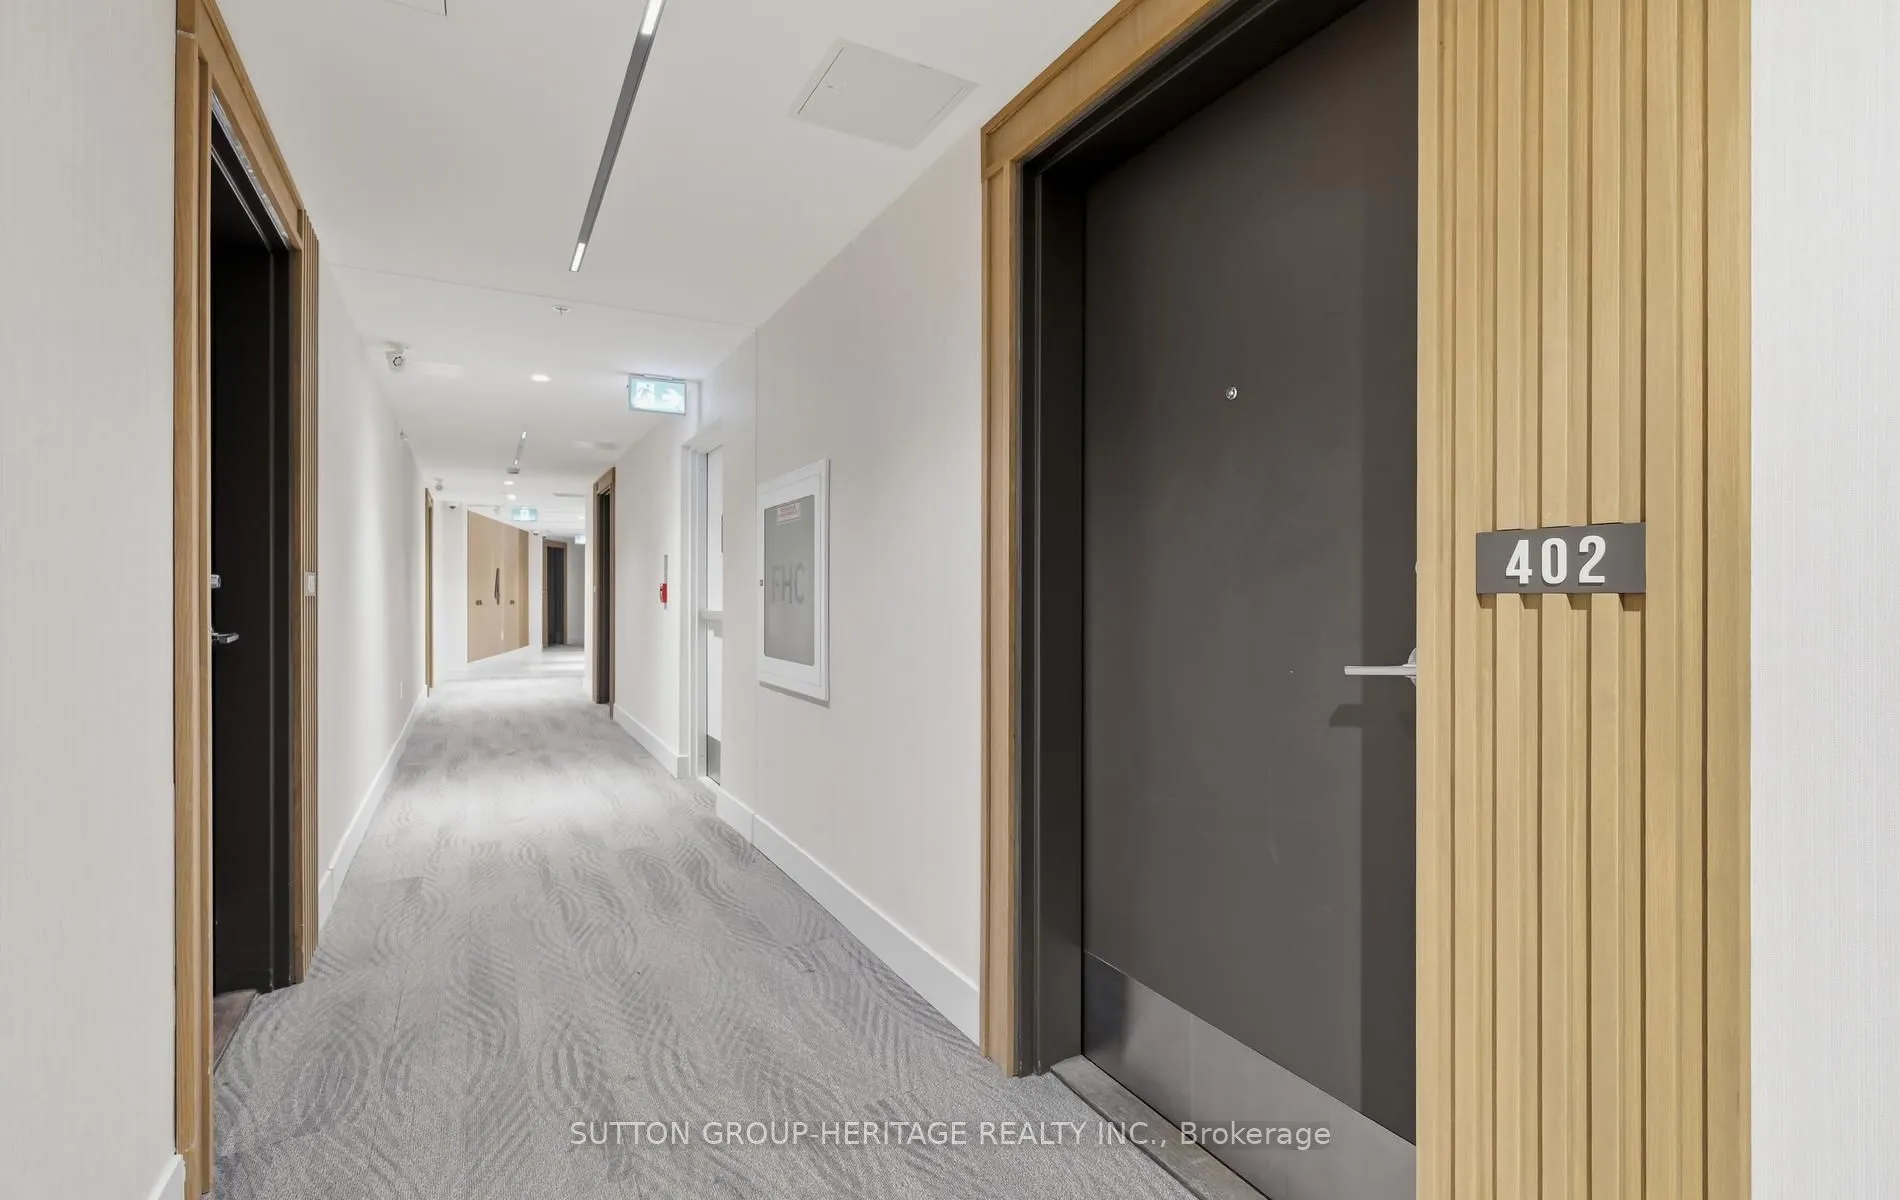
385 Arctic Red Drive #402, Oshawa
1 / 36
For Sale
$449,000
1 bd · 1 ba · 500–599 sq ft

385 Arctic Red Drive #402, Oshawa L1L 0W9

MLS®# E14136010

Est. mortgage
$1,703/mo
Property taxes $4,631.51/yr

About This Home

Property Type
Condo, Condo Apt, 1 Storey/Apt
Parking
Surface 1 garage, 2 parking
MLS #
E14136010
Size
500-599 sqft
Basement
None
Listed on
2026-10-31
Tax
$4,631.51 /yr
Days on Market
21
Approximate Age
0-5
Maintenance Fee
$453.34
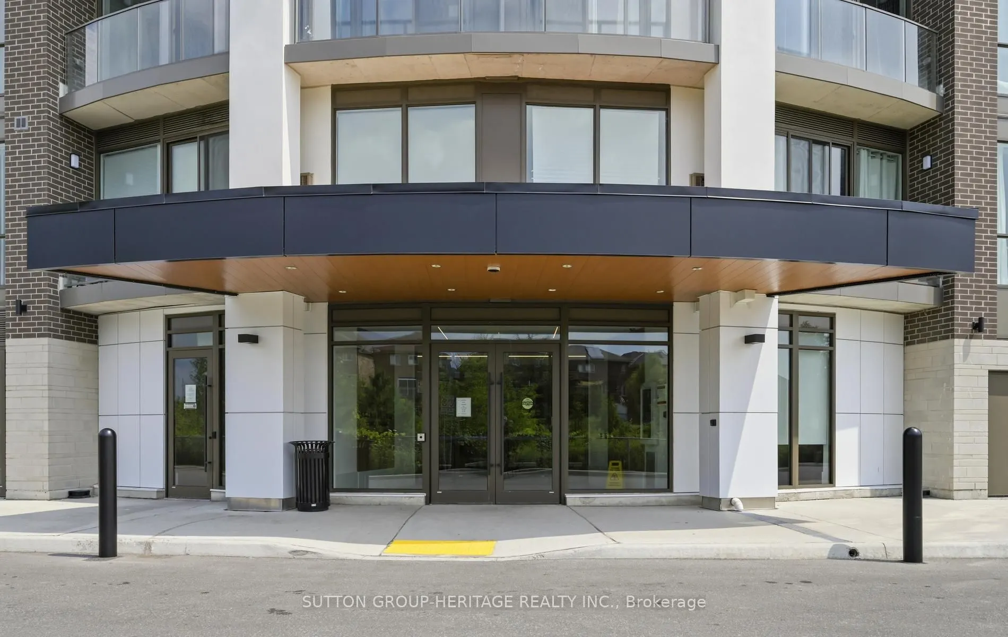
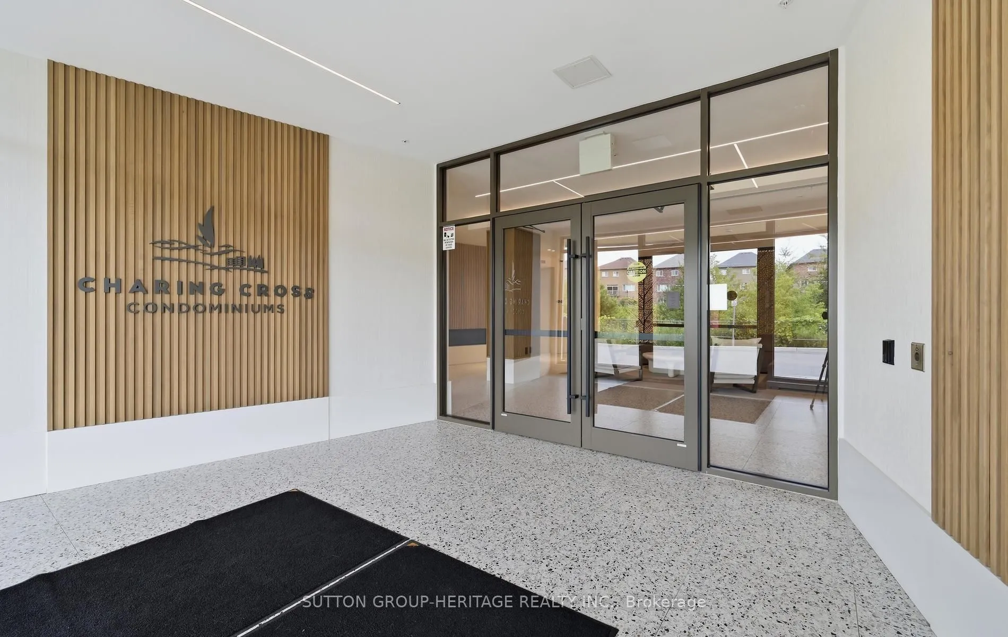
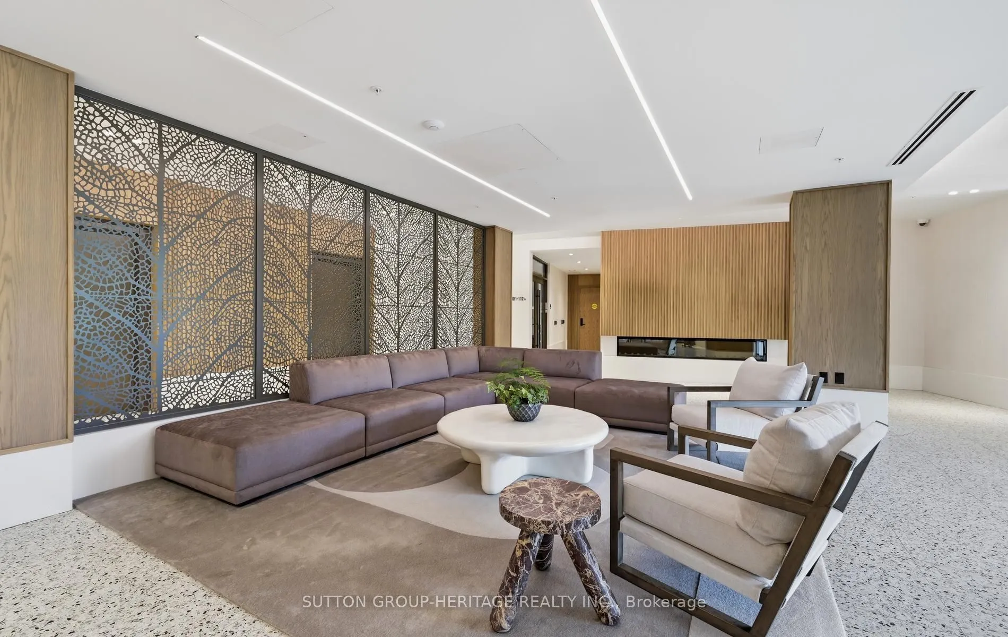
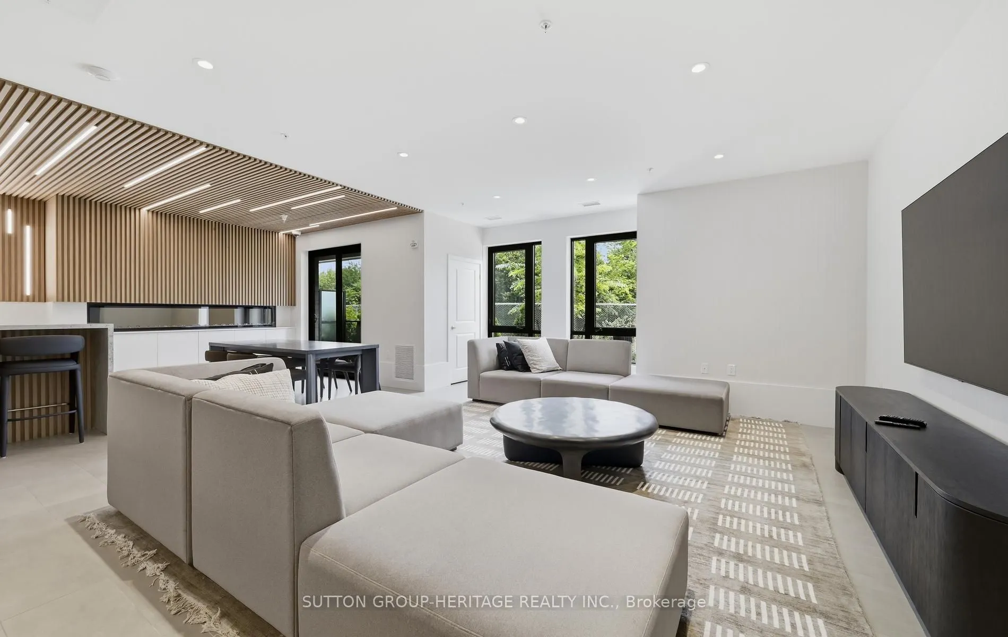
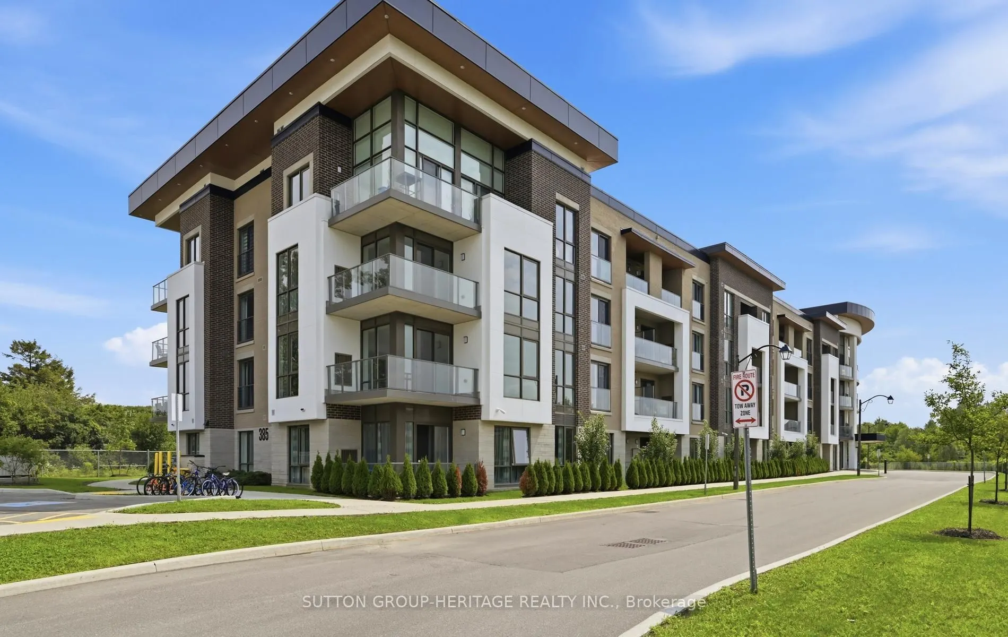
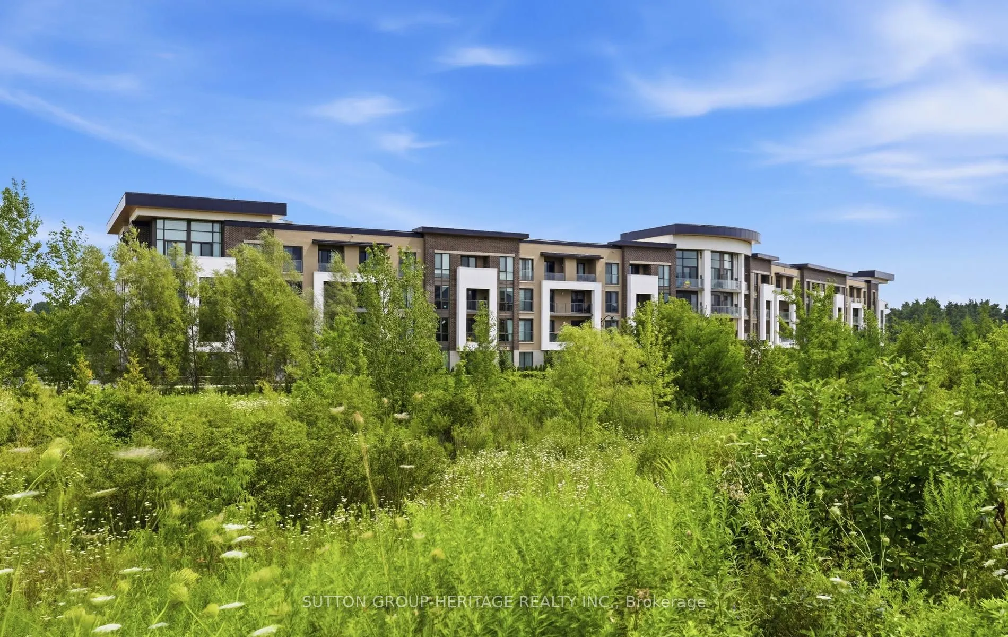
Welcome to 385 Arctic Red Dr-where penthouse living meets peaceful golf course views. Tucked into a quiet valley in the desirable Windfield's community of North Oshawa, this bright and stylish 1-bedroom, 1-bathroom suite offers the rare combination of sweeping views, privacy & boutique low-rise living. Perched above the picturesque Kedron Dells Golf Club, it's a home where you can wake up to spectacular sunrises & unwind on your own private balcony overlooking the greens.Inside the open-concept layout is bright, inviting & thoughtfully designed for both everyday living and entertaining. The spacious primary suite features expansive windows & a Juliet balcony, along with custom built-ins & thoughtfully designed closet space. The 4-piece bathroom boasts tall ceilings & a deep soaker tub, while convenient in-suite laundry is tucked neatly away in its own closet. The features continue outside the living space, with two owned parking spaces-one underground & one surface & generously sized, secure-access storage locker, offering the convenience & flexibility that can be hard to find in condo living. The boutique building offers an impressive selection of amenities, including a fitness centre, party room, pet spa, outdoor recreation space, + barbecue area. Exceptionally pet-friendly, the community is tucked away on a quiet dead-end street, lined by mature trees & nestled into a peaceful little valley-giving you a sense of privacy and tranquility while remaining close to everything you need. Perfectly situated just mins from the toll-free portion of the 407 Ontario TECH University, Durham College, shopping, restaurants, and public transit, this home puts convenience at your doorstep while offering a peaceful retreat at the end of the day. If you have been looking for condo living that doesn't sacrifice space, parking, storage or a connection to nature, this is one you'll want to see.Discover and opportunity to enjoy stylish low-low-maintnance penthouse living.
Property Details

Full Property Details

Interior

Bedrooms
1
Total Bedrooms
1
Washrooms
1
Square Footage
500-599 sqft
Basement
None
Heating Source
Electric
Heating Fuel
Forced Air
Air Conditioning
Central Air
Family Room
No
Kitchens
1
Total Kitchens
1
Fireplace Features
No

Exterior

Driveway
Surface
Parking Spaces
2
Total Parking Spaces
2.00
Parking Description
Surface
Garage Spaces
1
Zoning
residential
Balcony
Open

Building Description

Style
1 Storey/Apt
Home Type
Condo
Subtype
Condo Apt
Year Built
0-5
Property Orientation
East
Exterior Finish
Brick
Possession Date
11/20/2026
Locker
Owned

Community

Community
Windfields

Taxes & Fees

Taxes
$4,631.51 /yr
Tax Year
2026
Occupancy
Owner
Maintenance Fee
$453.34
Common Elements
Included
Parking
Included
Building Insurance
Included

Other

Virtual Tour Link
Pets
Yes-with Restrictions

Room Types

Room Dimensions Area Description
Dining Room 24.7 x 15.78 389.77 sqft Open Concept, Vinyl Floor, Combined w/Living
Kitchen 24.7 x 15.78 389.77 sqft Stainless Steel Appl, Vinyl Floor
Living Room 24.7 x 15.78 389.77 sqft W/O To Balcony, Overlook Golf Course, Combined w/Kitchen
Primary Bedroom 10.1 x 12.11 122.31 sqft B/I Shelves, Juliette Balcony
Lisa Fayle
Lisa Fayle
RE/MAX Rouge River Realty Ltd.
Listed by COLLEEN S. BROWN, Broker
20 days on site
Listing Broker
SUTTON GROUP-HERITAGE REALTY INC.
Courtesy
SUTTON GROUP-HERITAGE REALTY INC.
Listed Date
10/31/2026

Courtesy of PropTx MLS® / SUTTON GROUP-HERITAGE REALTY INC.

Similar homes for sale in Oshawa

Copyright 2026 All rights reserved. Toronto Regional Real Estate Board (TRREB) assumes no responsibility for the accuracy of any information shown. The information provided herein must only be used by consumers that have a bona fide interest in the purchase, sale or lease of real estate and may not be used for any commercial purpose or any other purpose.
Powered by AgentLocator