93 Brock Street W, Oshawa
1 / 42
For Sale
$589,000
4+1 bd · 3 ba · 1,100–1,500 sq ft

93 Brock Street W, Oshawa L1G 1R7

MLS®# E14139366

Est. mortgage
$2,234/mo
Property taxes $4,284.93/yr

About This Home

Property Type
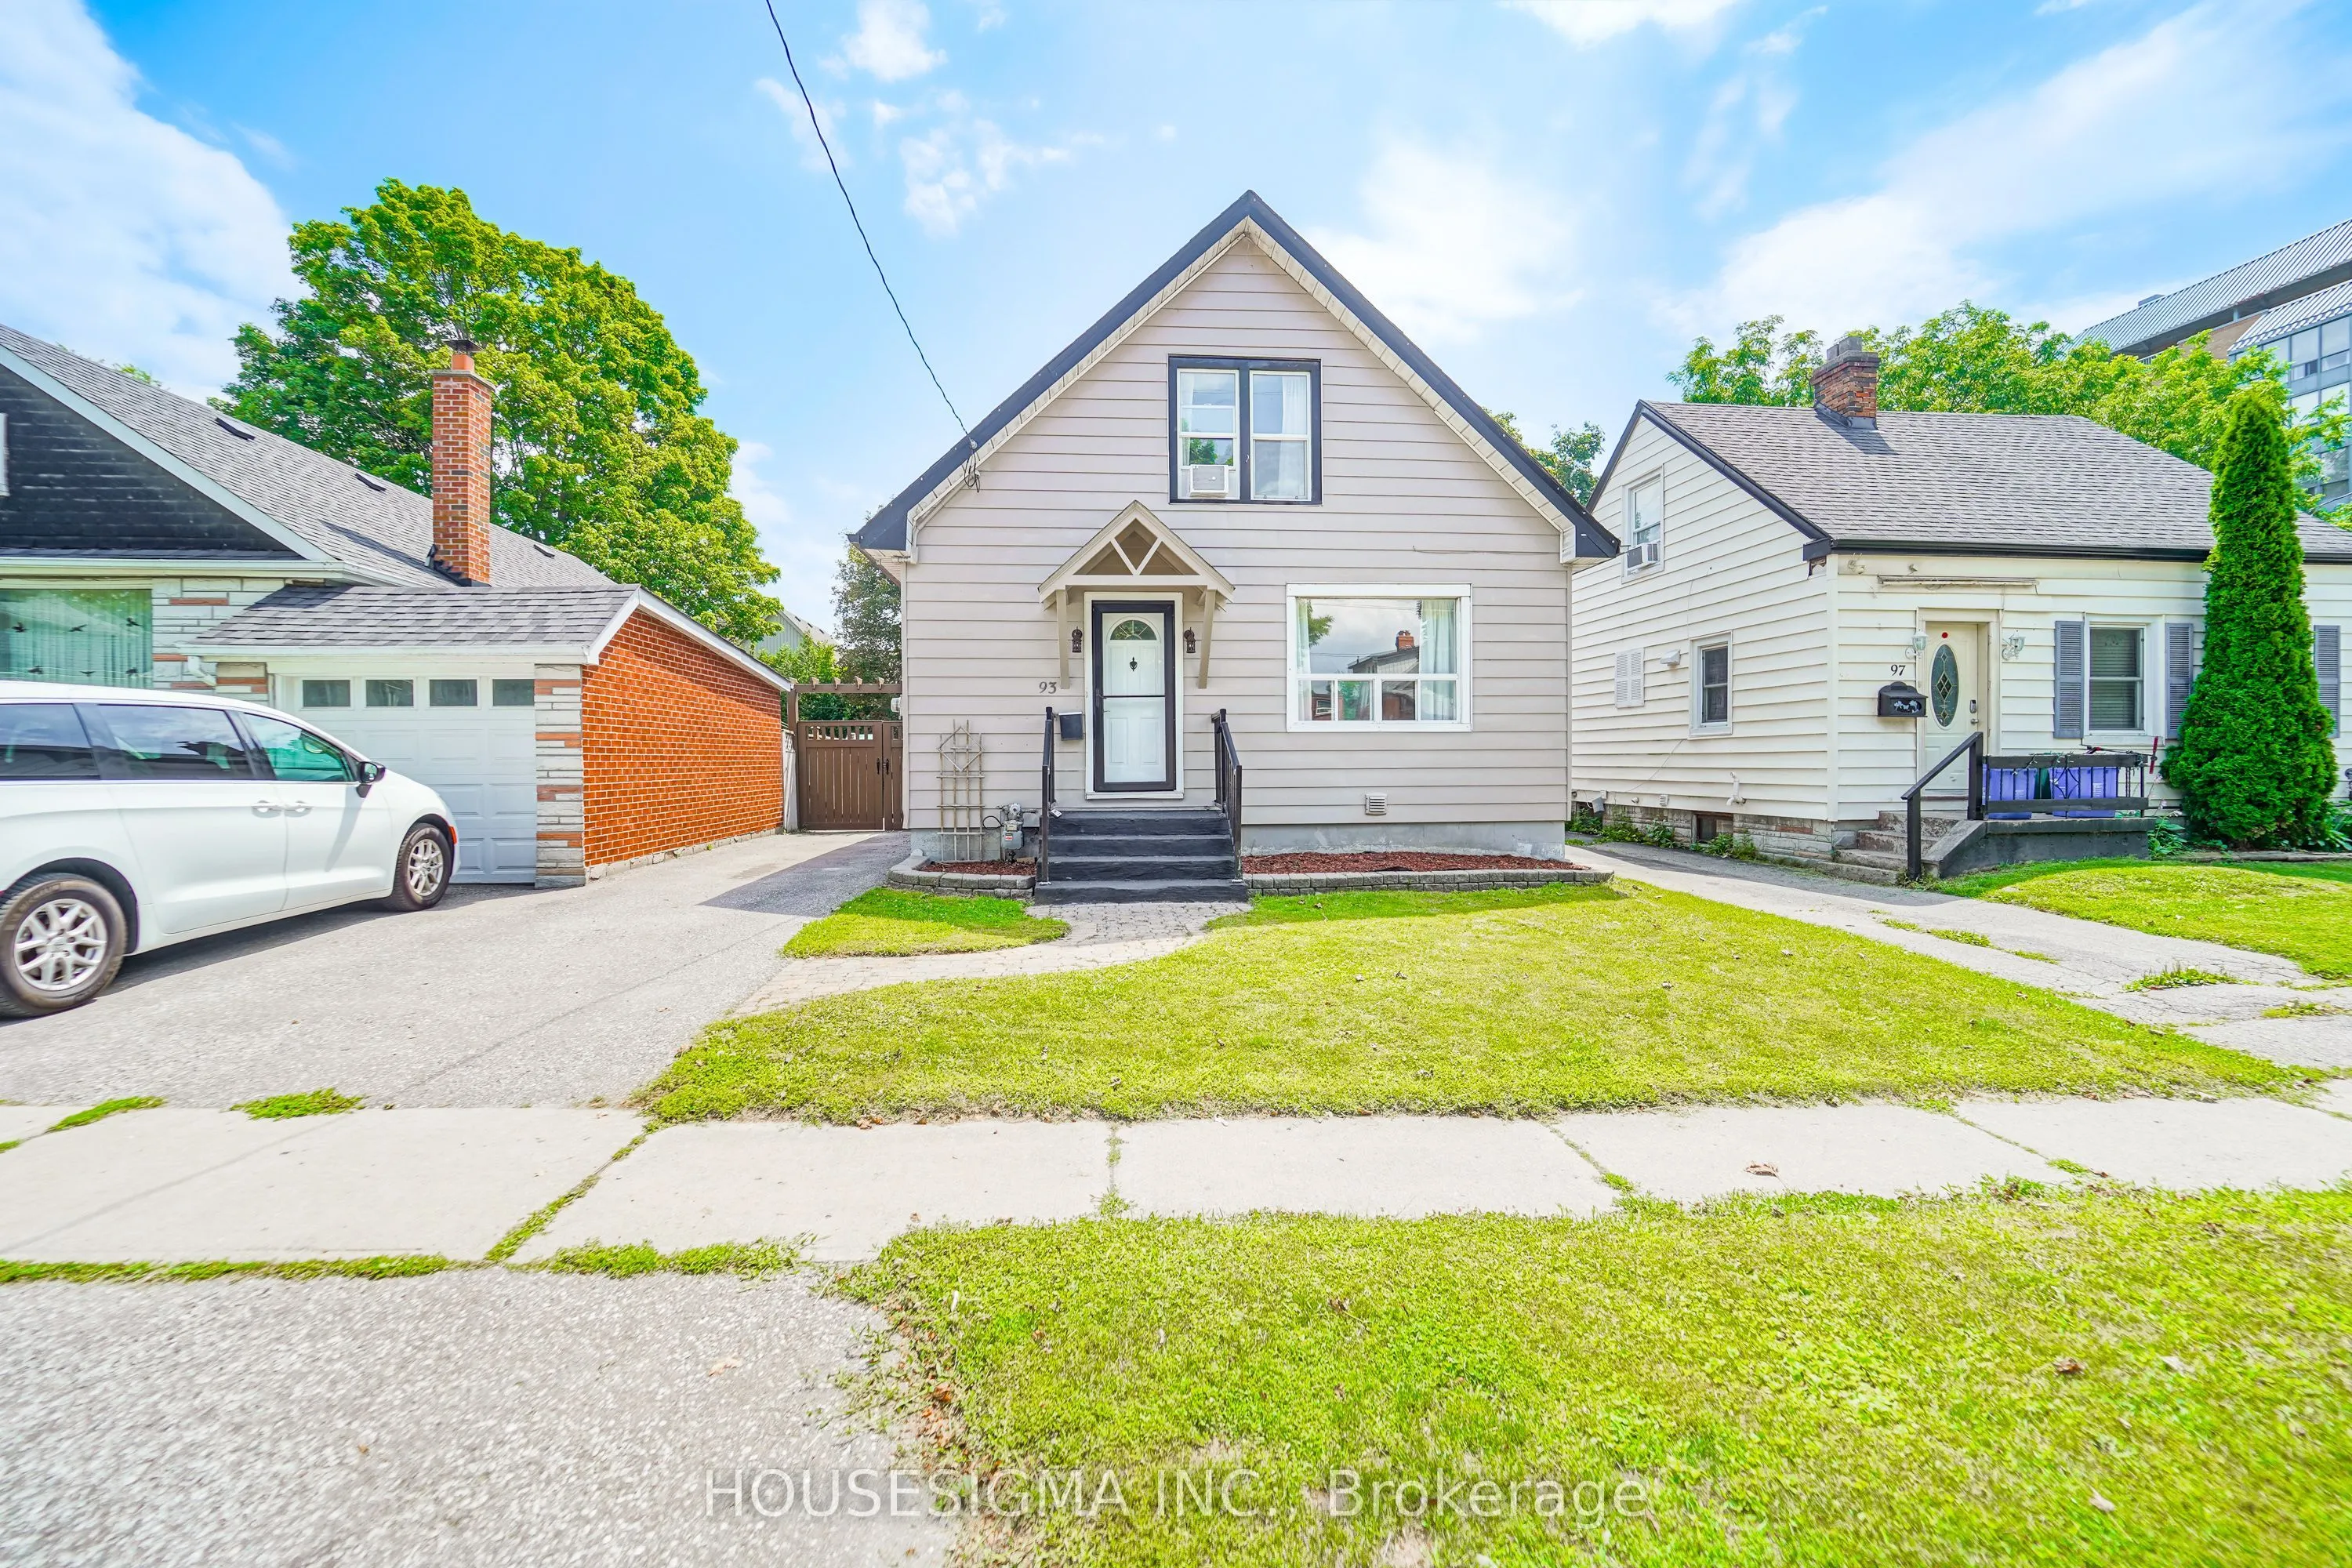
House, Detached, 1 1/2 Storey
Parking
None 0 garage, 2 parking
MLS #
E14139366
Size
1100-1500 sqft
Basement
Finished,Apartment
Listed on
2026-11-02
Lot size
35 x 132.0
Tax
$4,284.93 /yr
Days on Market
18
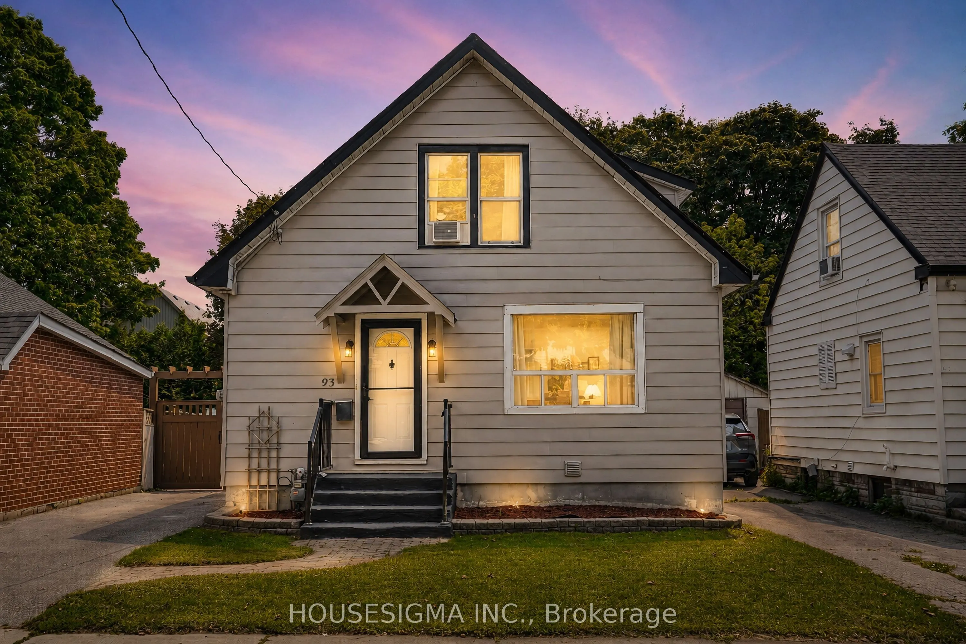
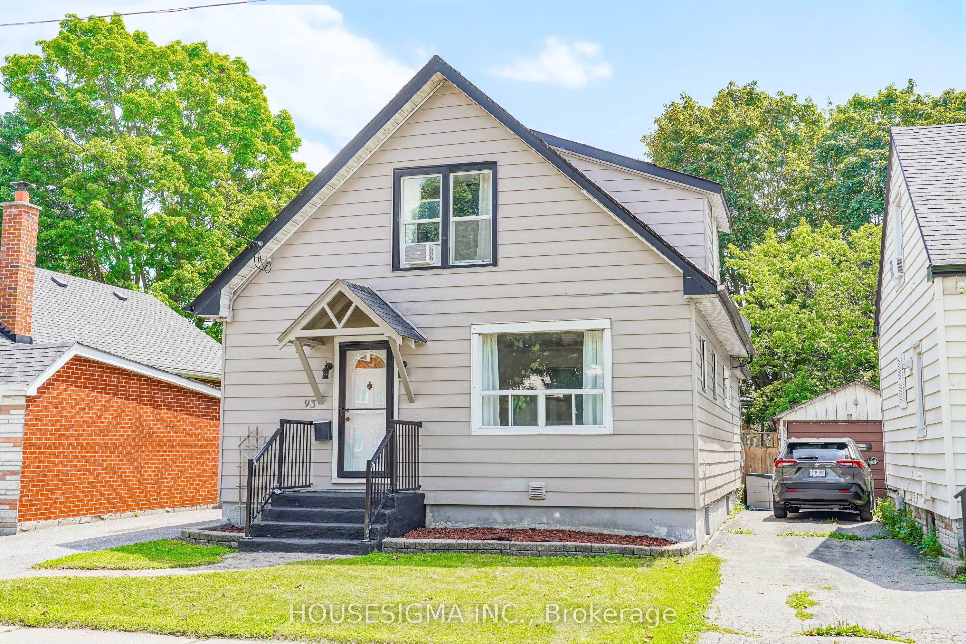
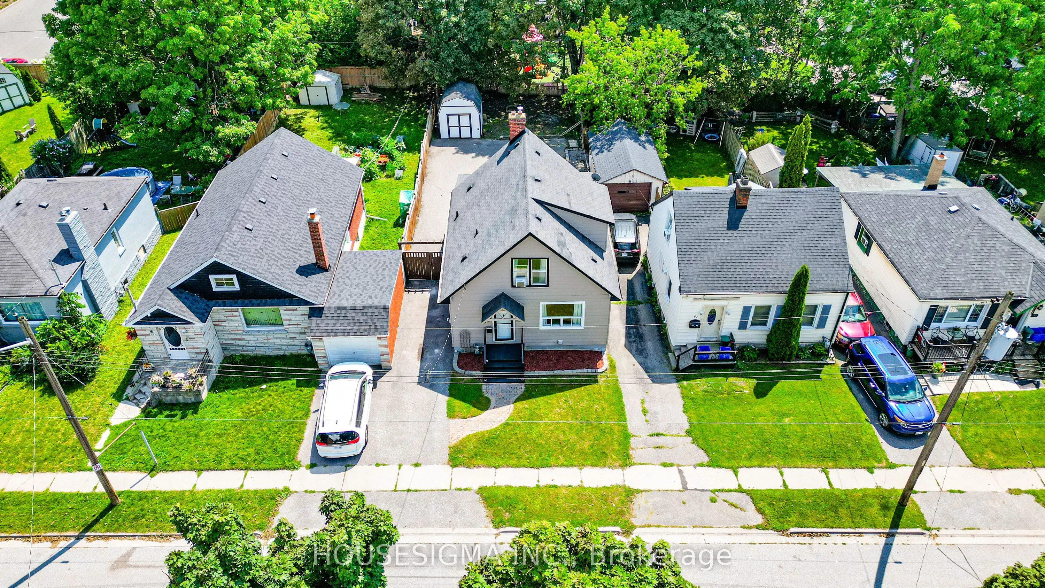
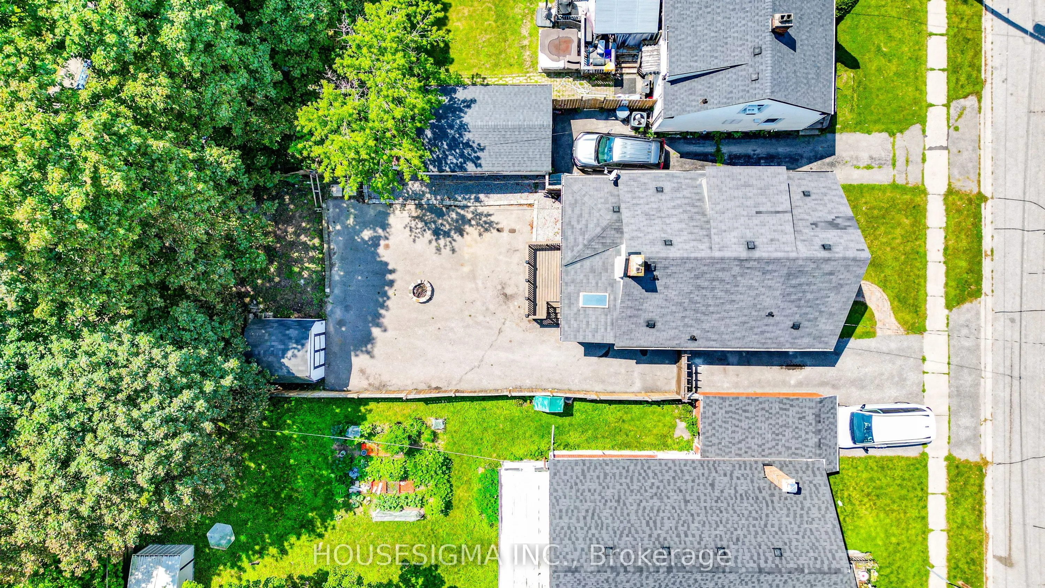
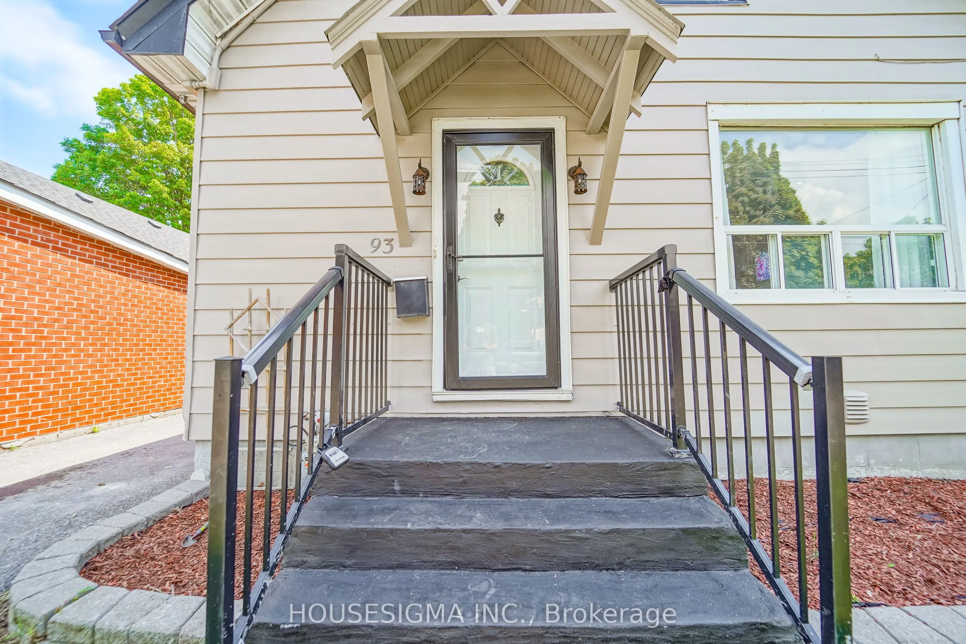
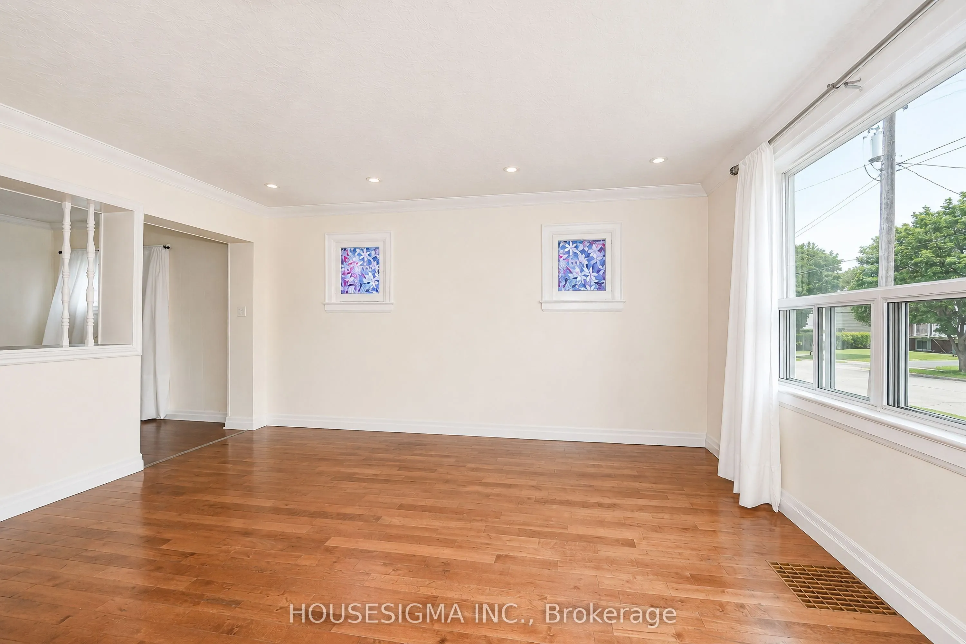
Welcome to a spacious and versatile home in a convenient, well-connected neighbourhood! Offering an excellent layout for families and multi-generational living, the home features 3 bedrooms upstairs plus an additional bedroom on the main floor, along with a functional kitchen, dining area and powder room. The finished basement offers a complete 1-bedroom in-law suite with a full kitchen and full bathroom, providing fantastic additional living space and future potential, with the possibility of adding a separate entrance. The driveway currently accommodates 2 vehicles and has the potential for 4-5 car parking by opening or removing the backyard gate. Ideally located just 3 minutes from Oshawa Valley Botanical Gardens and minutes from Kinsmen Civic Memorial Stadium, Tribute Communities Centre, schools, parks, shopping, restaurants and public transit. A fantastic opportunity for families, investors or buyers looking for flexible living space in the heart of Oshawa!

Property Details

Full Property Details

Interior

Bedrooms
4
Bedrooms Plus
1
Total Bedrooms
5
Washrooms
3
Square Footage
1100-1500 sqft
Basement
Finished,Apartment
Heating Source
Gas
Heating Fuel
Forced Air
Air Conditioning
Other,Window Unit(s)
Family Room
No
Kitchens
1
Kitchens Plus
1
Total Kitchens
2
Fireplace Features
Yes

Exterior

Depth
132.0
Front
35.33
Lot Size
35 x 132.0 ft
Pool
None
Parking Spaces
2
Total Parking Spaces
5.00
Parking Description
None
Garage Spaces
0

Building Description

Style
1 1/2 Storey
Home Type
House
Subtype
Detached
Property Orientation
South
Exterior Finish
Aluminum Siding
Sewers
Sewers
Water Supply
Municipal
Possession Date
No Data

Community

Community
O'Neill

Taxes & Fees

Taxes
$4,284.93 /yr
Tax Year
2026
Occupancy
Owner

Room Types

Room Dimensions Area Description
Bedroom 11.15 x 11.42 127.33 sqft -
Bedroom 2 14.73 x 11.32 166.74 sqft -
Bedroom 3 10.99 x 8.56 94.07 sqft -
Bedroom 4 10.99 x 7.97 87.59 sqft -
Bedroom 5 10.3 x 10.24 105.47 sqft Pot Lights
Dining Room 11.32 x 9.48 107.31 sqft Crown Moulding
Family Room 15.91 x 15.98 254.24 sqft Pot Lights
Kitchen 14.01 x 11.32 158.59 sqft Pot Lights, W/O To Porch
Living Room 15.45 x 13.25 204.71 sqft Pot Lights, Crown Moulding
Lisa Fayle
Lisa Fayle
RE/MAX Rouge River Realty Ltd.
Listed by ESHAN KAPUR, Salesperson
18 days on site
Listing Broker
HOUSESIGMA INC.
Courtesy
HOUSESIGMA INC.
Listed Date
11/2/2026

Courtesy of PropTx MLS® / HOUSESIGMA INC.

Similar homes for sale in Oshawa

Copyright 2026 All rights reserved. Toronto Regional Real Estate Board (TRREB) assumes no responsibility for the accuracy of any information shown. The information provided herein must only be used by consumers that have a bona fide interest in the purchase, sale or lease of real estate and may not be used for any commercial purpose or any other purpose.
Powered by AgentLocator







