514 Oakwood Avenue, Oshawa
1 / 50
For Sale
$749,900
4+1 bd · 3 ba · 1,100–1,500 sq ft

514 Oakwood Avenue, Oshawa L1G 2R2

MLS®# E14141660

Est. mortgage
$2,845/mo
Property taxes $5,717/yr

About This Home

Property Type
House, Detached, 2-Storey
Parking
Attached 1 garage, 4 parking
MLS #
E14141660
Size
1100-1500 sqft
Basement
Finished
Listed on
2026-11-02
Lot size
50 x 99.68
Tax
$5,717 /yr
Days on Market
19
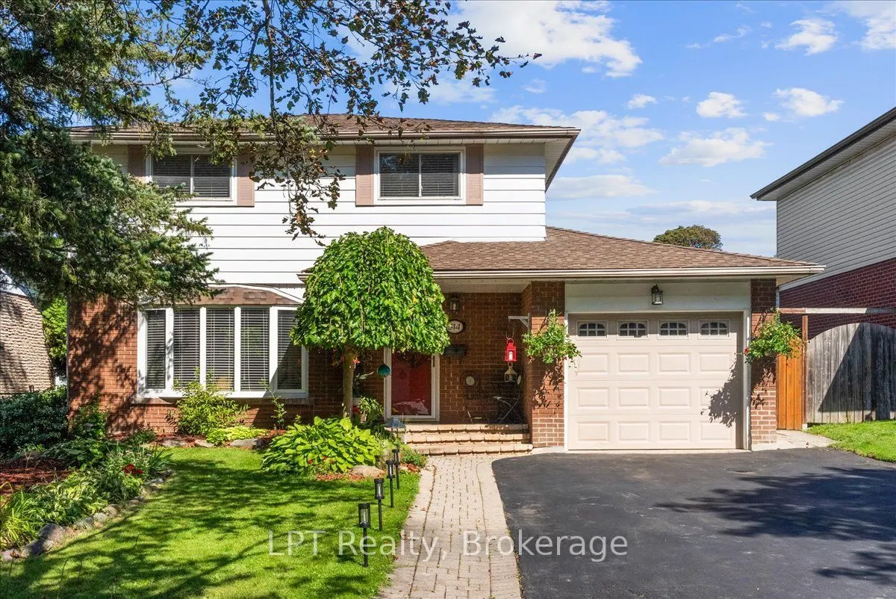
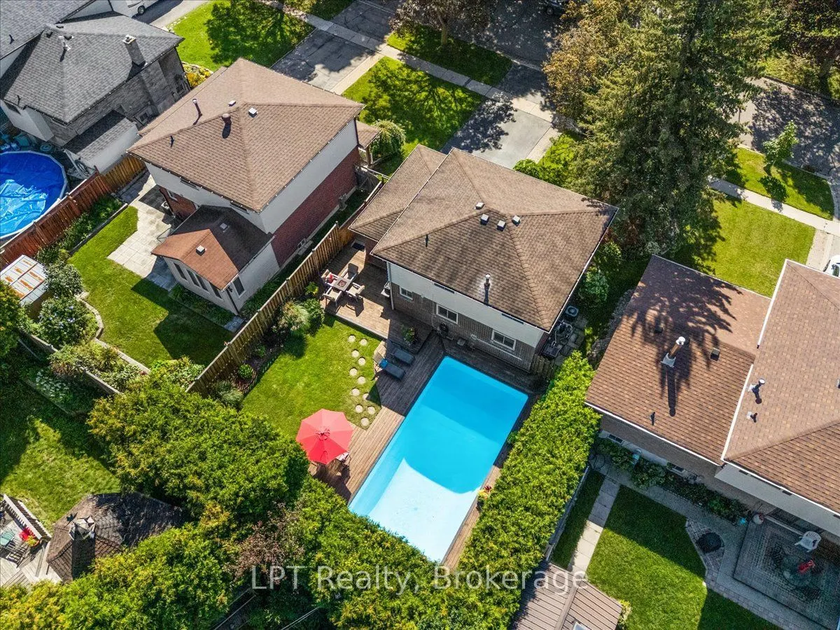
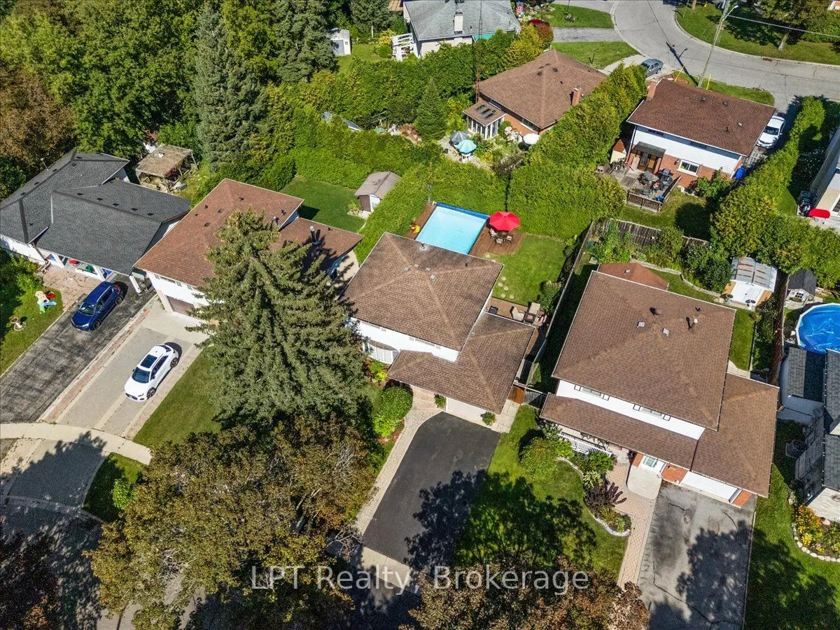
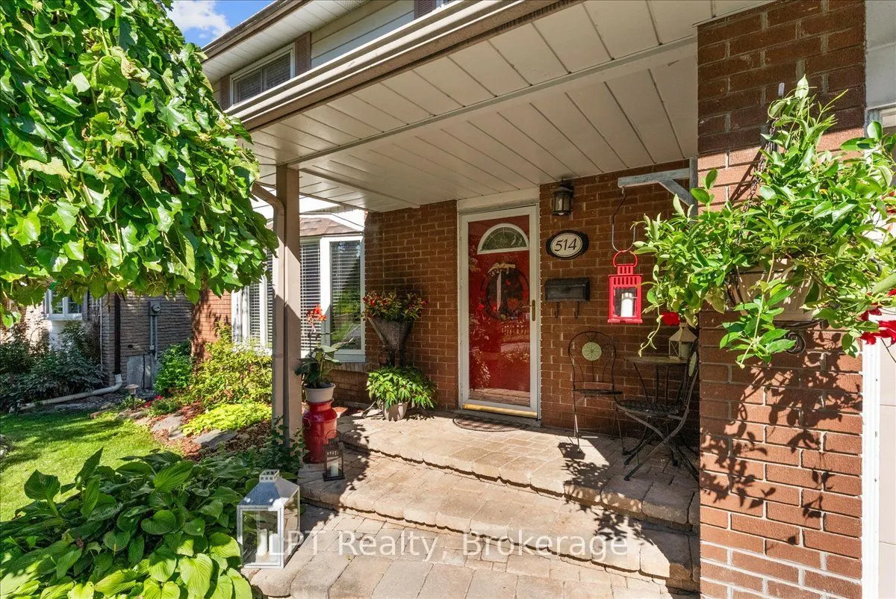
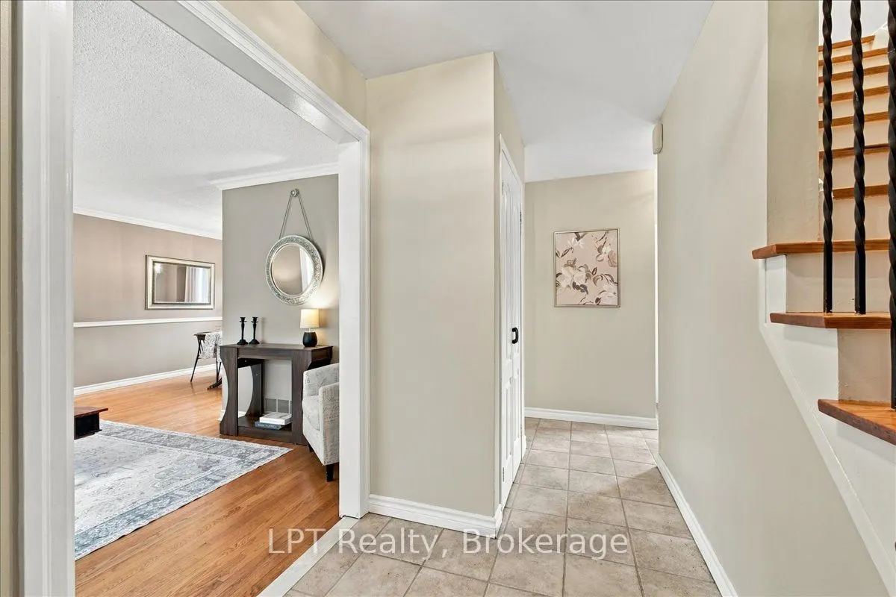
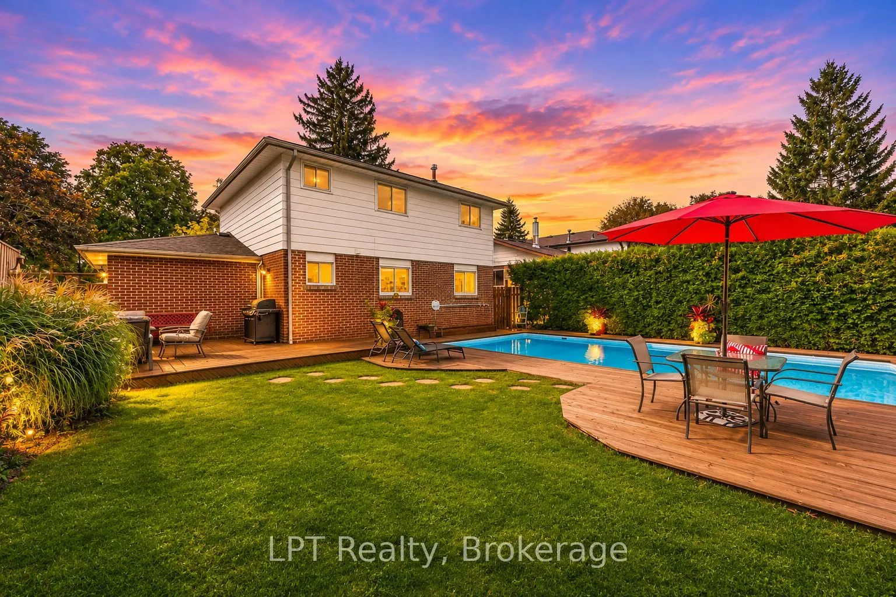
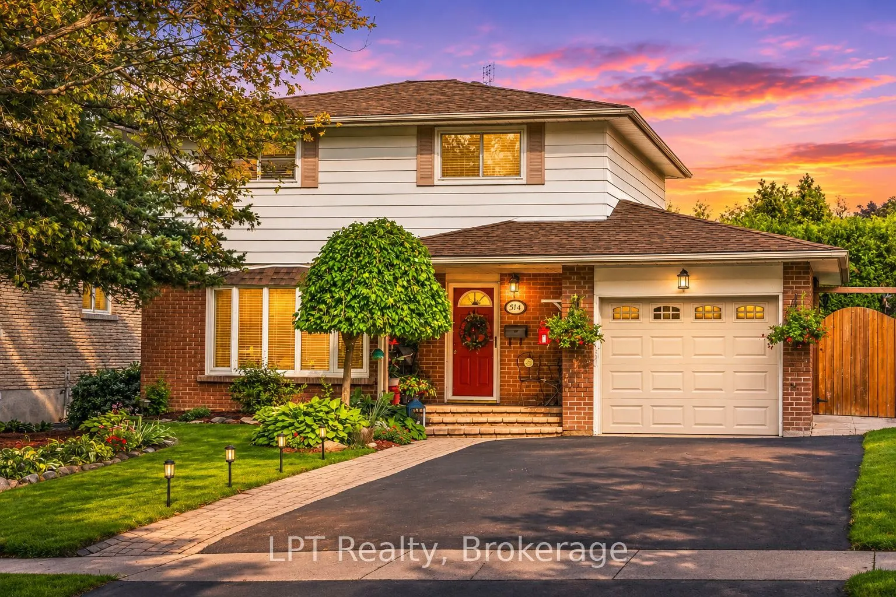
Welcome to 514 Oakwood Avenue, a beautifully maintained 4+1 bedroom, 3-bathroom detached home in Oshawa's sought-after O'Neill neighbourhood. Framed by manicured gardens, this inviting residence offers timeless character, generous living space and an exceptional backyard retreat. Inside, original hardwood floors flow through the bright living and dining rooms, where large windows fill the home with natural light. The kitchen overlooks the backyard, while four upper-level bedrooms provide comfortable space for the entire family. The finished basement extends the living area with a spacious recreation room, fifth bedroom and full bathroom. Outdoors, discover a secluded backyard oasis surrounded by mature greenery, complete with a heated inground pool, (Hayward pool heater; approx. 2019), ambient outdoor lighting for evening swims and multiple areas for relaxing or entertaining. Enjoy exceptional everyday convenience with Shoppers Drug Mart, Food Basics, local restaurants and the paved Harmony Creek recreational trail all approximately a four-minute walk away. Ideally situated close to schools, parks and public transit, with easy access to Highways 401 and 407, this distinctive home offers the space, privacy and lifestyle today's families are searching for in Oshawa's desirable O'Neill neighbourhood.
Property Details

Full Property Details

Interior

Bedrooms
4
Bedrooms Plus
1
Total Bedrooms
5
Washrooms
3
Square Footage
1100-1500 sqft
Basement
Finished
Heating Source
Gas
Heating Fuel
Forced Air
Air Conditioning
Central Air
Family Room
No
Kitchens
1
Total Kitchens
1
Fireplace Features
No

Exterior

Depth
99.68
Front
50.25
Driveway
Private Double
Lot Size
50 x 99.68 ft
Pool
Inground
Parking Spaces
4
Total Parking Spaces
5.00
Parking Description
Attached
Garage Spaces
1

Building Description

Style
2-Storey
Home Type
House
Subtype
Detached
Property Orientation
North
Exterior Finish
Vinyl Siding,Brick
Sewers
Sewers
Water Supply
Municipal
Possession Date
No Data

Community

Community
O'Neill

Taxes & Fees

Taxes
$5,717 /yr
Tax Year
2025
Occupancy
Owner

Other

Virtual Tour Link
Lisa Fayle
Lisa Fayle
RE/MAX Rouge River Realty Ltd.
Listed by Dionne Allan, Salesperson
17 days on site
Listing Broker
LPT Realty
Courtesy
LPT Realty
Listed Date
11/2/2026

Courtesy of PropTx MLS® / LPT Realty

Similar homes for sale in Oshawa

Copyright 2026 All rights reserved. Toronto Regional Real Estate Board (TRREB) assumes no responsibility for the accuracy of any information shown. The information provided herein must only be used by consumers that have a bona fide interest in the purchase, sale or lease of real estate and may not be used for any commercial purpose or any other purpose.
Powered by AgentLocator