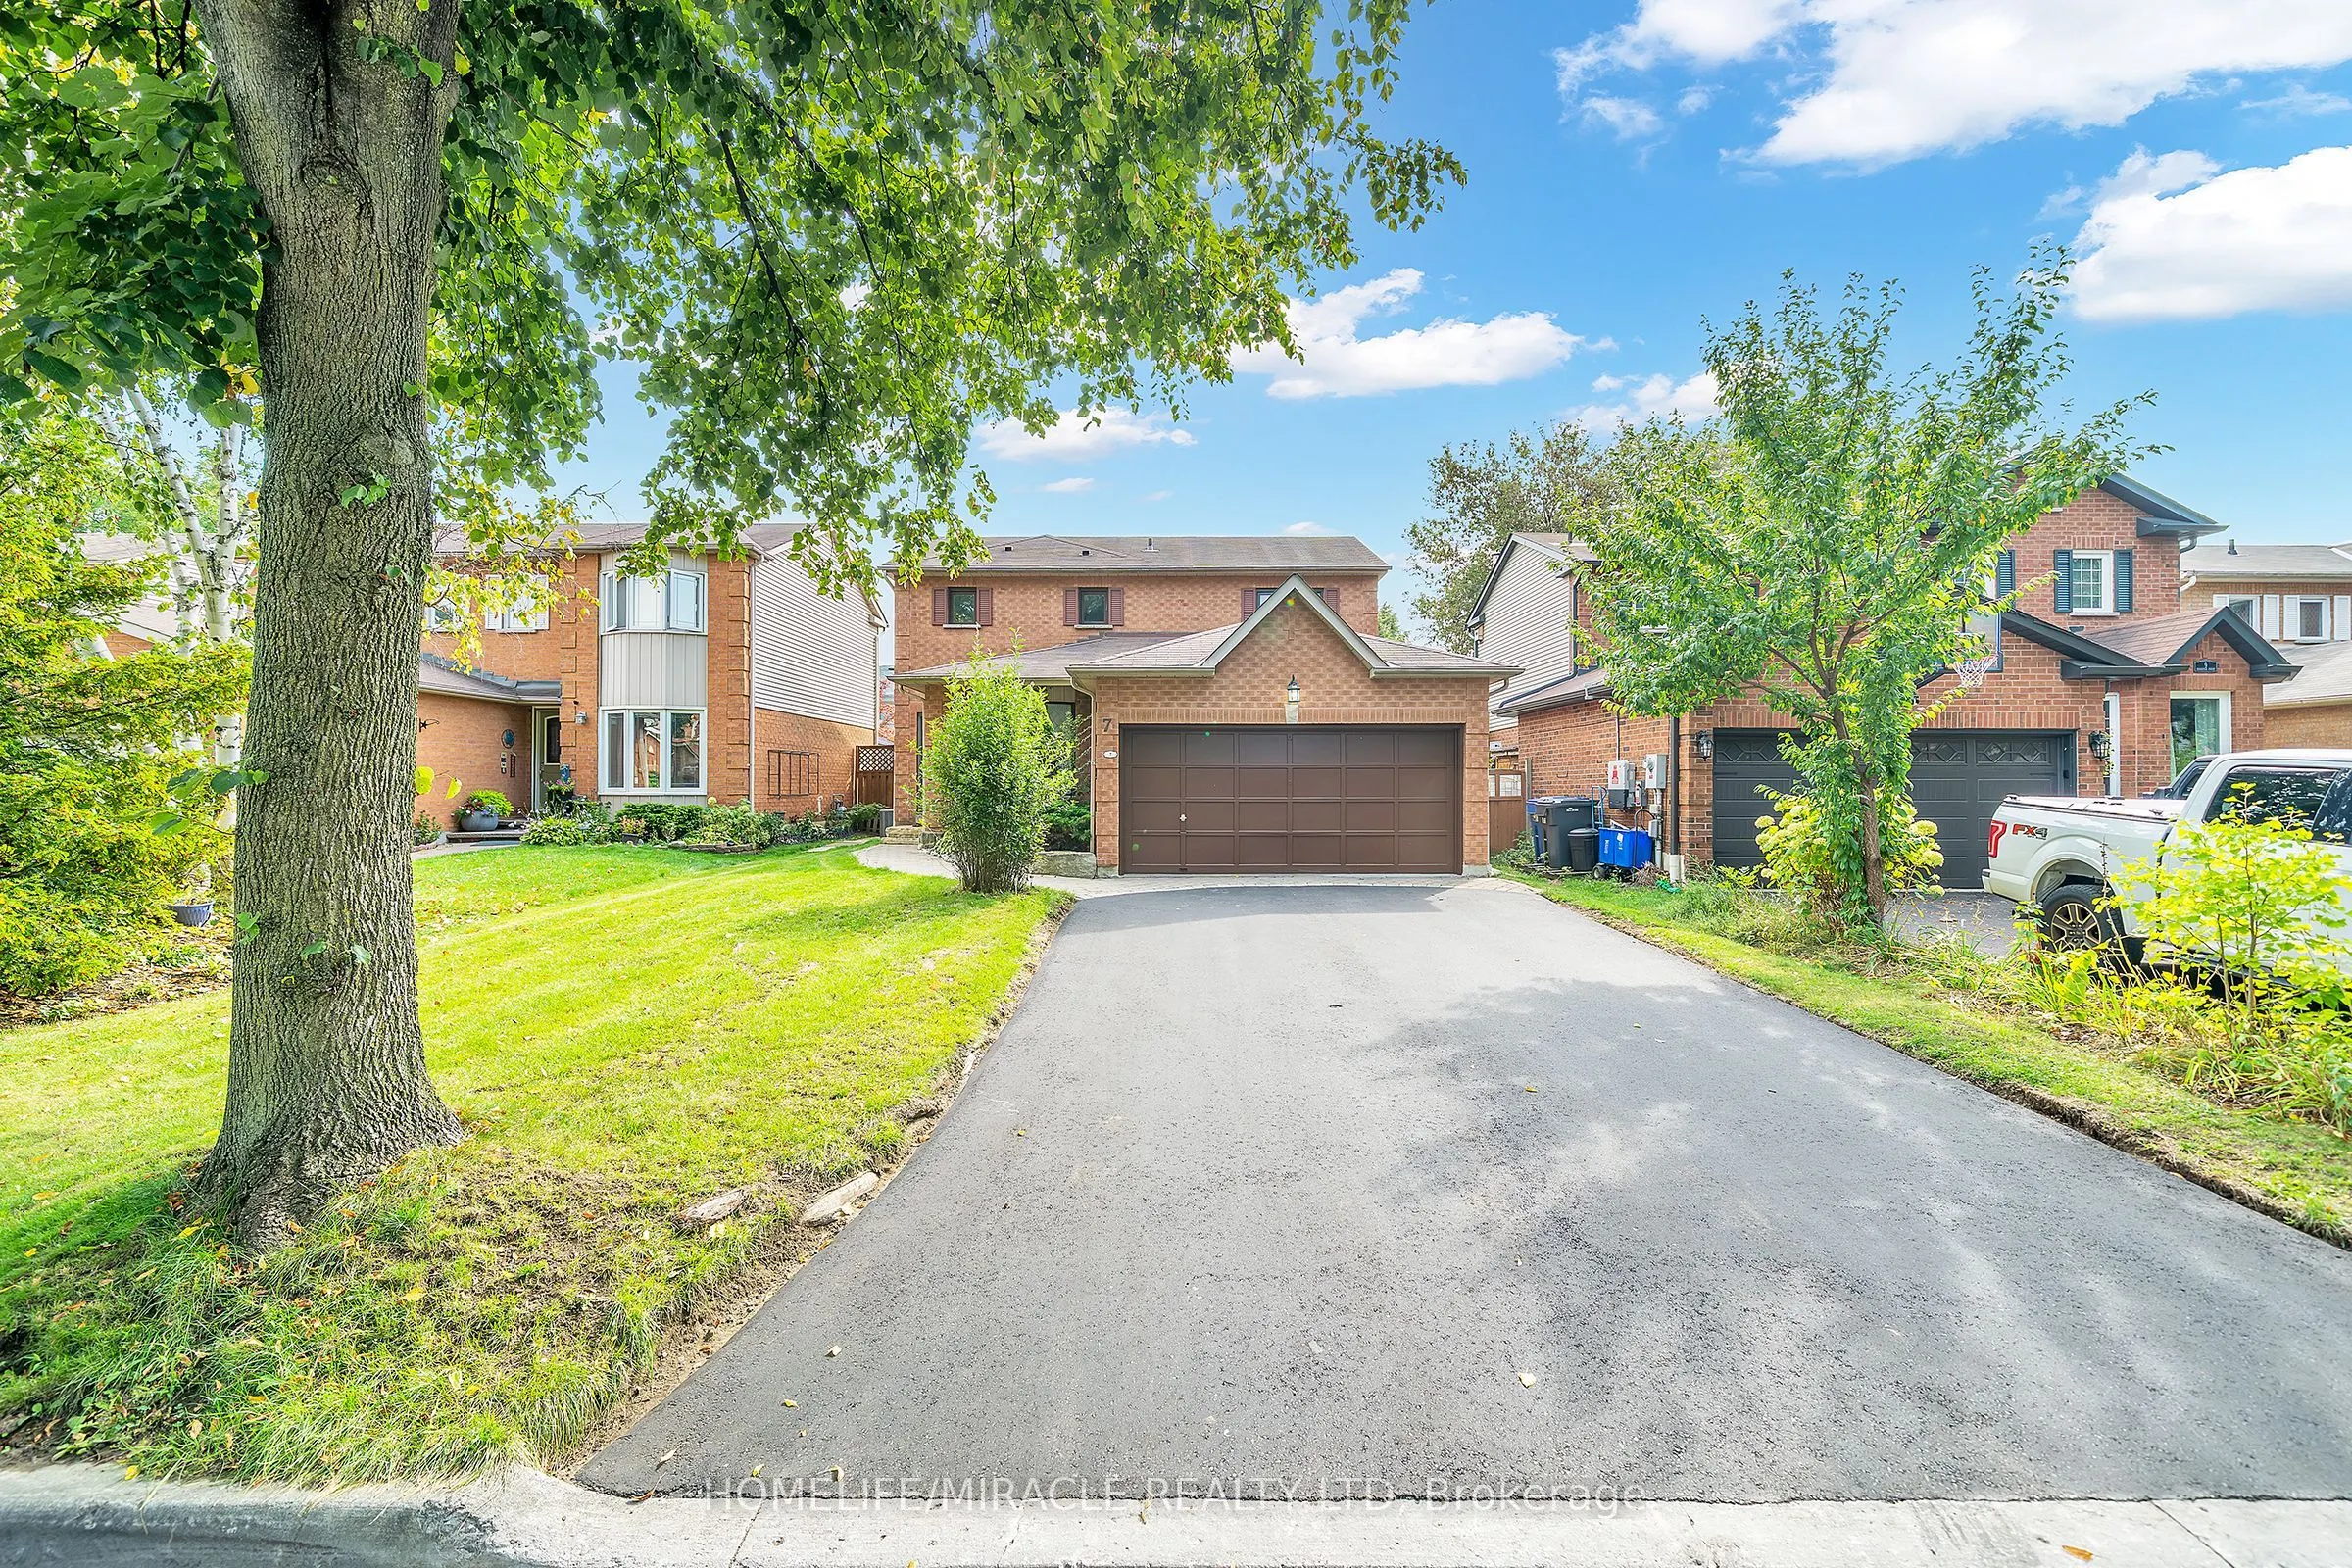
7 Houghton Court, Whitby
1 / 40
For Sale
$959,000
3+2 bd · 4 ba · 1,500–2,000 sq ft

7 Houghton Court, Whitby L1N 8G9

MLS®# E14142950

Est. mortgage
$3,638/mo
Property taxes $6,528/yr

About This Home

Property Type
House, Detached, 2-Storey
Parking
Attached 2 garage, 4 parking
MLS #
E14142950
Size
1500-2000 sqft
Basement
Finished
Listed on
2026-11-03
Lot size
42 x 95.0
Tax
$6,528 /yr
Days on Market
18
Approximate Age
31-50
Opportunity knocks! This beautiful, modern, multi-generational home on a quiet dead-end street offers peace, privacy, and exceptional value. Step into a bright, spacious open-concept layout made for everyday living and entertaining. The stunning kitchen features sleek modern cabinetry, stainless steel appliances, and a large island, the heart of the home for family gatherings and dinner parties. The family room has a charming fireplace and a walkout to the private backyard oasis, ideal for summer barbecues, gardening, or quiet evenings. The expansive primary bedroom includes a luxurious 4-piece ensuite. Even better, the 2-bedroom in-law suite offers incredible opportunity for multi-generational living. Ash Creek Park is just steps away. This is the perfect blend of style, comfort, and functionality in a family-friendly setting.

Property Details

Full Property Details

Interior

Bedrooms
3
Bedrooms Plus
2
Total Bedrooms
5
Washrooms
4
Square Footage
1500-2000 sqft
Basement
Finished
Heating Source
Gas
Heating Fuel
Forced Air
Air Conditioning
Central Air
Family Room
Yes
Kitchens
1
Kitchens Plus
1
Total Kitchens
2
Fireplace Features
Yes

Exterior

Depth
95.0
Front
41.99
Driveway
Available
Lot Size
42 x 95.0 ft
Pool
None
Parking Spaces
4
Total Parking Spaces
6.00
Parking Description
Attached
Garage Spaces
2

Building Description

Style
2-Storey
Home Type
House
Subtype
Detached
Year Built
31-50
Property Orientation
South
Exterior Finish
Brick
Sewers
Sewers
Water Supply
Municipal
Possession Date
1/29/2027

Community

Community
Downtown Whitby

Taxes & Fees

Taxes
$6,528 /yr
Tax Year
2025
Occupancy
Owner

Room Types

Room Dimensions Area Description
Bedroom 2 14.3 x 11.68 167.02 sqft Vinyl Floor, Large Closet, Large Window
Bedroom 3 11.91 x 10.99 130.89 sqft Vinyl Floor, Large Closet, Large Window
Bedroom 4 10.01 x 9.91 99.2 sqft Vinyl Floor, Closet, Window
Bedroom 5 9.91 x 8.79 87.11 sqft Vinyl Floor, Closet, Window
Breakfast 21.39 x 10.99 235.08 sqft W/O To Garden, Vinyl Floor, Combined w/Kitchen
Dining Room 11.29 x 9.09 102.63 sqft Vinyl Floor, Large Window, LED Lighting
Kitchen 10.99 x 7.51 82.53 sqft Backsplash, Eat-in Kitchen, Vinyl Floor
Kitchen 21.39 x 10.99 235.08 sqft Backsplash, Quartz Counter, Centre Island
Living Room 16.21 x 9.12 147.84 sqft Vinyl Floor, Large Window, LED Lighting
Living Room 2.66 x 8.1 21.55 sqft Vinyl Floor
Primary Bedroom 18.8 x 17.68 332.38 sqft Vinyl Floor, 4 Pc Ensuite, Walk-In Closet(s)
Lisa Fayle
Lisa Fayle
RE/MAX Rouge River Realty Ltd.
Listed by JATIN PATHAK, Salesperson
17 days on site
Listing Broker
HOMELIFE/MIRACLE REALTY LTD
Courtesy
HOMELIFE/MIRACLE REALTY LTD
Listed Date
11/3/2026

Courtesy of PropTx MLS® / HOMELIFE/MIRACLE REALTY LTD

Similar homes for sale in Whitby

Copyright 2026 All rights reserved. Toronto Regional Real Estate Board (TRREB) assumes no responsibility for the accuracy of any information shown. The information provided herein must only be used by consumers that have a bona fide interest in the purchase, sale or lease of real estate and may not be used for any commercial purpose or any other purpose.
Powered by AgentLocator







