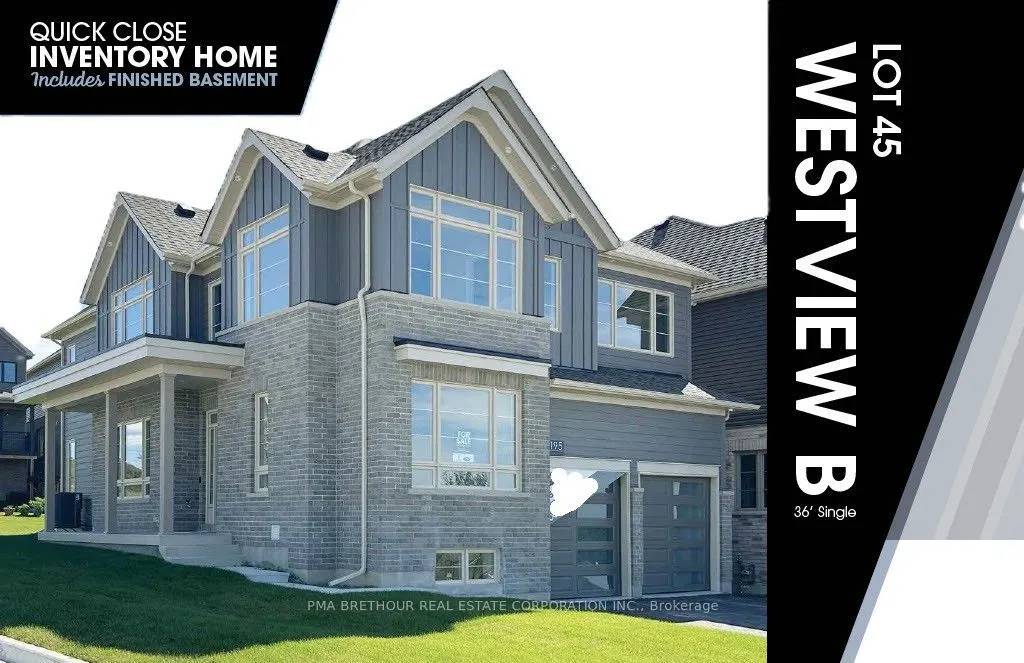
2195 Chris Mason Street, Oshawa
1 / 7
For Sale
$1,079,990
4+2 bd · 6 ba · 2,500–3,000 sq ft

2195 Chris Mason Street, Oshawa L1L 0V9

MLS®# E14150942

Est. mortgage
$4,097/mo

About This Home

Property Type
House, Detached, 2-Storey
Parking
Attached 2 garage, 2 parking
MLS #
E14150942
Size
2500-3000 sqft
Basement
Finished
Listed on
2026-11-03
Lot size
37 x 120.18
Days on Market
18
Approximate Age
New
Welcome to "The Views" in North Oshawa's sought-after Kedron community! Built by Jeffery Homes, this premier, brand-new 5 bedroom, 3.5 bathroom residence at 2136 Verne Bowen Street offers luxury living without the wait. Designed with versatility in mind, the home features an expansive open-concept main floor with a gourmet kitchen, walk-in pantry, bright breakfast area, and a seamless flow into the spacious great room. The upper level hosts four generous bedrooms, including a primary retreat complete with a lavish 5-piece ensuite and walk-in closet, plus the added convenience of second-floor laundry. Highlighted by a fully finished, basement complete with a full bathroom, recreation room, bedroom and workout room-this home is perfect for multi-generational living. Thoughtfully crafted with expert-selected interior finishes throughout, this exceptional property is ready for you to move in and enjoy. Don't miss this rare opportunity!

Property Details

Full Property Details

Interior

Bedrooms
4
Bedrooms Plus
2
Total Bedrooms
6
Washrooms
6
Square Footage
2500-3000 sqft
Basement
Finished
Heating Source
Gas
Heating Fuel
Forced Air
Air Conditioning
Central Air
Family Room
Yes
Kitchens
1
Total Kitchens
1
Fireplace Features
Yes

Exterior

Depth
120.18
Front
36.63
Acreage
< .50
Driveway
Front Yard Parking
Lot Size
37 x 120.18 ft
Pool
None
Waterfront
None
Parking Spaces
2
Total Parking Spaces
4.00
Parking Description
Attached
Garage Spaces
2

Building Description

Style
2-Storey
Home Type
House
Subtype
Detached
Year Built
New
Property Orientation
East
Exterior Finish
Brick,Other
Sewers
Sewers
Water Supply
Municipal
Possession Date
No Data

Community

Community
Kedron

Taxes & Fees

Tax Year
2026
Occupancy
Vacant

Room Types

Room Dimensions Area Description
Bedroom 2 12.17 x 12.83 156.14 sqft Large Window, Broadloom, Ensuite Bath
Bedroom 3 12.58 x 13.08 164.55 sqft Vaulted Ceiling(s), Walk-In Closet(s), Ensuite Bath
Bedroom 5 12.58 x 10.92 137.37 sqft Hardwood Floor, Ensuite Bath, Large Window
Breakfast 12.93 x 10.43 134.86 sqft Hardwood Floor, Sliding Doors, W/O To Deck
Dining Room 17.58 x 12.83 225.55 sqft Combined w/Great Rm, Hardwood Floor, Large Window
Exercise Room 11.5 x 14 161 sqft Vinyl Floor
Great Room 16.42 x 15.75 258.62 sqft Hardwood Floor, Large Window, Gas Fireplace
Kitchen 12.92 x 8.5 109.82 sqft Breakfast Bar, Quartz Counter, Hardwood Floor
Laundry 7.58 x 7.91 59.96 sqft Tile Floor
Primary Bedroom 16.92 x 15.92 269.37 sqft Walk-In Closet(s), Broadloom, Large Window
Lisa Fayle
Lisa Fayle
RE/MAX Rouge River Realty Ltd.
15 days on site
Listing Broker
PMA BRETHOUR REAL ESTATE CORPORATION INC.

Courtesy
PMA BRETHOUR REAL ESTATE CORPORATION INC.
Listed Date
11/3/2026

Courtesy of PropTx MLS® / PMA BRETHOUR REAL ESTATE CORPORATION INC.

Similar homes for sale in Oshawa

Copyright 2026 All rights reserved. Toronto Regional Real Estate Board (TRREB) assumes no responsibility for the accuracy of any information shown. The information provided herein must only be used by consumers that have a bona fide interest in the purchase, sale or lease of real estate and may not be used for any commercial purpose or any other purpose.
Powered by AgentLocator







