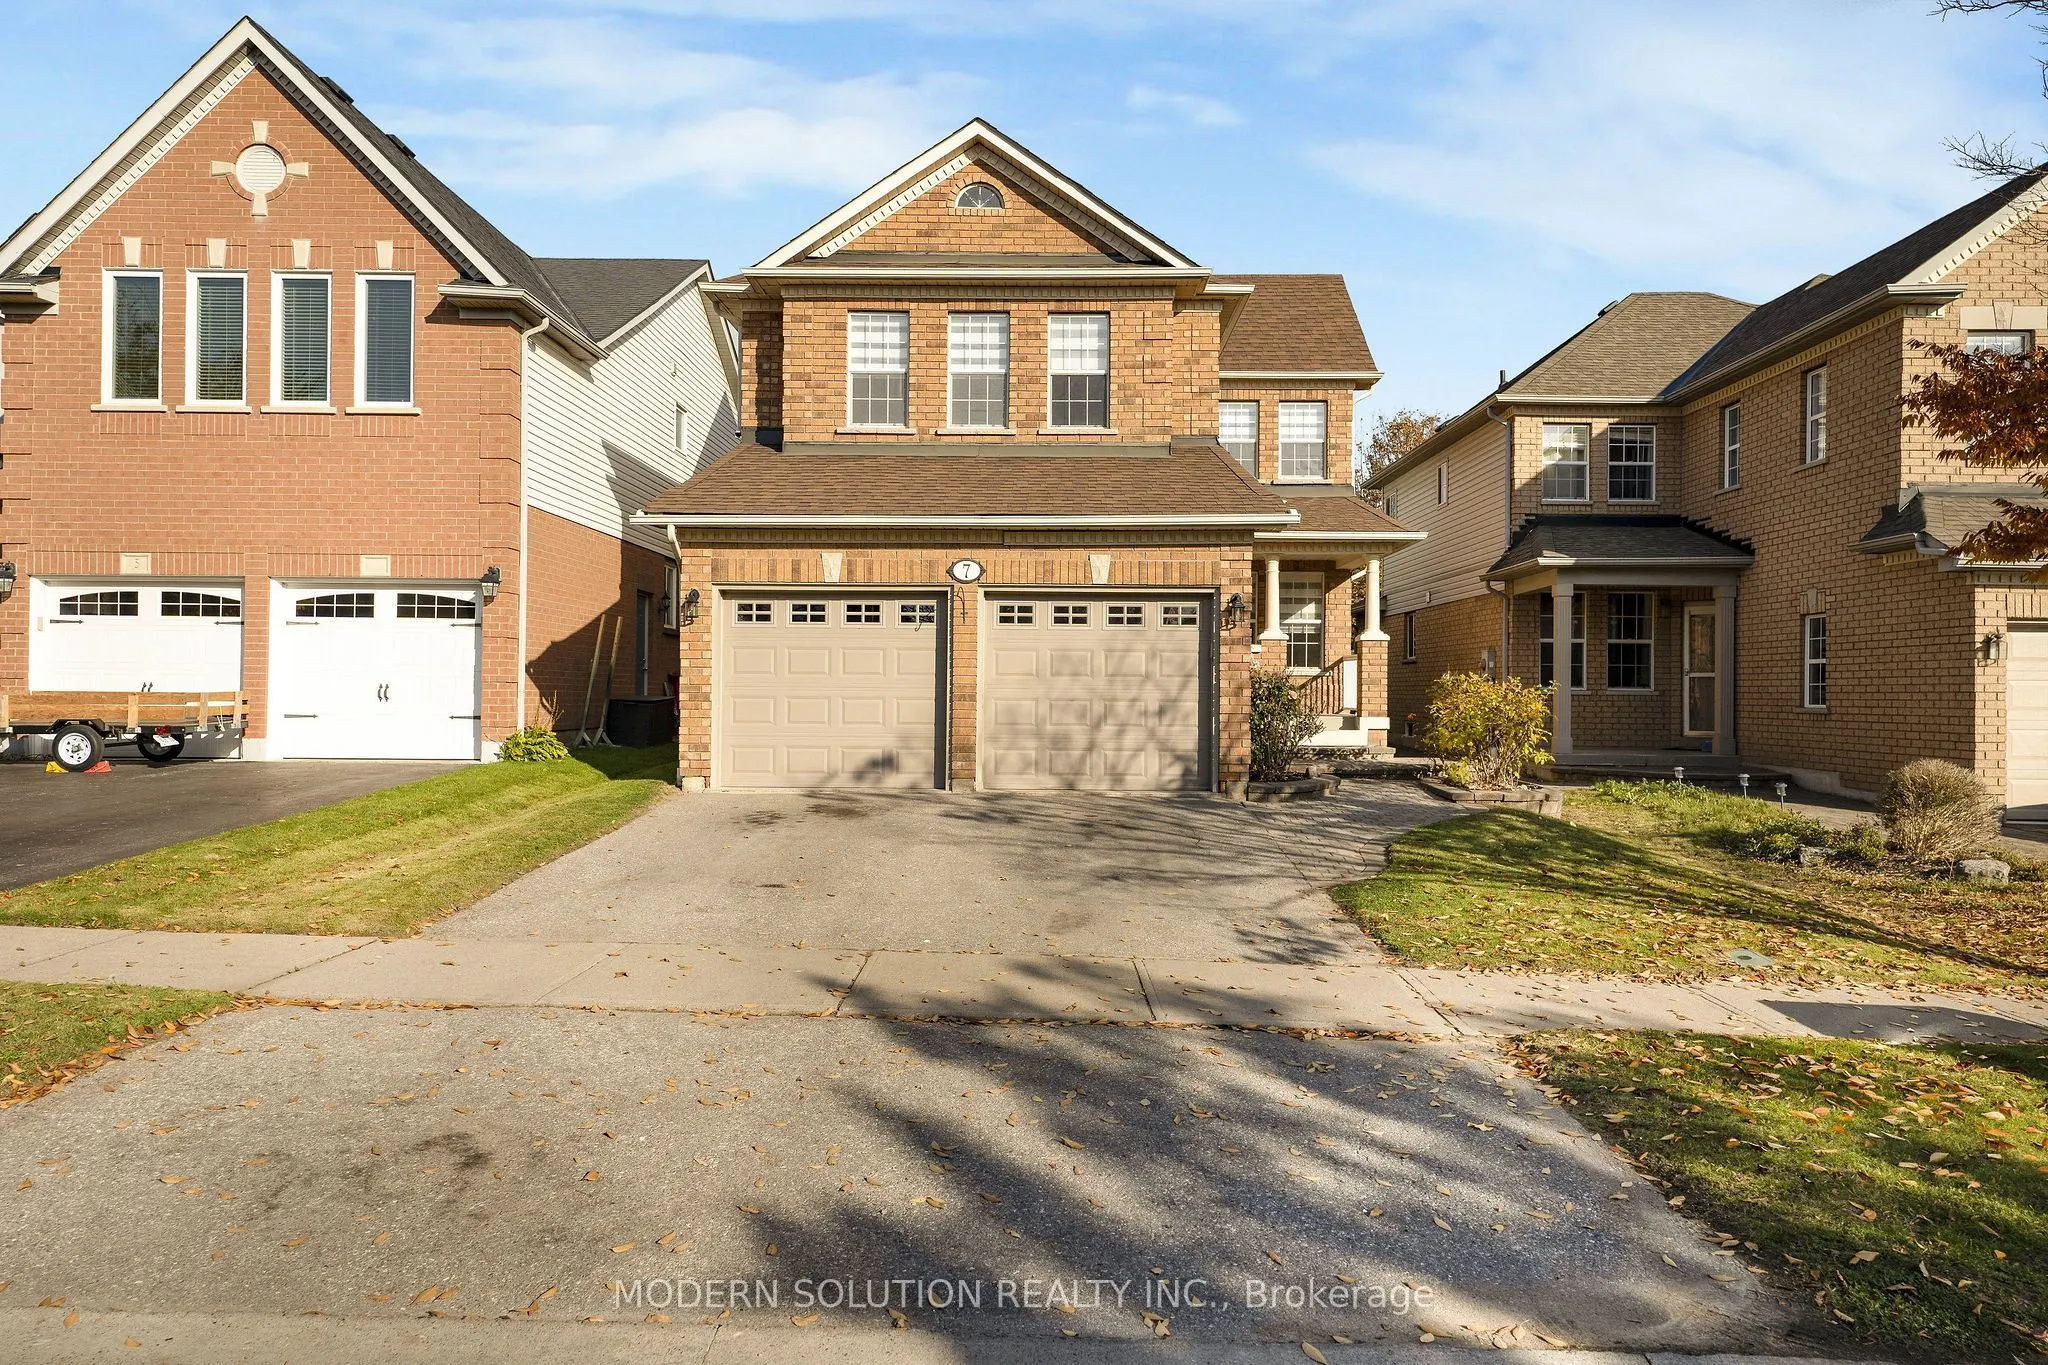
7 Telegraph Drive, Whitby
1 / 50
For Sale
$1,120,000
4 bd · 3 ba · 2,000–2,500 sq ft

7 Telegraph Drive, Whitby L1P 1S2

MLS®# E14154068

Est. mortgage
$4,249/mo
Property taxes $7,769.60/yr

About This Home

Property Type
House, Detached, 2-Storey
Parking
Attached 2 garage, 2 parking
MLS #
E14154068
Size
2000-2500 sqft
Basement
Full,Partially Finished
Listed on
2026-11-05
Lot size
36 x 120.41
Tax
$7,769.60 /yr
Days on Market
16
Lovely move-in condition home, Great for 1st time home buyers in highly desirable Williamsburg. Fully renovated top-to-bottom a month ago, spending $50,000 in renovation. Brand-New engineered 6.5" nailed hardwood floor. All Brand-new stairs with metal railing. Upgraded Kitchen with Quartz Countertops, Newer appliances, brand-new hood. Upgraded bathrooms and many more. Lennox AC and Furnace 2022. Roof 2017. Ensuite, Main Floor Laundry, Finished Huge Rec Room in Basement with Vinyl Floor, Pot Lights & Elec Fireplace. Conveniently located minutes to 412/407, shopping, restaurants, schools

Property Details

Full Property Details

Interior

Bedrooms
4
Total Bedrooms
4
Washrooms
3
Square Footage
2000-2500 sqft
Basement
Full,Partially Finished
Heating Source
Gas
Heating Fuel
Forced Air
Air Conditioning
Central Air
Family Room
Yes
Kitchens
1
Total Kitchens
1
Fireplace Features
Yes

Exterior

Depth
120.41
Front
36.42
Acreage
< .50
Driveway
Private Double
Lot Size
36 x 120.41 ft
Pool
None
Waterfront
None
Parking Spaces
2
Total Parking Spaces
4.00
Parking Description
Attached
Garage Spaces
2
Zoning
Residential

Building Description

Style
2-Storey
Home Type
House
Subtype
Detached
Property Orientation
East
Exterior Finish
Brick,Vinyl Siding
Sewers
Sewers
Water Supply
Municipal
Possession Date
11/27/2026

Community

Community
Williamsburg

Taxes & Fees

Taxes
$7,769.60 /yr
Tax Year
2026
Occupancy
Vacant

Room Types

Room Dimensions Area Description
Bedroom 2 18.41 x 10.99 202.33 sqft Hardwood Floor, Double Closet
Bedroom 3 12.17 x 9.91 120.6 sqft Hardwood Floor, Closet, Irregular Room
Bedroom 4 10.83 x 8.83 95.63 sqft Hardwood Floor, Double Closet, Closet Organizers
Breakfast 10.17 x 8.23 83.7 sqft Ceramic Floor, Breakfast Bar, W/O To Patio
Dining Room 13.12 x 10.17 133.43 sqft Hardwood Floor, Combined w/Living
Family Room 16.83 x 16.17 272.14 sqft Hardwood Floor, Gas Fireplace, Open Concept
Kitchen 13.25 x 12.93 171.32 sqft Ceramic Floor, B/I Dishwasher
Living Room 12.4 x 9.84 122.02 sqft Hardwood Floor, Picture Window
Primary Bedroom 19.32 x 16.5 318.78 sqft Hardwood Floor, Walk-In Closet(s), 4 Pc Ensuite
Recreation 36.68 x 13.09 480.14 sqft Vinyl Floor, Pot Lights
Lisa Fayle
Lisa Fayle
RE/MAX Rouge River Realty Ltd.
15 days on site
Listing Broker
MODERN SOLUTION REALTY INC.
Courtesy
MODERN SOLUTION REALTY INC.
Listed Date
11/5/2026

Courtesy of PropTx MLS® / MODERN SOLUTION REALTY INC.

Similar homes for sale in Whitby

Copyright 2026 All rights reserved. Toronto Regional Real Estate Board (TRREB) assumes no responsibility for the accuracy of any information shown. The information provided herein must only be used by consumers that have a bona fide interest in the purchase, sale or lease of real estate and may not be used for any commercial purpose or any other purpose.
Powered by AgentLocator







