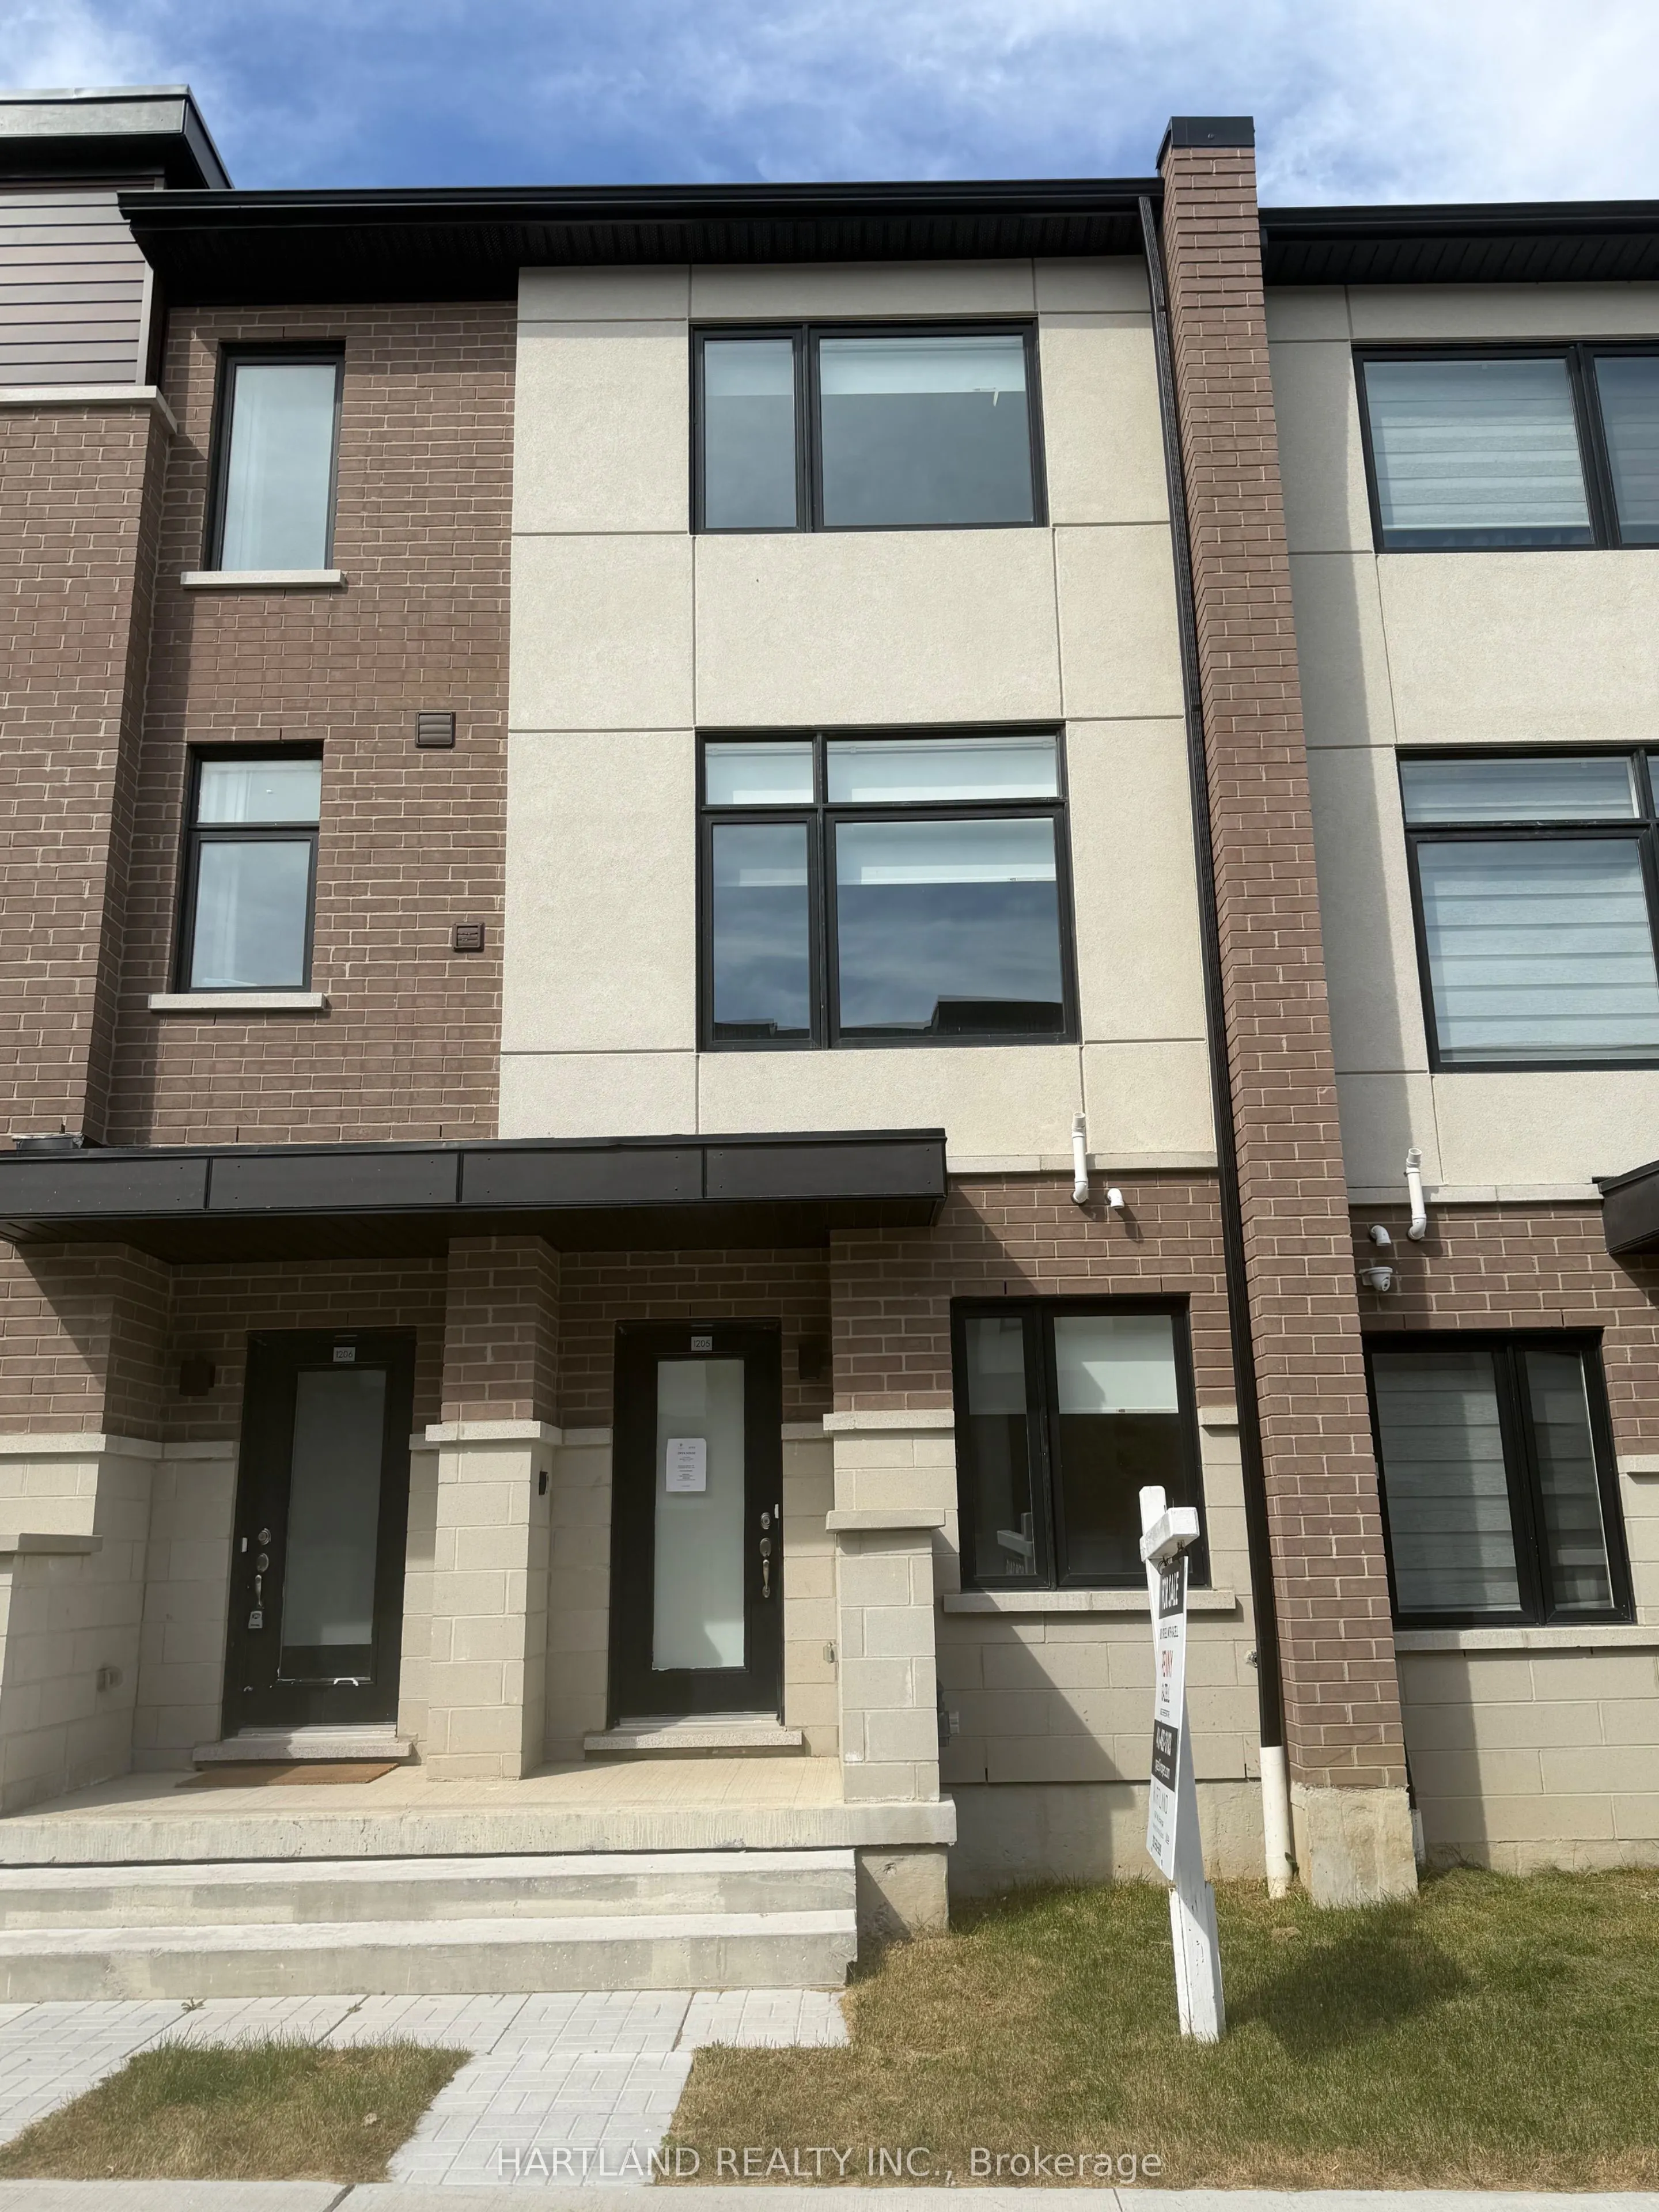
1695 Dersan Street #1103, Pickering
1 / 24
For Sale
$729,900
3 bd · 3 ba · 1,500–2,000 sq ft

1695 Dersan Street #1103, Pickering L1X 0S9

MLS®# E14160028

Est. mortgage
$2,769/mo
Property taxes $2,420/yr

About This Home

Property Type
Townhome, Att/Row/Townhouse, 3-Storey
Parking
Attached 2 garage, 2 parking
MLS #
E14160028
Size
1500-2000 sqft
Basement
None
Listed on
2026-11-06
Lot size
19 x 68.64
Tax
$2,420 /yr
Days on Market
15
Approximate Age
New
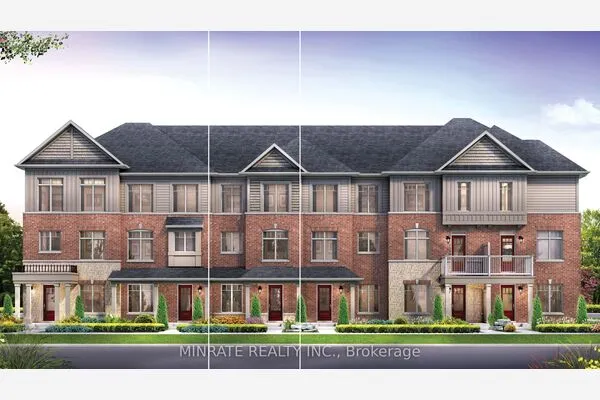
SPACE, STYLE & LOCATION! Welcome to Park District Towns in sought-after Duffin Heights! This impressive 3-bedroom plus family room condo townhouse offers the space your family needs, with the added convenience of a double-car garage. The bright, open-concept main floor is designed for everyday living and effortless entertaining, featuring a generous living/dining area and a family-sized kitchen with quartz countertops, breakfast bar, breakfast nook and stainless steel appliances. Walk out to your private terrace-the perfect spot for morning coffee, summer BBQs or relaxing at the end of the day. Beautiful solid oak stairs with wrought-iron pickets add an elegant touch. The spacious primary bedroom features a walk-in closet and private ensuite, while two additional generous bedrooms offer room for family, guests or a home office. The bonus family room provides even more flexible living space. Enjoy the best of Duffin Heights with schools, medical centre, shopping, restaurants, golf and scenic walking & biking trails all close by. Easy access to 401, 407, Pickering Town Centre and Pickering GO makes commuting a breeze. A spacious, stylish and exceptionally well-located home-come see why this one should be at the top of your list! - Purchase Price is NET of HST - ** OPEN HOUSE SUNDAY 1-4 PM

Property Details

Full Property Details

Interior

Bedrooms
3
Total Bedrooms
3
Washrooms
3
Square Footage
1500-2000 sqft
Basement
None
Heating Source
Gas
Heating Fuel
Forced Air
Air Conditioning
Central Air
Family Room
No
Kitchens
1
Total Kitchens
1
Fireplace Features
No

Exterior

Depth
68.64
Front
19.35
Driveway
Private Double
Lot Size
19 x 68.64 ft
Pool
None
Parking Spaces
2
Total Parking Spaces
2.00
Parking Description
Attached
Garage Spaces
2

Building Description

Style
3-Storey
Home Type
Townhome
Subtype
Att/Row/Townhouse
Year Built
New
Property Orientation
North
Exterior Finish
Brick
Sewers
Sewers
Water Supply
Municipal
Possession Date
12/1/2026

Community

Community
Duffin Heights

Taxes & Fees

Taxes
$2,420 /yr
Tax Year
2026
Occupancy
Vacant

Room Types

Room Dimensions Area Description
Bedroom 2 8.07 x 9.09 73.36 sqft Laminate, Closet, Large Window
Bedroom 3 8.07 x 10.99 88.69 sqft Laminate, Closet, Large Window
Dining Room 11.38 x 10.07 114.6 sqft Laminate, Open Concept, Combined w/Great Rm
Kitchen 11.38 x 13.02 148.17 sqft Quartz Counter, Stainless Steel Appl, Large Window
Living Room 11.78 x 15.19 178.94 sqft W/O To Balcony, Open Concept, Laminate
Primary Bedroom 11.78 x 13.68 161.15 sqft Laminate, Walk-In Closet(s), 4 Pc Ensuite
Lisa Fayle
Lisa Fayle
RE/MAX Rouge River Realty Ltd.
13 days on site
Listing Broker
HARTLAND REALTY INC.
Courtesy
HARTLAND REALTY INC.
Listed Date
11/6/2026

Courtesy of PropTx MLS® / HARTLAND REALTY INC.
Similar homes for sale in Pickering

Copyright 2026 All rights reserved. Toronto Regional Real Estate Board (TRREB) assumes no responsibility for the accuracy of any information shown. The information provided herein must only be used by consumers that have a bona fide interest in the purchase, sale or lease of real estate and may not be used for any commercial purpose or any other purpose.
Powered by AgentLocator