1856 Woodview Avenue, Pickering
1 / 41
For Sale
$1,225,000
4+1 bd · 5 ba · 2,500–3,000 sq ft

1856 Woodview Avenue, Pickering L1V 1L4

MLS®# E14166656

Est. mortgage
$4,647/mo
Property taxes $9,160.42/yr

About This Home

Property Type
House, Detached, 2-Storey
Parking
Built-In 2 garage, 2 parking
MLS #
E14166656
Size
2500-3000 sqft
Basement
Finished
Listed on
2026-11-10
Lot size
49 x 101.8
Tax
$9,160.42 /yr
Days on Market
11
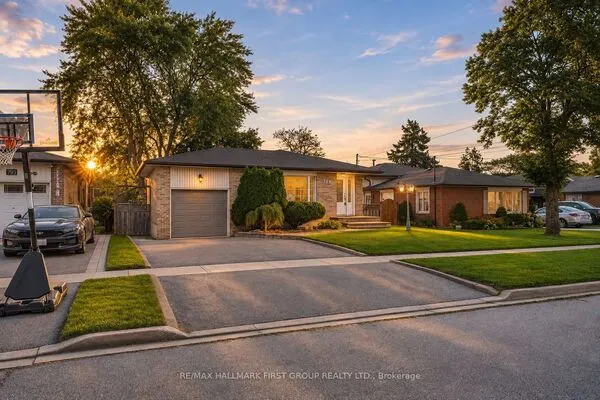
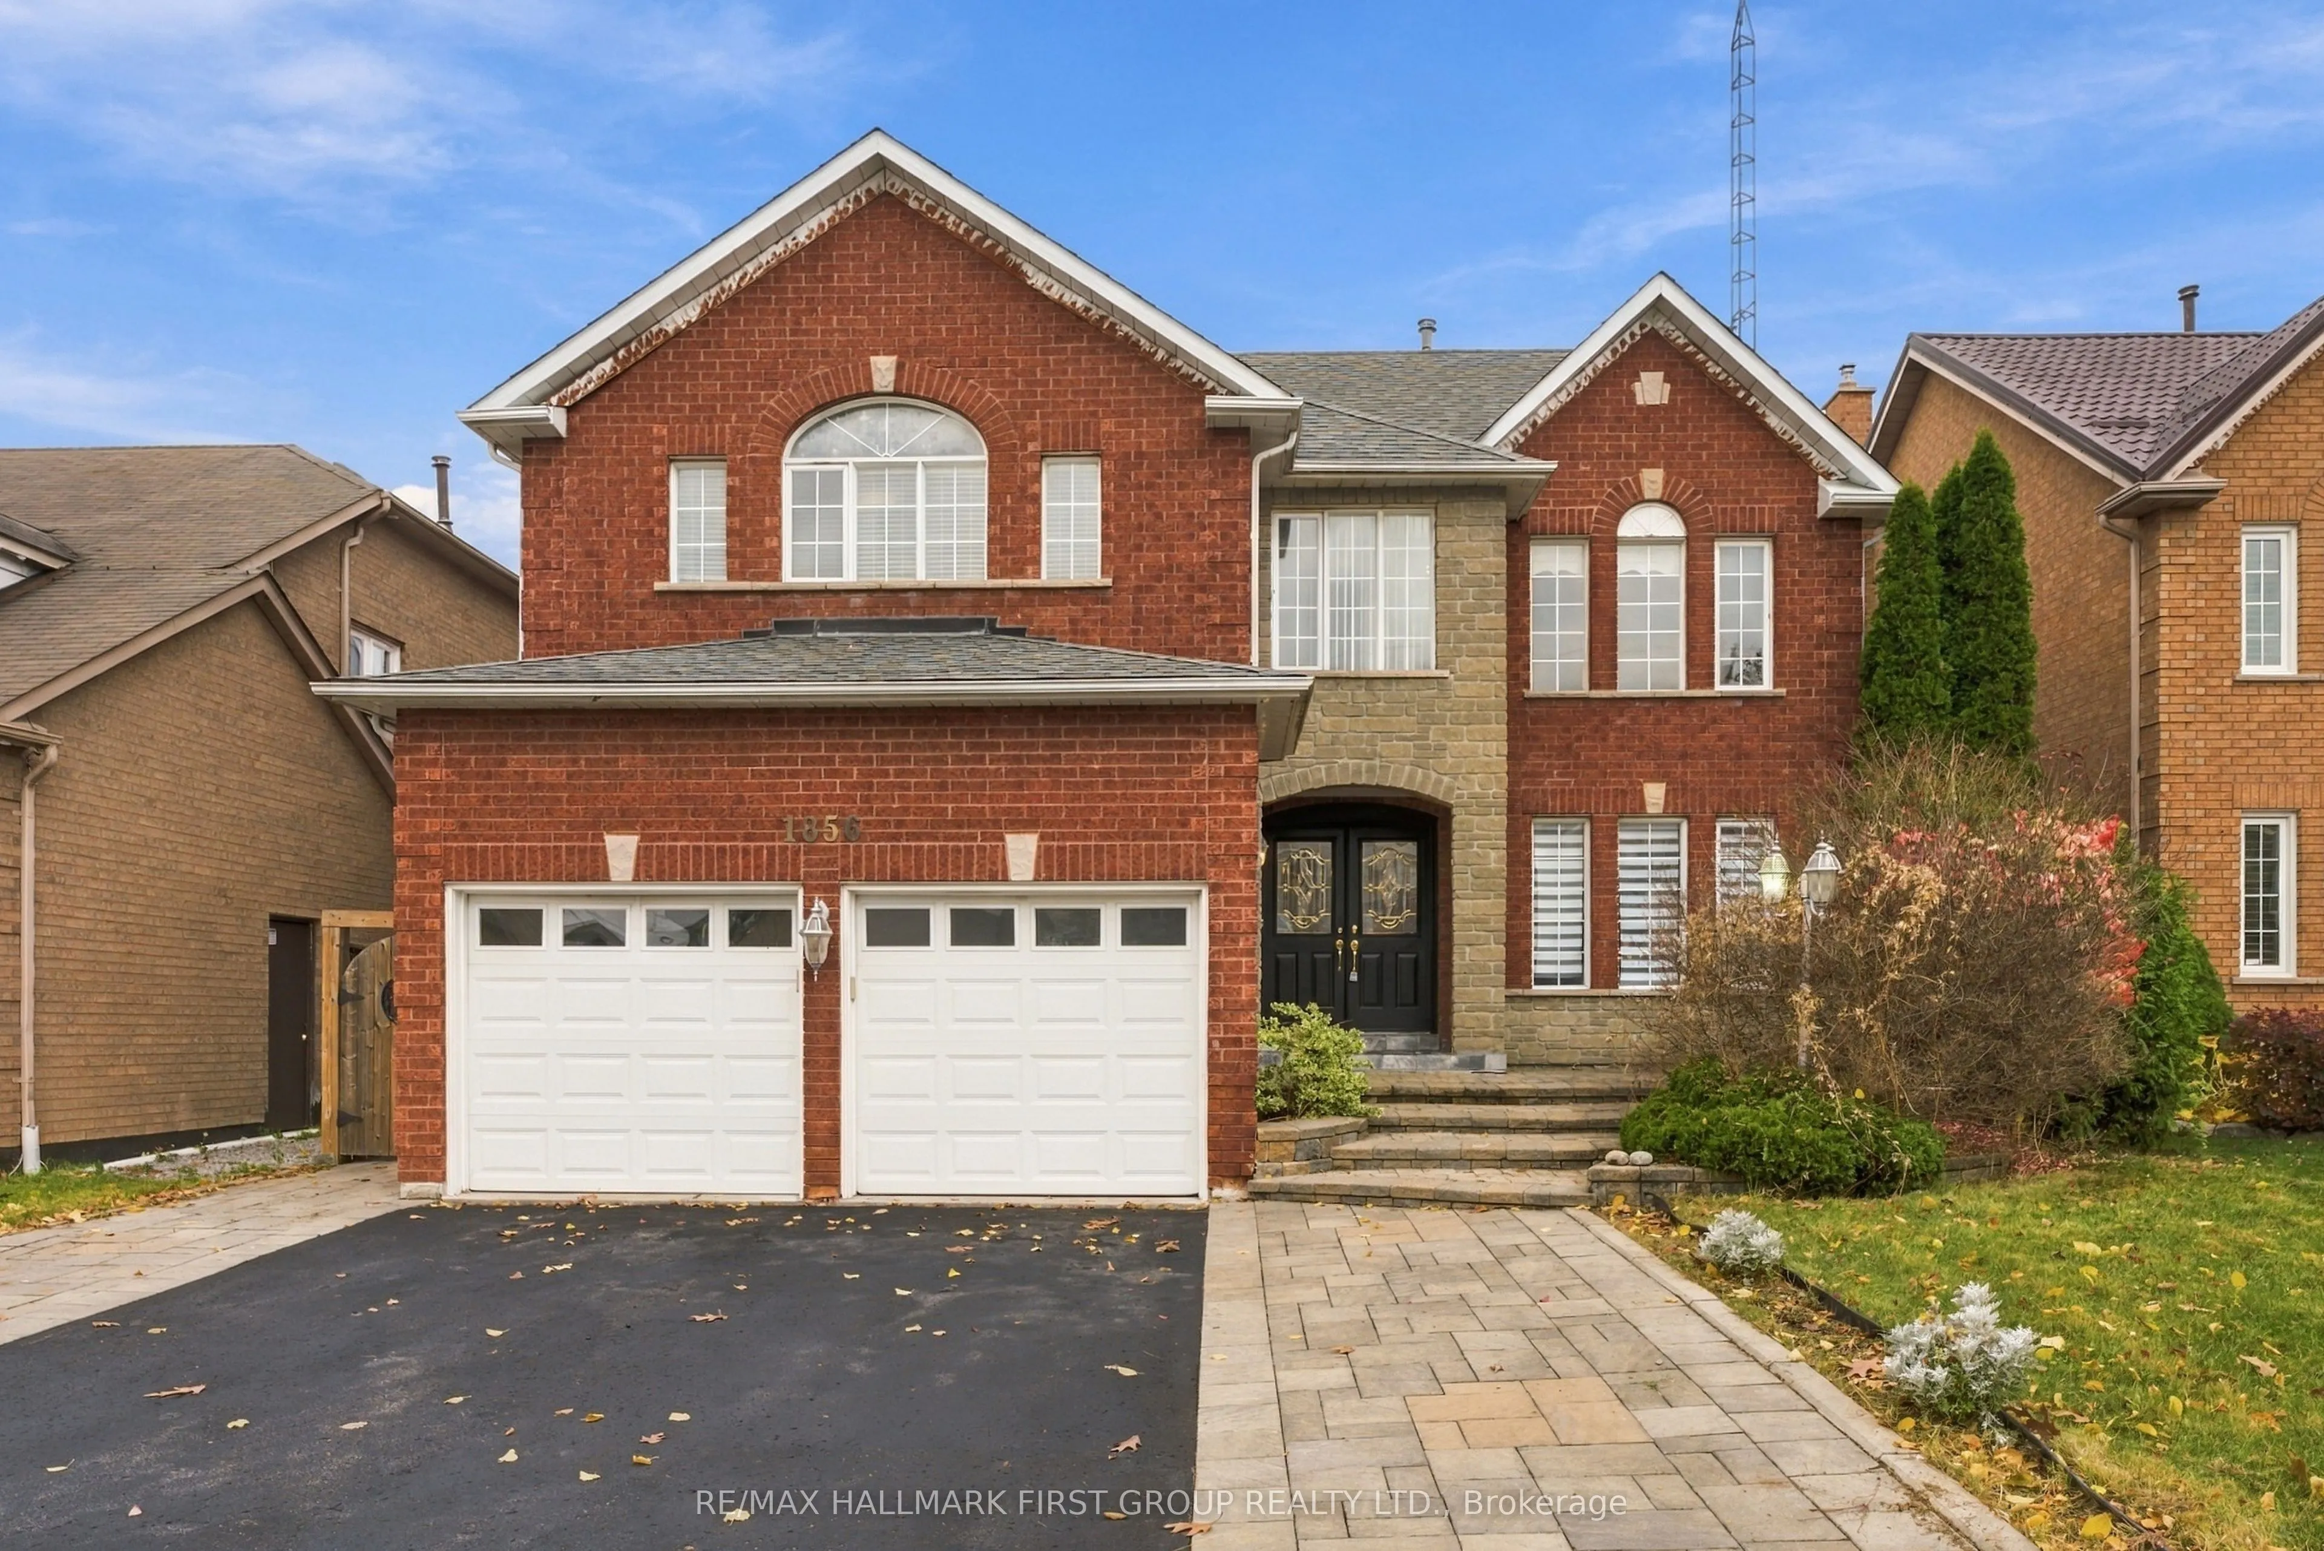
Welcome to Woodview, one of Pickering's most prestigious streets, surrounded by executive homes. This impressive, spacious family home offers exceptional curb appeal with landscaping, modern finishes and the perfect layout for growing and multigenerational families. A grand foyer with a stunning spiral staircase welcomes you into generous principal rooms, including a bright living room overlooking the front yard and patio, formal dining room with coffered ceilings, and an inviting open-concept family room with gas fireplace overlooking the backyard deck. The updated eat-in kitchen features abundant cabinetry and counter space, stainless steel appliances and a convenient breakfast bar, perfect for everyday family living and entertaining including walkout to private, fenced backyard. Upstairs, the oversized primary retreat boasts an oversized walk-in closet and 4-piece ensuite. Two additional bedrooms feature double closets and a Jack & Jill bathroom, while the fourth bedroom offers his-and-hers closets and convenient access to the 4-piece family bathroom. The fully finished, open-concept basement adds incredible versatility with a fifth bedroom, 3-piece bathroom and secondary kitchen - ideal for an in-law suite, extended family, multigenerational living or additional entertaining space. Enjoy the west-facing backyard featuring a spacious composite deck, patio and plenty of green space for kids and pets. An exceptional opportunity for upsizers seeking room to grow, families looking for flexible living arrangements and buyers wanting space, comfort and an executive Pickering address. A wonderful place to call home! Steps to schools, parks, trails, transit, 401/407 access and more.
Property Details

Full Property Details

Interior

Bedrooms
4
Bedrooms Plus
1
Total Bedrooms
5
Washrooms
5
Square Footage
2500-3000 sqft
Basement
Finished
Heating Source
Gas
Heating Fuel
Forced Air
Air Conditioning
Central Air
Family Room
Yes
Kitchens
1
Kitchens Plus
1
Total Kitchens
2
Fireplace Features
Yes

Exterior

Depth
101.8
Front
49.42
Lot Size
49 x 101.8 ft
Pool
None
Parking Spaces
2
Total Parking Spaces
4.00
Parking Description
Built-In
Garage Spaces
2

Building Description

Style
2-Storey
Home Type
House
Subtype
Detached
Property Orientation
West
Exterior Finish
Brick
Sewers
Sewers
Water Supply
Municipal
Possession Date
No Data

Community

Community
Highbush

Taxes & Fees

Taxes
$9,160.42 /yr
Tax Year
2026
Occupancy
Owner

Other

Virtual Tour Link
Lisa Fayle
Lisa Fayle
RE/MAX Rouge River Realty Ltd.
Listed by SHANNON LINDSEY MCLEAN, Broker
10 days on site
Listing Broker
RE/MAX HALLMARK FIRST GROUP REALTY LTD.
Courtesy
RE/MAX HALLMARK FIRST GROUP REALTY LTD.
Listed Date
11/10/2026

Courtesy of PropTx MLS® / RE/MAX HALLMARK FIRST GROUP REALTY LTD.

Similar homes for sale in Pickering

Copyright 2026 All rights reserved. Toronto Regional Real Estate Board (TRREB) assumes no responsibility for the accuracy of any information shown. The information provided herein must only be used by consumers that have a bona fide interest in the purchase, sale or lease of real estate and may not be used for any commercial purpose or any other purpose.
Powered by AgentLocator