3240 Salem Road, Pickering
1 / 46
For Sale
$3,499,000
5+1 bd · 7 ba · 3,500–5,000 sq ft

3240 Salem Road, Pickering L1X 0J7

MLS®# E14197754

Est. mortgage
$13,274/mo
Property taxes $20,754.71/yr

About This Home

Property Type
House, Detached, 2-Storey
Parking
Attached 4 garage, 25 parking
MLS #
E14197754
Size
3500-5000 sqft
Basement
Finished
Listed on
2026-11-20
Lot size
199 x 393.91
Tax
$20,754.71 /yr
Days on Market
1
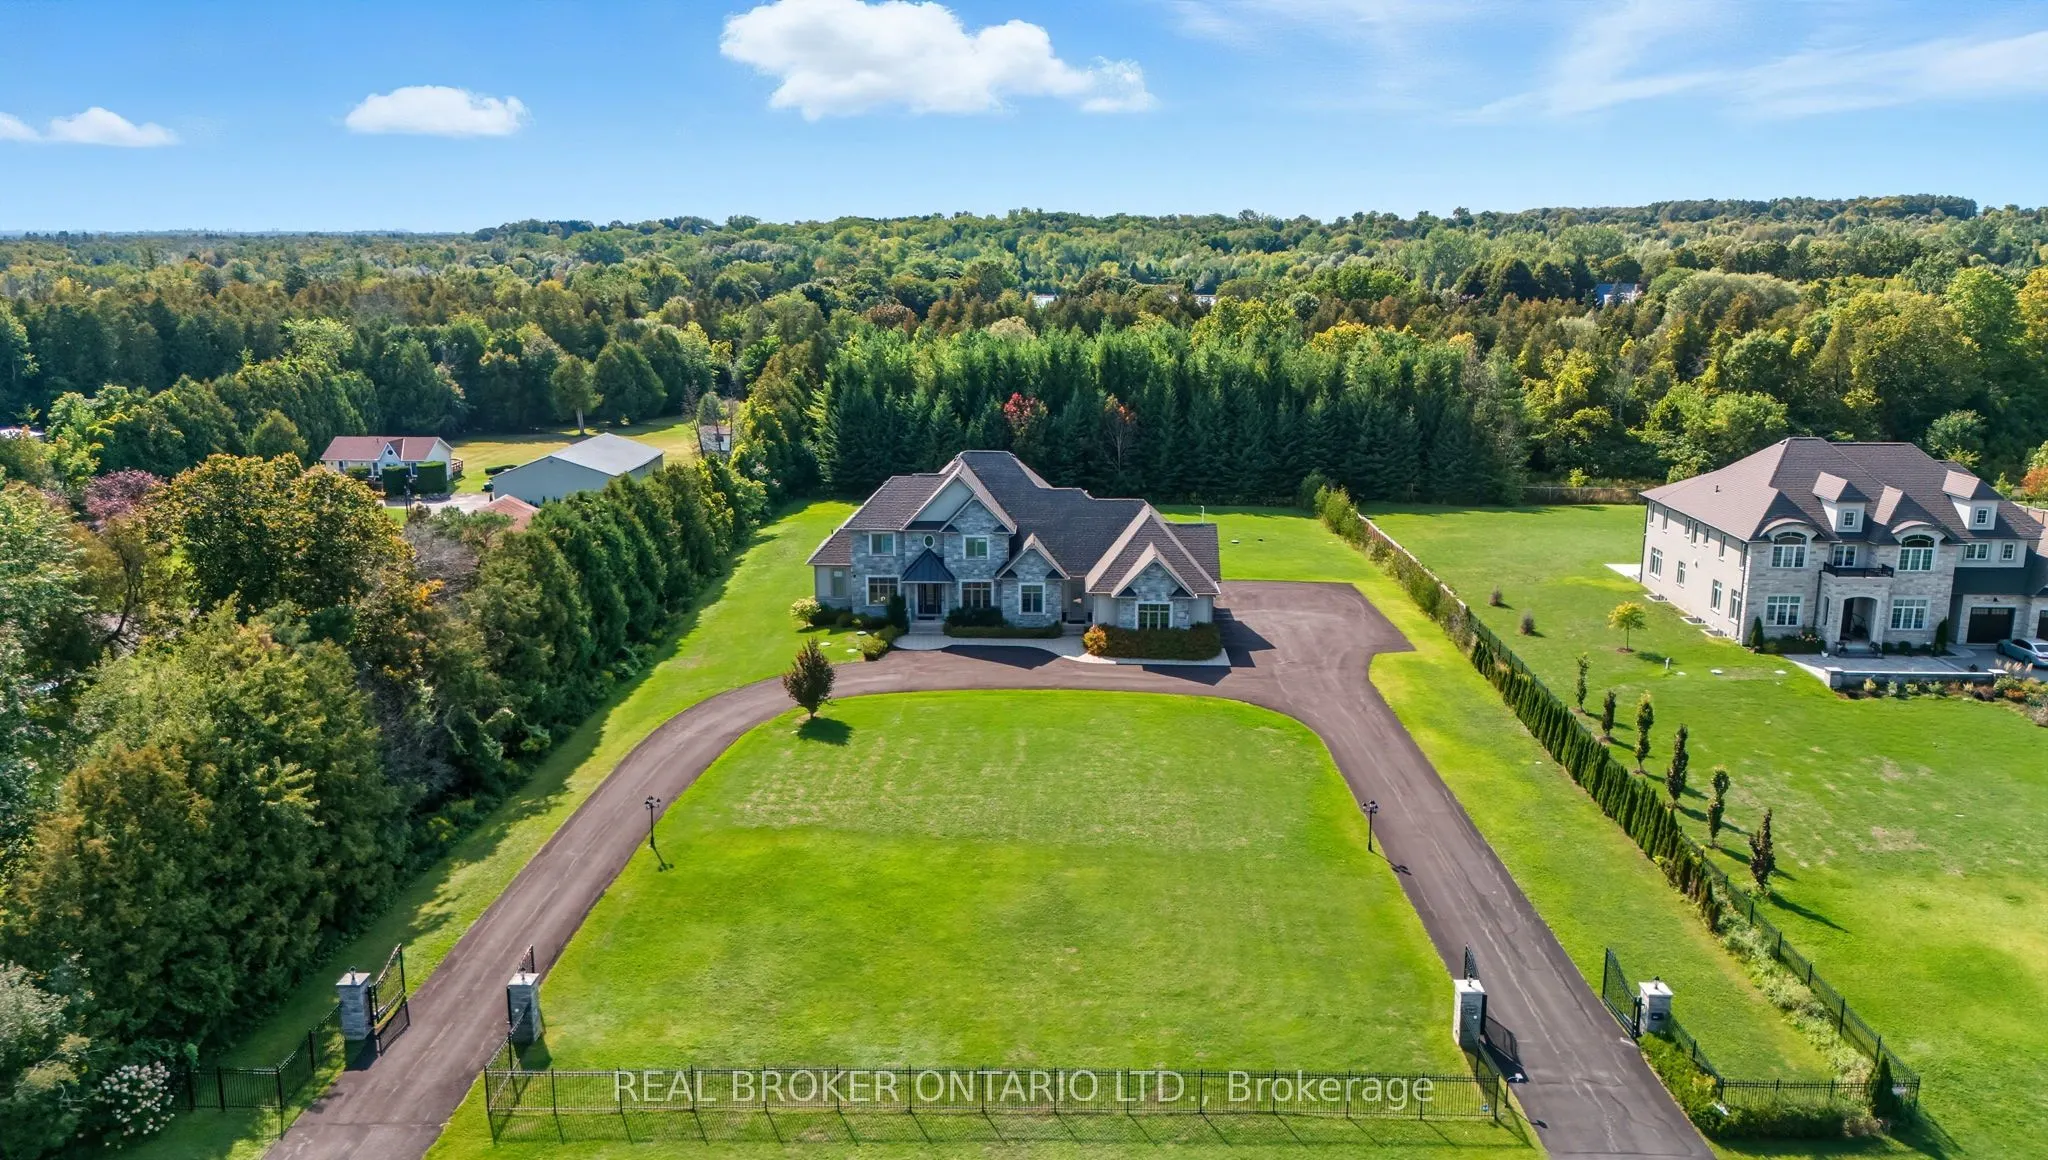
Welcome to estate living in Rural Pickering, where privacy, sophistication, and convenience meet! Tucked away on nearly 2 acres surrounded by ravines and mature trees, this executive retreat offers a rare lifestyle just minutes from the city. From the gated circular drive to the landscaped grounds, every detail speaks of refined living. Inside, over 5,000 sq ft unfolds with a seamless blend of elegance and comfort: a grand main-floor primary suite with spa-inspired ensuite, a chefs kitchen with granite counters, premium appliances, walk-in pantry and breakfast nook, plus formal dining and living rooms accented with custom millwork and soaring ceilings! Designed for both everyday living and unforgettable entertaining, the home features a four-season sunroom with heated floors, a custom theatre, built-in surround sound, and a finished basement with recreation and games rooms. Outdoors, evenings come alive under the pergola with built-in BBQs and oven - the perfect setting for gatherings that linger into the night. Practical luxury completes the experience with a heated 4-car garage, integrated security with cameras, reverse osmosis water system, and countless smart upgrades throughout! More than a home, this is a private retreat, a gathering place, and a statement of lifestyle. Welcome to estate living in Pickering!
Property Details

Full Property Details

Interior

Bedrooms
5
Bedrooms Plus
1
Total Bedrooms
6
Washrooms
7
Square Footage
3500-5000 sqft
Basement
Finished
Heating Source
Gas
Heating Fuel
Forced Air
Air Conditioning
Central Air
Family Room
Yes
Kitchens
1
Total Kitchens
1
Fireplace Features
Yes

Exterior

Depth
393.91
Front
199.44
Lot Size
199 x 393.91 ft
Pool
None
Parking Spaces
25
Total Parking Spaces
29.00
Parking Description
Attached
Garage Spaces
4

Building Description

Style
2-Storey
Home Type
House
Subtype
Detached
Property Orientation
West
Exterior Finish
Stone,Stucco (Plaster)
Sewers
Septic
Water Supply
Well
Possession Date
2/18/2027

Community

Community
Rural Pickering

Taxes & Fees

Taxes
$20,754.71 /yr
Tax Year
2026
Occupancy
Owner

Other

Virtual Tour Link
Lisa Fayle
Lisa Fayle
RE/MAX Rouge River Realty Ltd.
Listed by RUTH PEDROSA DANH, Salesperson
1 days on site
Listing Broker
REAL BROKER ONTARIO LTD.
Courtesy
REAL BROKER ONTARIO LTD.
Listed Date
11/20/2026

Courtesy of PropTx MLS® / REAL BROKER ONTARIO LTD.

Similar homes for sale in Pickering

Copyright 2026 All rights reserved. Toronto Regional Real Estate Board (TRREB) assumes no responsibility for the accuracy of any information shown. The information provided herein must only be used by consumers that have a bona fide interest in the purchase, sale or lease of real estate and may not be used for any commercial purpose or any other purpose.
Powered by AgentLocator