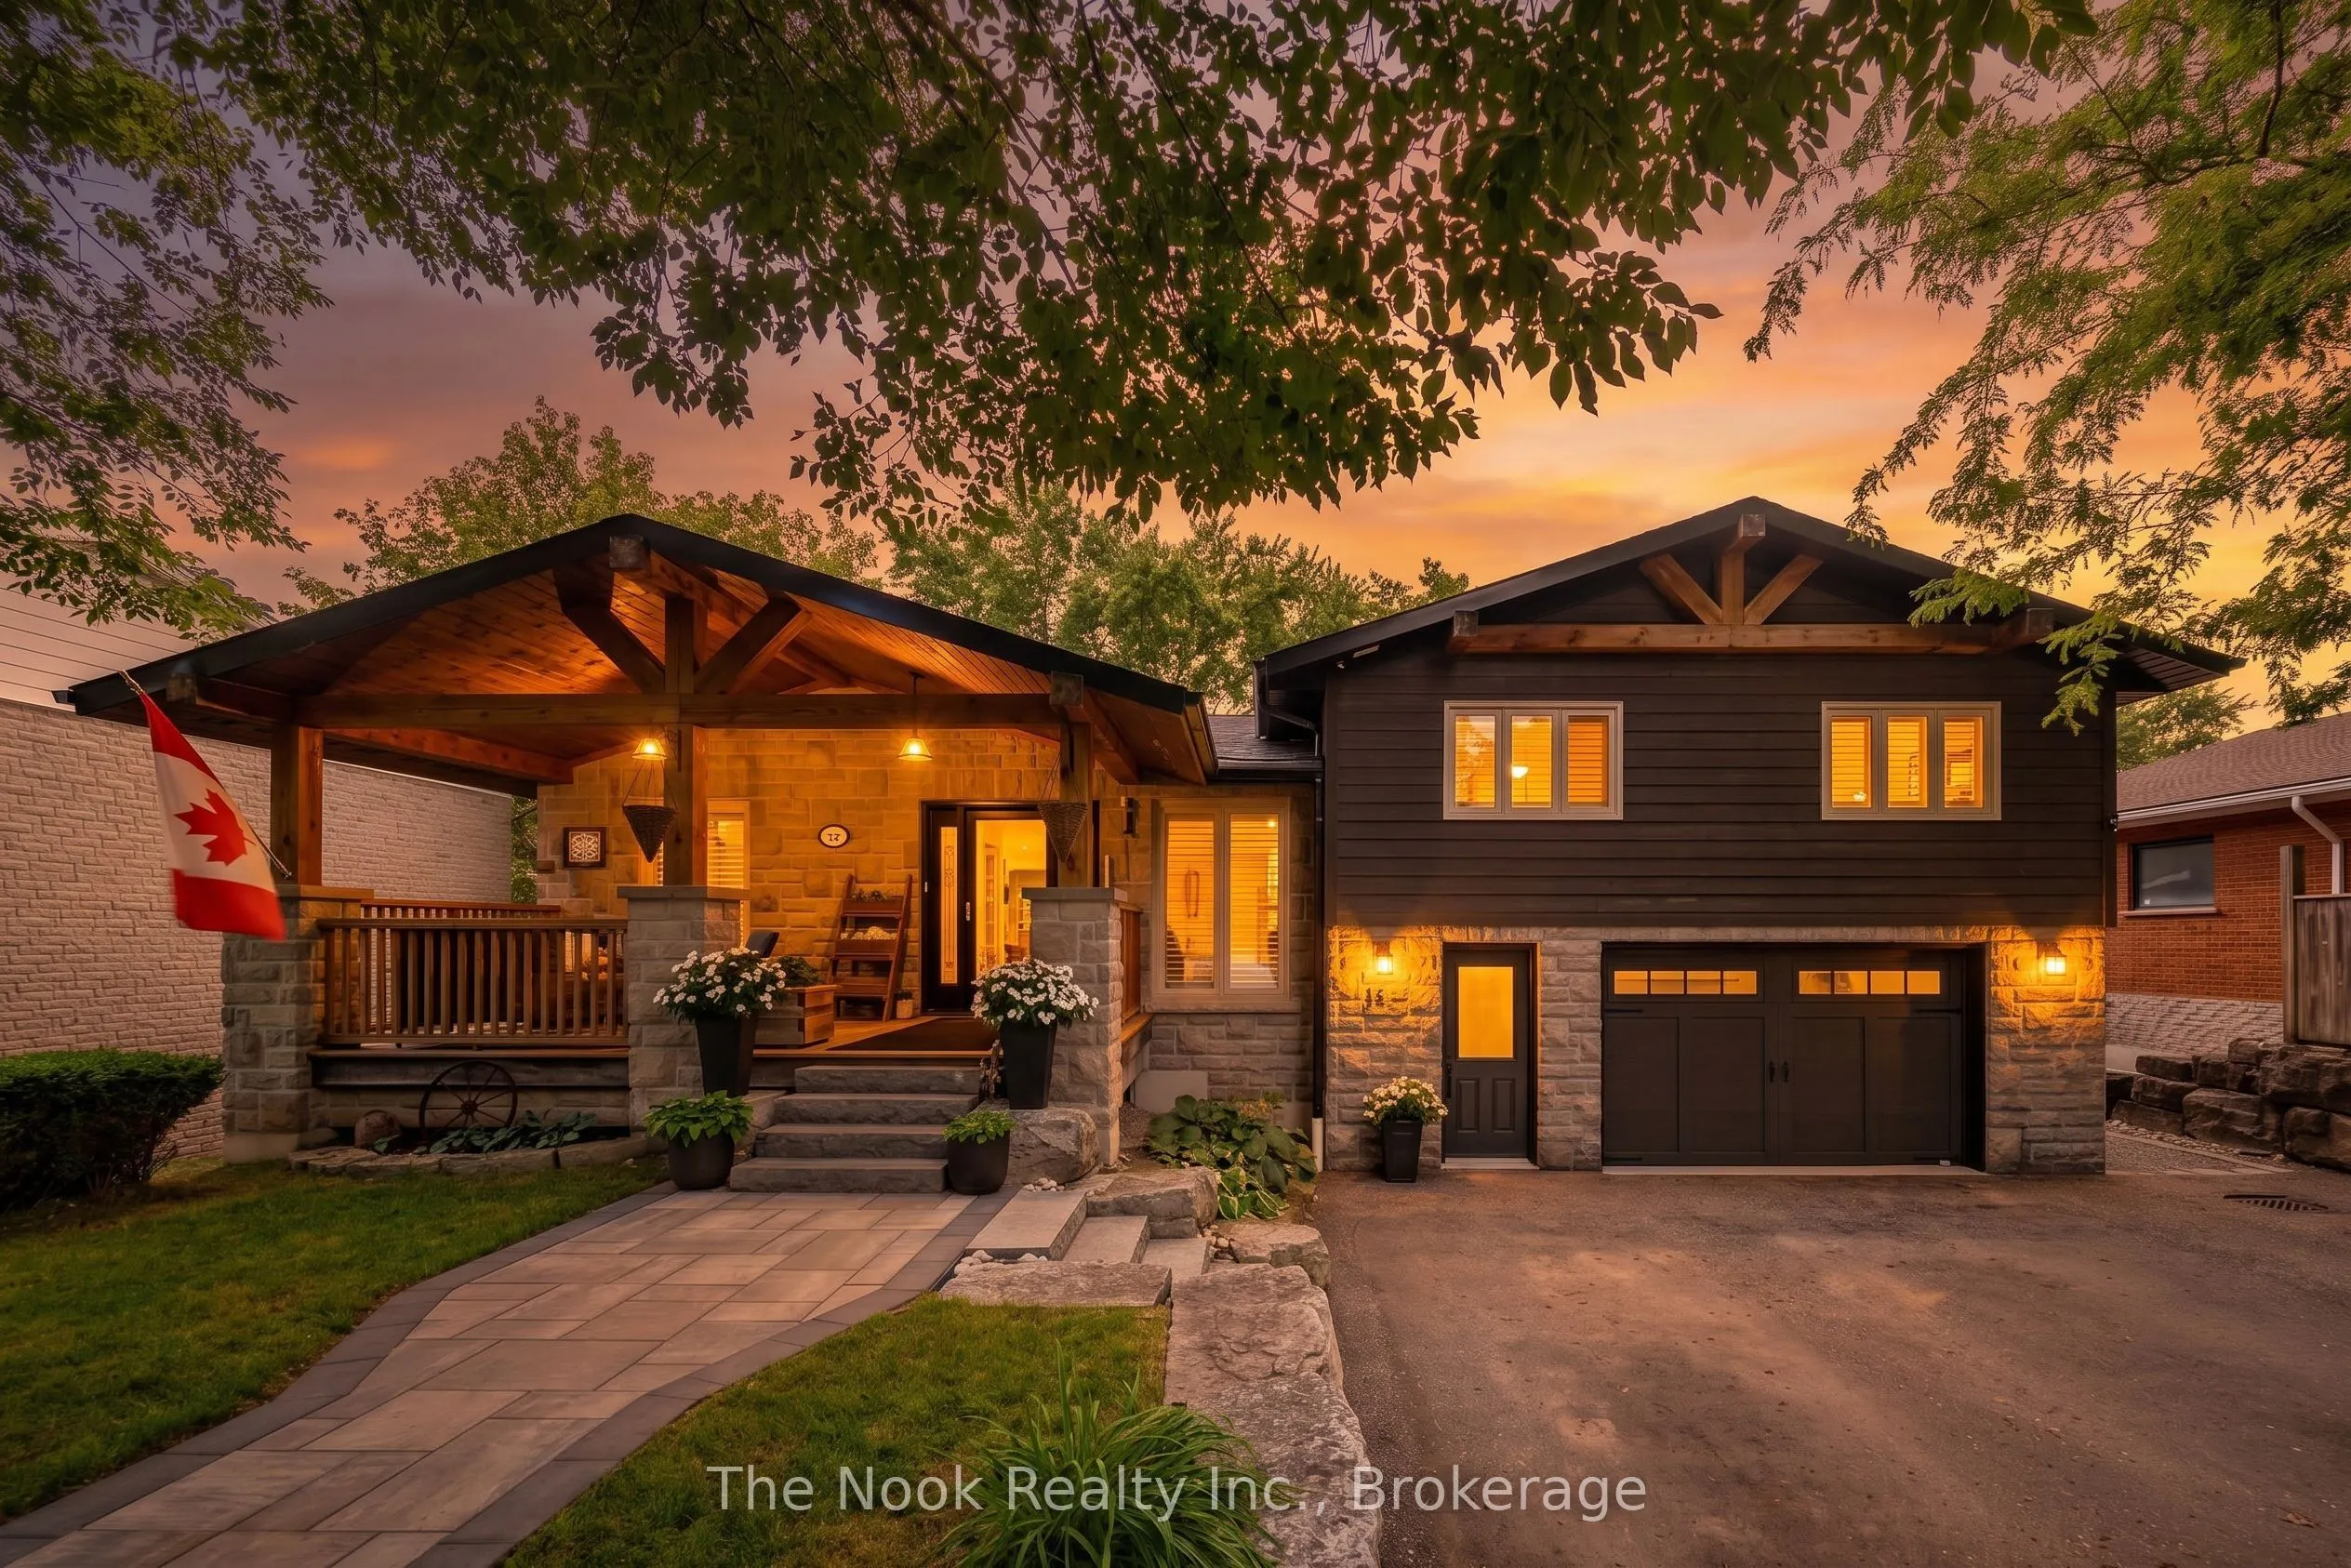
44 Bagot Street, Whitby
1 / 50
For Sale
$2,195,000
3+1 bd · 2 ba · 2,500–3,000 sq ft

44 Bagot Street, Whitby L1M 1A1

MLS®# E14197838

Est. mortgage
$8,327/mo
Property taxes $11,976/yr

About This Home

Property Type
House, Detached, Sidesplit 4
Parking
Built-In 1.5 garage, 6 parking
MLS #
E14197838
Size
2500-3000 sqft
Basement
Finished with Walk-Out
Listed on
2026-11-20
Lot size
66 x 265.0
Tax
$11,976 /yr
Days on Market
1
Approximate Age
51-99
A stunning, recently renovated custom 3 + 1 Bedroom, 2 + 1 Bath, 2 Full Kitchens, 2 Laundry Rooms, Custom Office, sidesplit set on an extraordinary mature treed 66 x 265 ft ravine lot located in the heart of Brooklin. Perfect for entertaining, this home offers a backyard overlooking a creek, with multiple outdoor living spaces including multi zone outdoor speakers, swim-spa under a custom built gazebo, wood fire space, a covered walk-out proch with gas fire place and built in bbq and sink and an insulated cabana with 2 pc washroom. The built-in heated garage featuring expoxy flooring, cabinetry & sink + more elevates this property even further. Inside, enjoy a bright open-concept design with rich hardwood floors, pot lights, heated floors in two bathrooms, mudroom and lower level family room/entertainment room, bright open-concept main floor kitchen featuring a double sized fridge/freezer, extra large gathering island and wine/coffee bar. Centrally located in the heart of Brooklin this is a must see to experience all the property has to offer.

Property Details

Full Property Details

Interior

Bedrooms
3
Bedrooms Plus
1
Total Bedrooms
4
Washrooms
2
Square Footage
2500-3000 sqft
Basement
Finished with Walk-Out
Heating Source
Gas
Heating Fuel
Forced Air
Air Conditioning
Central Air
Family Room
Yes
Kitchens
2
Total Kitchens
2
Fireplace Features
Yes

Exterior

Depth
265.0
Front
66.0
Acreage
.50-1.99
Driveway
Private Double
Lot Size
66 x 265.0 ft
Pool
None
Parking Spaces
6
Total Parking Spaces
7.00
Parking Description
Built-In
Garage Spaces
1.5

Building Description

Style
Sidesplit 4
Home Type
House
Subtype
Detached
Year Built
51-99
Property Orientation
West
Exterior Finish
Board & Batten ,Brick Veneer
Sewers
Sewers
Water Supply
Municipal
Possession Date
1/11/2027

Community

Community
Brooklin

Taxes & Fees

Taxes
$11,976 /yr
Tax Year
2025
Occupancy
Owner

Room Types

Room Dimensions Area Description
Bathroom 10.83 x 7.87 85.23 sqft -
Bathroom 10.83 x 9.84 106.57 sqft -
Bedroom 2 11.81 x 11.48 135.58 sqft -
Bedroom 3 11.48 x 11.48 131.79 sqft -
Kitchen 24.61 x 15.42 379.49 sqft Combined w/Dining
Kitchen 24.93 x 15.75 392.65 sqft -
Laundry 8.53 x 7.55 64.4 sqft -
Living Room 19.69 x 19.69 387.7 sqft W/O To Porch
Living Room 20.01 x 19.36 387.39 sqft Combined w/Dining
Mud Room 12.8 x 5.58 71.42 sqft -
Office 11.15 x 10.83 120.75 sqft Combined w/Laundry
Primary Bedroom 13.78 x 11.81 162.74 sqft Walk-In Closet(s)
Lisa Fayle
Lisa Fayle
RE/MAX Rouge River Realty Ltd.
Listed by Tristan Gillespie, Salesperson
1 days on site
Listing Broker
The Nook Realty Inc.
Courtesy
The Nook Realty Inc.
Listed Date
11/20/2026

Courtesy of PropTx MLS® / The Nook Realty Inc.
Similar homes for sale in Whitby

Copyright 2026 All rights reserved. Toronto Regional Real Estate Board (TRREB) assumes no responsibility for the accuracy of any information shown. The information provided herein must only be used by consumers that have a bona fide interest in the purchase, sale or lease of real estate and may not be used for any commercial purpose or any other purpose.
Powered by AgentLocator







