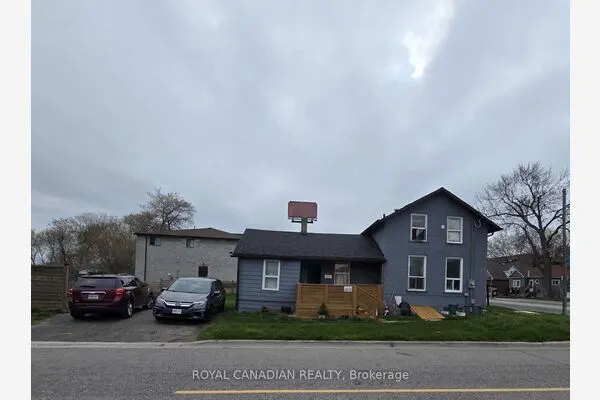
54 Ritson Road S, Oshawa
1 / 29
For Sale
$980,000
3+1 bd · 4 ba · 2,000–2,500 sq ft

54 Ritson Road S, Oshawa L1H 5G9

MLS®# E13602350

Est. mortgage
$3,718/mo
Property taxes $5,411.89/yr

About This Home

Property Type
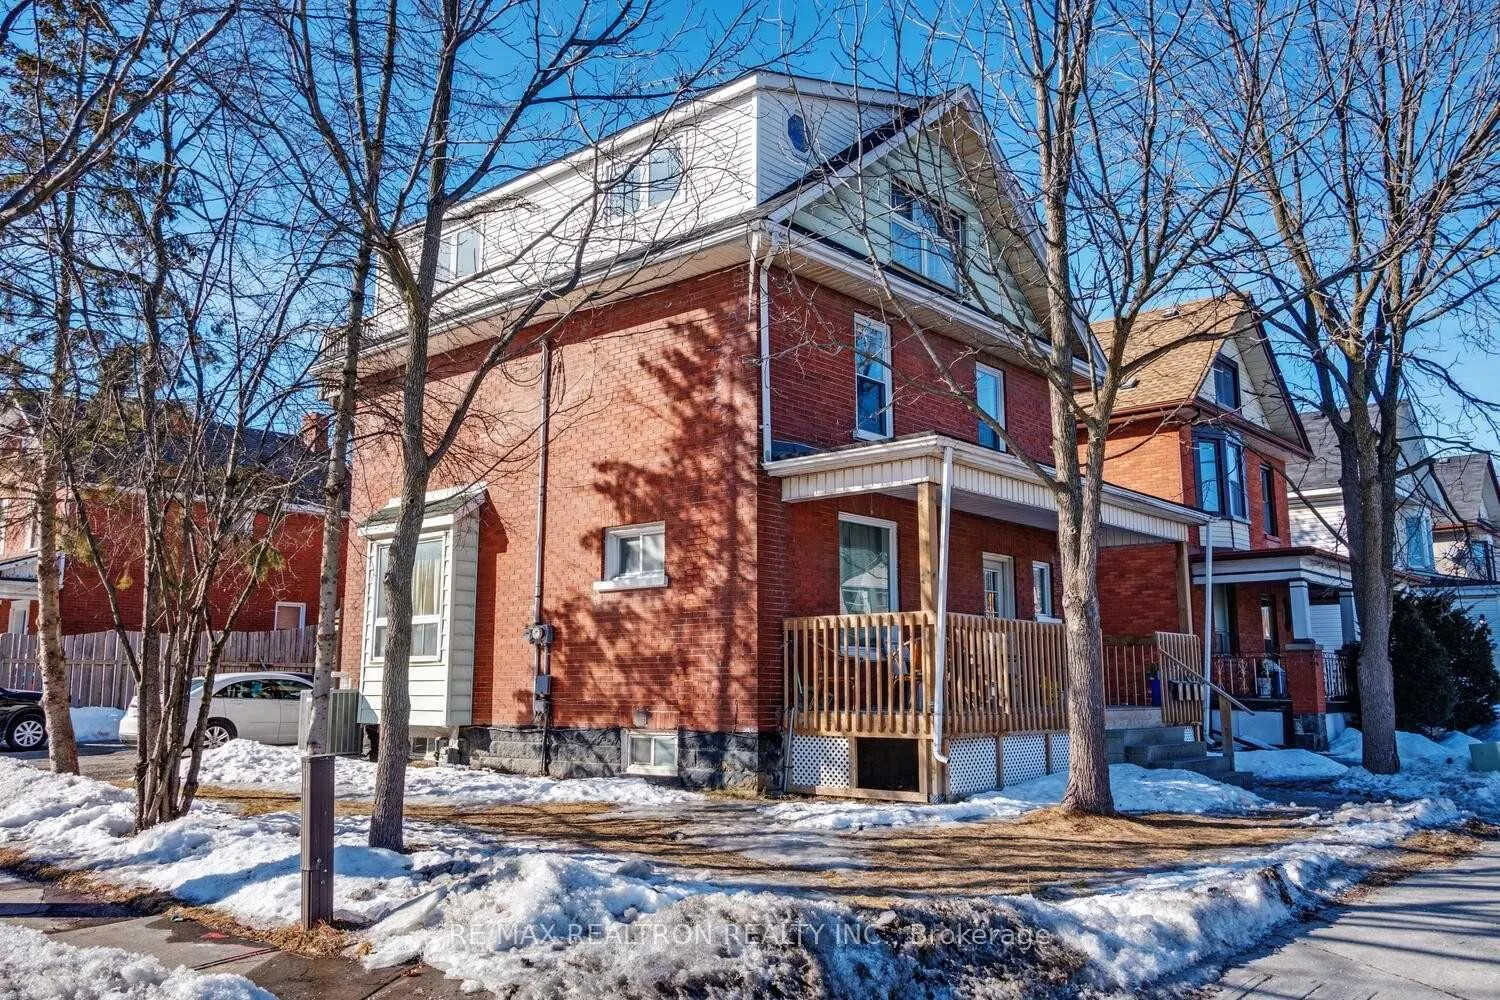
Apartment, Triplex, 2-Storey
Parking
None 0 garage, 6 parking
MLS #
E13602350
Size
2000-2500 sqft
Basement
Finished with Walk-Out
Listed on
2026-07-24
Lot size
43 x 84.0
Tax
$5,411.89 /yr
Days on Market
120
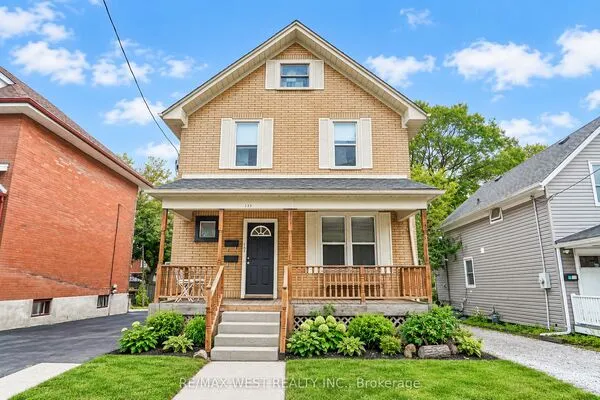
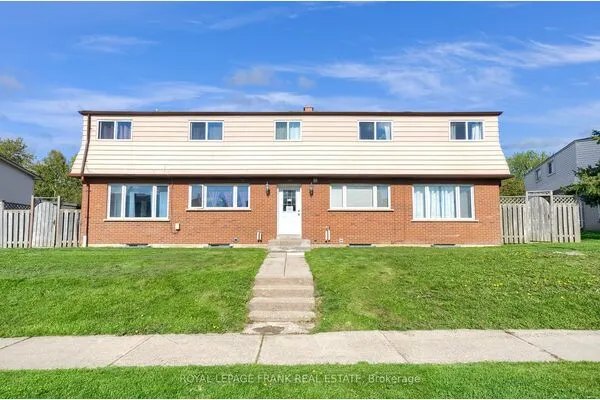
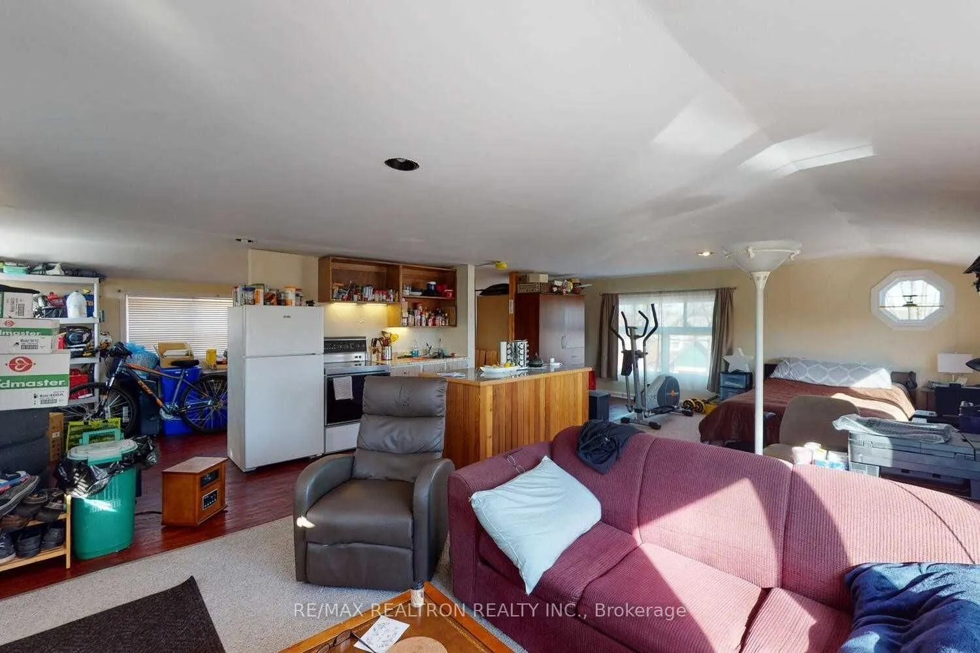
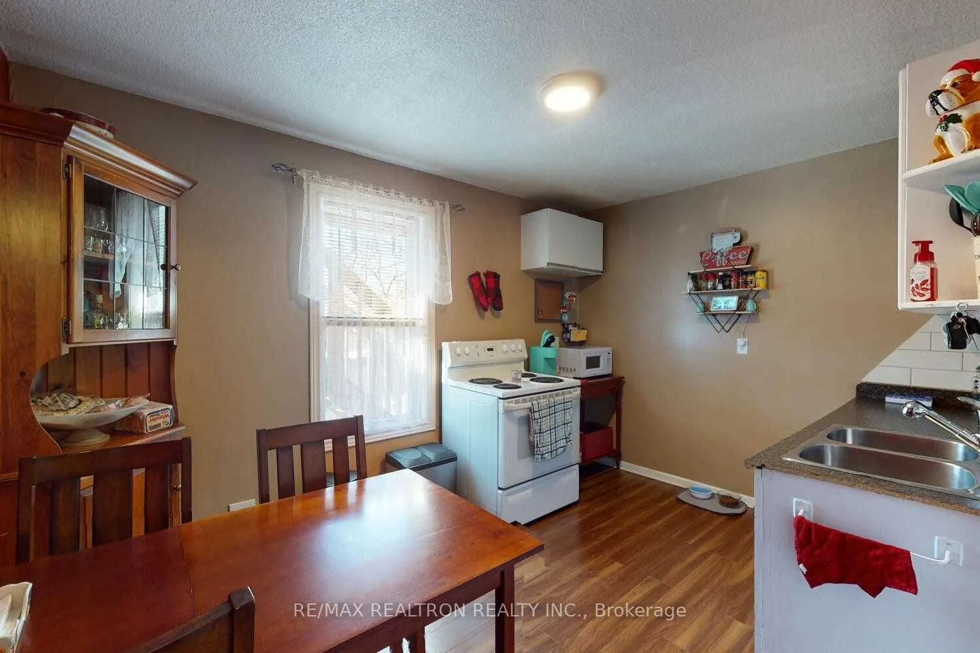
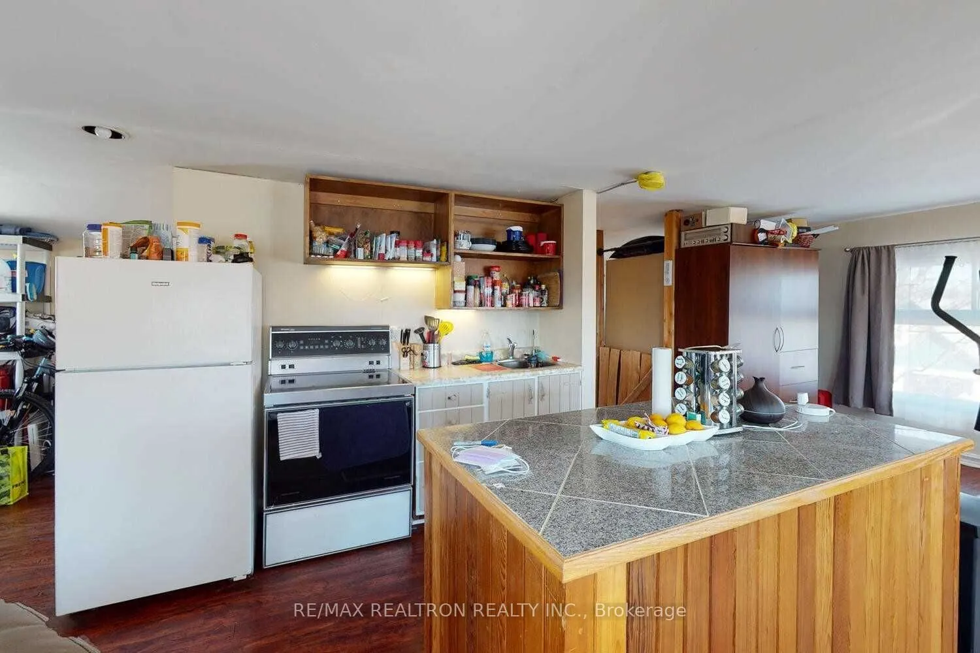
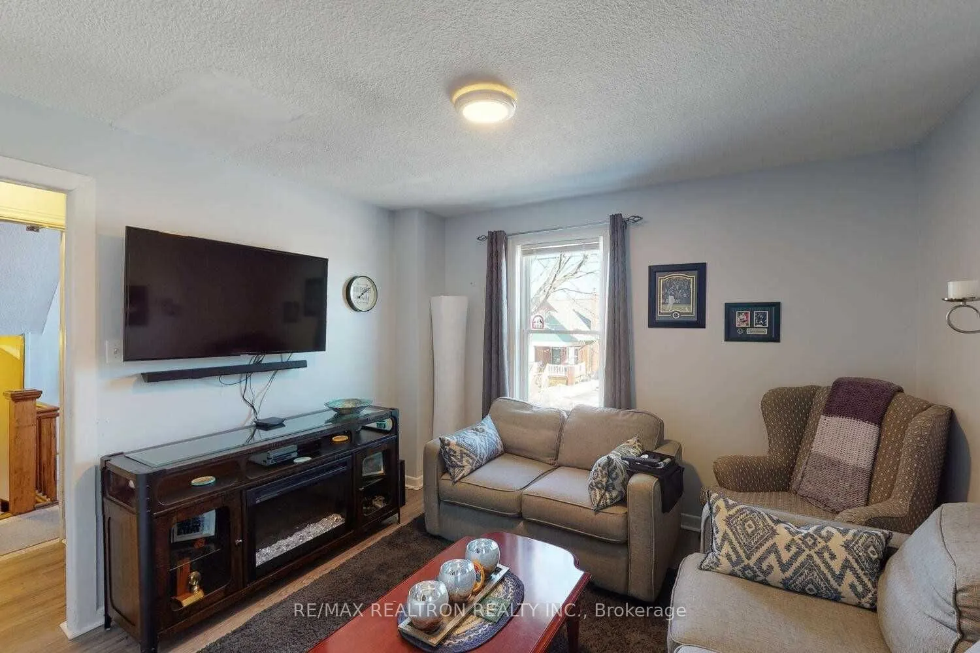
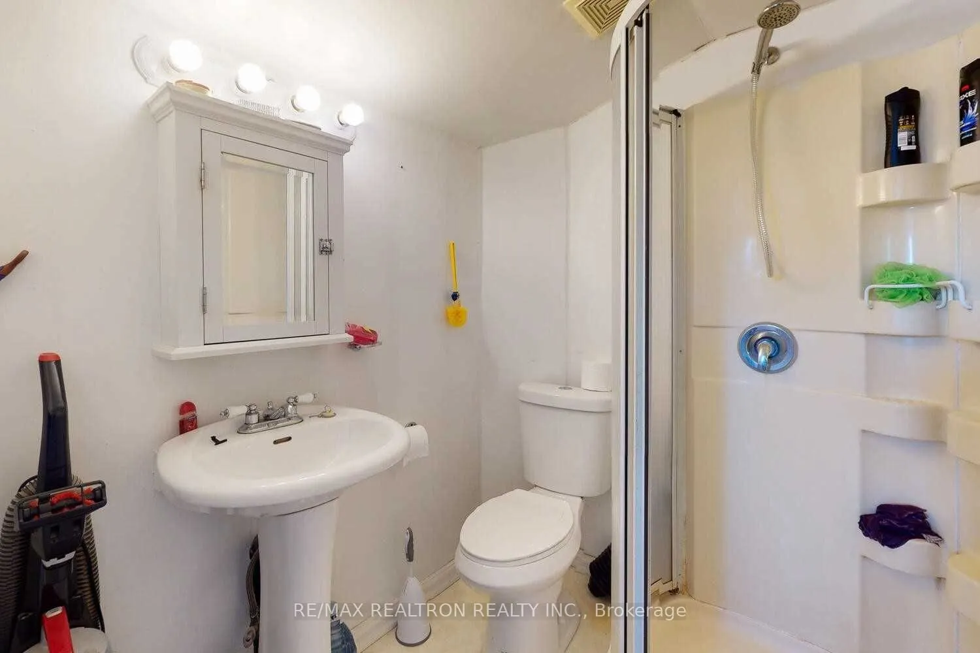
Well-maintained four-unit residential building with excellent tenants. Ideally located close to Costco, Oshawa Centre, public transit, and other everyday amenities, with convenient access to Highway 401. The property features four self-contained units, each with a separate entrance: a one-bedroom unit on the main floor, a one-bedroom unit on the second floor, a bachelor unit onthe third floor, and a one-bedroom basement unit. Parking is available for up to six vehicles on a low-maintenance lot. The parking lot, backyard, can allow to have another unit to be buildor tiny home to be installed. Metrolinx and Go, are building new terminal about 5 minutes away

Property Details

Full Property Details

Interior

Bedrooms
3
Bedrooms Plus
1
Total Bedrooms
4
Washrooms
4
Square Footage
2000-2500 sqft
Basement
Finished with Walk-Out
Heating Source
Gas
Heating Fuel
Forced Air
Air Conditioning
Central Air
Family Room
No
Kitchens
3
Kitchens Plus
1
Total Kitchens
4
Fireplace Features
No

Exterior

Depth
84.0
Front
42.89
Driveway
Private
Lot Size
43 x 84.0 ft
Pool
None
Parking Spaces
6
Total Parking Spaces
6.00
Parking Description
None
Garage Spaces
0

Building Description

Style
2-Storey
Home Type
Apartment
Subtype
Triplex
Property Orientation
West
Exterior Finish
Aluminum Siding,Brick
Sewers
Sewers
Water Supply
Municipal
Possession Date
No Data

Community

Community
Central

Taxes & Fees

Taxes
$5,411.89 /yr
Tax Year
2025
Occupancy
Tenant

Room Types

Room Dimensions Area Description
Bedroom - 0 sqft -
Bedroom - 0 sqft Broadloom
Bedroom - 0 sqft Laminate
Kitchen - 0 sqft Laminate
Living Room - 0 sqft -
Living Room - 0 sqft Broadloom
Living Room - 0 sqft Laminate
Lisa Fayle
Lisa Fayle
RE/MAX Rouge River Realty Ltd.
Listed by ALAN ZHENG, RENE,SRS, Salesperson
119 days on site
Listing Broker
RE/MAX REALTRON REALTY INC.
Courtesy
RE/MAX REALTRON REALTY INC.
Listed Date
7/24/2026

Courtesy of PropTx MLS® / RE/MAX REALTRON REALTY INC.
Similar homes for sale in Oshawa

Copyright 2026 All rights reserved. Toronto Regional Real Estate Board (TRREB) assumes no responsibility for the accuracy of any information shown. The information provided herein must only be used by consumers that have a bona fide interest in the purchase, sale or lease of real estate and may not be used for any commercial purpose or any other purpose.
Powered by AgentLocator